
1518 Santa Lucia Street, Wake Forest, NC 27587
Local realty services provided by:ERA Strother Real Estate
Listed by: liz toth
Office: exp realty llc.
MLS#:10180727
Source:RD
Price summary
- Price:$559,000
- Price per sq. ft.:$327.86
- Monthly HOA dues:$272
About this home
Sometimes the best move isn't to live with less—it's to live with more. More friends, more experiences, more opportunities, and more life. Welcome to Del Webb at Traditions in Wake Forest, and this beautifully maintained Abbeyville floor plan. Offering flexibility and easy everyday living this 2 bedroom, 2 bath home also has a private office/flex room behind double glass doors, the perfect place for an office, hobby room or library. The open floor plan features a spacious kitchen with granite countertops, gas range, pantry, and included refrigerator, flowing seamlessly into the dining area and family room with a cozy corner fireplace. The living room TV will also remain. Thoughtfully designed with storage in mind, this home offers more than you'd expect, including an oversized walk-in storage closet off the laundry room that's perfect for holiday decorations, hobbies, pantry overflow or a craft space, plus additional garage storage for tools, bikes and seasonal items. A triple-panel sliding door leads to the EZ-Breeze enclosed porch, extending your living space year-round. Outside, you'll find a fenced backyard with professionally enhanced landscaping and a patio, creating a peaceful retreat that's perfect for relaxing, entertaining, or pets. Additional features include crown molding, wide hallways and doorways, a walk-in shower, and a laundry room complete with washer and dryer. Carefully crafted for comfortable one-level living, this home combines everyday convenience with thoughtful details throughout. Enjoy resort-style amenities at the 18,000-square-foot Regency Manor clubhouse, featuring indoor pool, a fitness center, pickleball, tennis, bocce, trails, a dog park, community garden, and a full calendar of clubs and social activities. Just minutes from charming downtown Wake Forest, shopping, dining, parks, and with easy access to Raleigh, Durham, and RDU Airport, this home offers more than a place to live. It offers a lifestyle....
Contact an agent
Home facts
- Year built:2020
- Subdivision & Development:Del Webb at Traditions
- Listing ID #:10180727
- Added:52 day(s) ago
- Updated:September 07, 2026 at 07:27 AM
Rooms and interior
- Bedrooms:2
- Total bathrooms:2
- Full bathrooms:2
- Rooms Total:7
- Flooring:Carpet, Luxury Vinyl, Tile
- Dining Description:Kitchen/Dining Room Combination, Living/Dining Room Combination
- Bathrooms Description:Bathtub/Shower Combination, Double Vanity, Shower Only, Walk-In Shower, Water Closet
- Kitchen Description:Dishwasher, Gas Range, Gas Water Heater, Microwave, Range Hood, Refrigerator, Washer/Dryer
- Living area:1,705 sq. ft.
Heating and cooling
- Cooling:Ceiling Fan(s), Central Air, Electric
- Heating:Forced Air, Natural Gas
- Central air:Yes
Structure and exterior
- Roof:Architectural Shingle
- Year built:2020
- Building area:1,705 sq. ft.
- Lot area:0.15 Acres
- Lot Features:Landscaped
- Architectural Style:Ranch
- Construction Materials:Fiber Cement
- Exterior Features:Enclosed, Fenced Yard, Patio, Rain Gutters, Rear Porch
- Foundation Description:Slab
- Levels:One
Schools
- High school:Franklin - Franklinton High
- Middle school:Franklin - Cedar Creek Middle
- Elementary school:Franklin - Youngsville Elementary
Utilities
- Water:Public
- Sewer:Public Sewer
Finances and disclosures
- Price:$559,000
- Price per sq. ft.:$327.86
- Tax amount:$4,729
Features and amenities
- Laundry features:Laundry Room, Main Level
Parking
- Parking description:Driveway, Garage Faces Front
- Garage:Yes
- Garage spaces:2
 Listings marked with a Doorify MLS icon are provided courtesy of the Doorify MLS, of North Carolina, Internet Data Exchange Database. Brokers make an effort to deliver accurate information, but buyers should independently verify any information on which they will rely in a transaction. The listing broker shall not be responsible for any typographical errors, misinformation, or misprints, and they shall be held totally harmless from any damages arising from reliance upon this data. This data is provided exclusively for consumers’ personal, non-commercial use. Copyright 2026 Doorify MLS of North Carolina. All rights reserved.
New listings near 1518 Santa Lucia Street
- Coming Soon
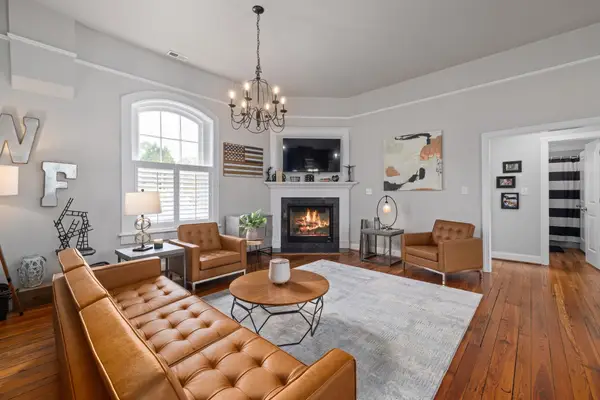 $350,000Coming Soon3 beds 2 baths1,515 sq. ft.
813 Brewer Avenue, Wake Forest, NC 27587
MLS# 10190737Listed by: CHOICE RESIDENTIAL REAL ESTATE - Coming SoonOpen Mon, 2 to 4pm
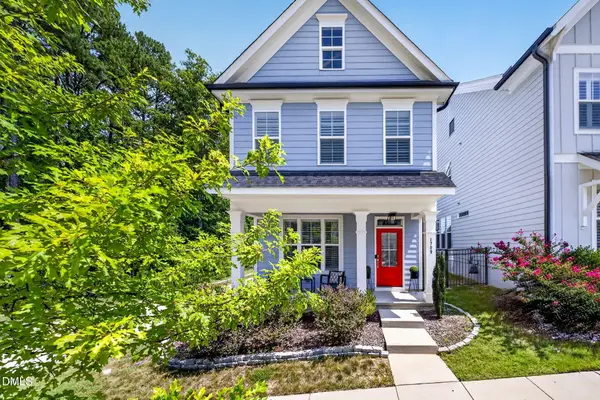 $425,000Coming Soon3 beds 3 baths1,913 sq. ft.
1709 Glazebrook Drive, Wake Forest, NC 27587
MLS# 10191057Listed by: COMPASS -- CARY - Coming Soon
 $449,000Coming Soon2 beds 2 baths1,766 sq. ft.
1136 Blue Bird Lane, Wake Forest, NC 27587
MLS# 10190868Listed by: EXP REALTY LLC - Coming Soon
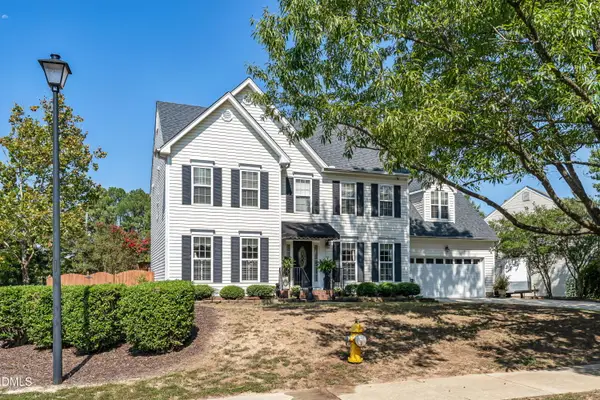 $475,000Coming Soon3 beds 3 baths2,342 sq. ft.
6301 Willowlawn Drive, Wake Forest, NC 27587
MLS# 10190728Listed by: BERKSHIRE HATHAWAY HOMESERVICE - Coming Soon
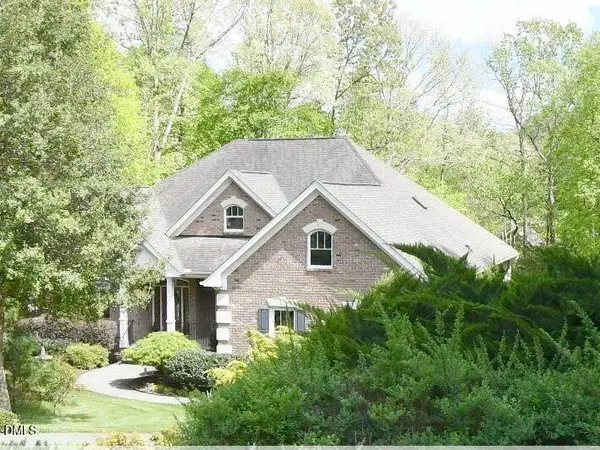 $849,000Coming Soon3 beds 3 baths4,342 sq. ft.
7604 Welcome Drive, Wake Forest, NC 27587
MLS# 10190335Listed by: LONG & FOSTER REAL ESTATE INC/RALEIGH - Coming Soon
 $690,000Coming Soon3 beds 3 baths2,461 sq. ft.
1017 Mendocino Street, Wake Forest, NC 27587
MLS# 10190206Listed by: EXP REALTY LLC - Coming Soon
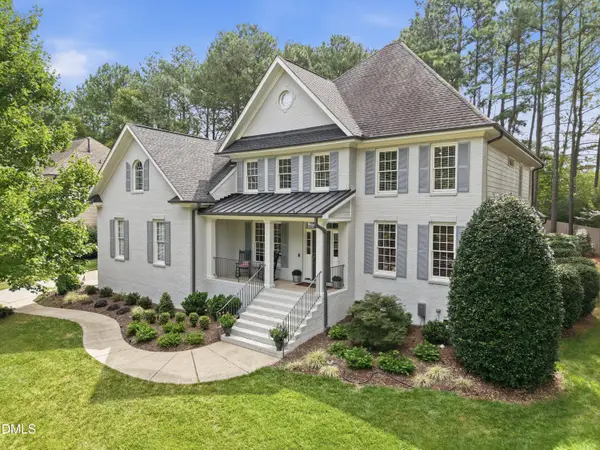 $875,000Coming Soon4 beds 4 baths3,698 sq. ft.
1408 Heritage Links Drive, Wake Forest, NC 27587
MLS# 10189649Listed by: KELLER WILLIAMS ELITE REALTY - New
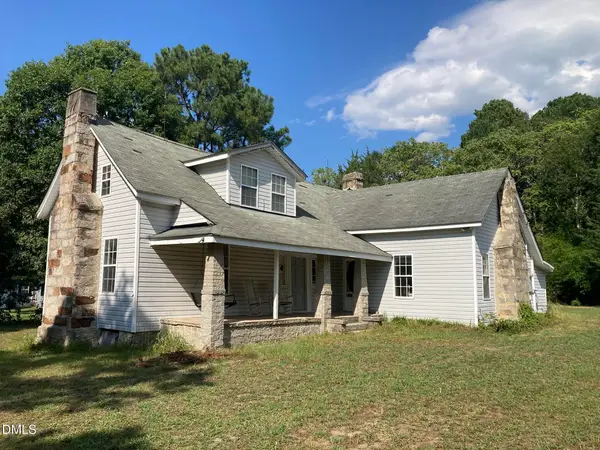 $335,000Active3 beds 1 baths1,700 sq. ft.
5600 Mitchell Mill Road, Wake Forest, NC 27587
MLS# 10191041Listed by: JULIE WRIGHT REALTY GROUP LLC - New
 $1,549,900Active5 beds 4 baths3,877 sq. ft.
7217 Ledford Grove Lane, Wake Forest, NC 27587
MLS# 10191006Listed by: RALEIGH CUSTOM REALTY, LLC  $838,123Pending4 beds 4 baths3,561 sq. ft.
9020 Annonhill Street, Wake Forest, NC 27587
MLS# 10190854Listed by: DAVIDSON HOMES REALTY, LLC


Protect your home and budget from life's surprises with an Assurant Home Warranty, backed by a partner that supports you through every step of homeownership. Explore Plans.
© 2023 - 2026 ERA Franchise Systems LLC. All rights reserved. ERA Franchise Systems LLC fully supports the principles of the Fair Housing Act and the Equal Opportunity Act. ERA, ERA Real Estate powered, and their respective logos are registered service marks of ERA Franchise Systems LLC. Each office is independently owned and operated.