
1559 Highpoint Street, Wake Forest, NC 27587
Local realty services provided by:ERA Strother Real Estate
Listed by: laura deitsch
Office: grow local realty, llc.
MLS#:10176348
Source:RD
Price summary
- Price:$519,900
- Price per sq. ft.:$219.09
- Monthly HOA dues:$76.67
About this home
Searching for a home that truly checks all the boxes? This one delivers. Beautifully maintained and impeccably cared for, this home shows like a model and is even more impressive in person than the photos can capture. From the moment you step inside, you'll notice the difference. An elegant arched entryway welcomes you into a bright, open floor plan featuring soaring 10-foot ceilings, abundant natural light, and beautiful flooring throughout with **no carpet**. Every room has been thoughtfully maintained, creating a move-in-ready home that feels fresh, stylish, and inviting. The spacious family room centers around a cozy fireplace, creating the perfect space for relaxing or entertaining. The chef-inspired kitchen is designed to impress with gas cooking, stainless steel appliances, a large center island, an oversized pantry, and beautiful wainscoting that adds warmth and character while keeping the open-concept design connected. A highly desirable first-floor bedroom and full bath offer incredible flexibility for guests, multigenerational living, or a private home office. Upstairs, you'll find generously sized secondary bedrooms, a versatile loft ideal for a media room, playroom, reading nook, or second living area, along with a luxurious owner's retreat designed for everyday comfort. The spacious primary suite serves as a private sanctuary, complete with a spa-inspired bath featuring dual vanities, an oversized walk-in shower, and an expansive walk-in closet with room for everything. Outside, enjoy quiet mornings on the charming rocking chair front porch or entertain family and friends on the beautifully designed back deck and patio—perfect spaces for relaxing and making memories. Located in the highly sought-after Holding Village, residents enjoy exceptional community amenities including a resort-style pool, clubhouse, playgrounds, and scenic walking trails, all just minutes from downtown Wake Forest, shopping, dining, and everyday conveniences. If you've been waiting for a home that combines thoughtful design, exceptional care, and true move-in-ready condition, this is it. Homes this meticulously maintained rarely become available—and this one truly shows even better in person. Schedule your private showing today!...
Contact an agent
Home facts
- Year built:2019
- Subdivision & Development:Holding Village South Lake
- Listing ID #:10176348
- Added:48 day(s) ago
- Updated:August 13, 2026 at 07:50 AM
Rooms and interior
- Bedrooms:4
- Total bathrooms:3
- Full bathrooms:3
- Rooms Total:8
- Flooring:Laminate, Tile
- Dining Description:Dining L, Living/Dining Room Combination
- Bathrooms Description:Bathtub/Shower Combination, Walk-In Shower
- Kitchen Description:Dishwasher, Microwave, Range Hood, Stainless Steel Appliance(s)
- Living area:2,373 sq. ft.
Heating and cooling
- Cooling:Ceiling Fan(s), Central Air
- Central air:Yes
Structure and exterior
- Roof:Shingle
- Year built:2019
- Building area:2,373 sq. ft.
- Lot area:0.15 Acres
- Lot Features:Landscaped
- Architectural Style:Modern
- Construction Materials:Fiber Cement
- Exterior Features:Covered, Deck, Front Porch, Patio, Rain Gutters
- Levels:Two
Schools
- High school:Wake - Wake Forest High School
- Middle school:Wake - Wake Forest Middle School
- Elementary school:Wake - Wake Forest Elementary
Utilities
- Water:Public
- Sewer:Public Sewer
Finances and disclosures
- Price:$519,900
- Price per sq. ft.:$219.09
- Tax amount:$4,527
Features and amenities
- Laundry features:Inside, Laundry Room, Upper Level
- Amenities:Blinds
Parking
- Parking description:Driveway, Garage, On Street
- Garage:Yes
- Garage spaces:1
 Listings marked with a Doorify MLS icon are provided courtesy of the Doorify MLS, of North Carolina, Internet Data Exchange Database. Brokers make an effort to deliver accurate information, but buyers should independently verify any information on which they will rely in a transaction. The listing broker shall not be responsible for any typographical errors, misinformation, or misprints, and they shall be held totally harmless from any damages arising from reliance upon this data. This data is provided exclusively for consumers’ personal, non-commercial use. Copyright 2026 Doorify MLS of North Carolina. All rights reserved.
New listings near 1559 Highpoint Street
- Coming Soon
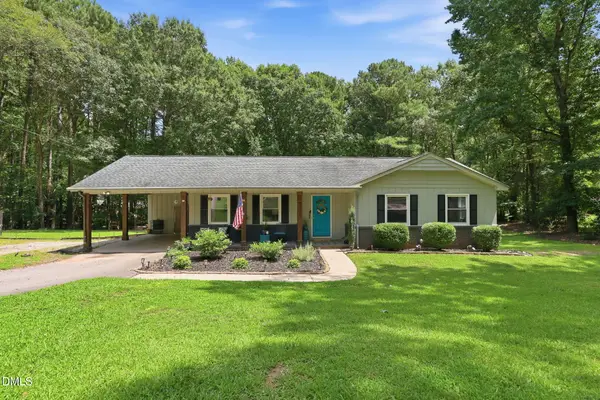 $390,000Coming Soon3 beds 2 baths
1708 Wayne Drive, Wake Forest, NC 27587
MLS# 10185923Listed by: COMPASS -- RALEIGH  $850,000Pending5 beds 5 baths3,920 sq. ft.
1145 Duke Farm Drive, Wake Forest, NC 27587
MLS# 10185869Listed by: EATON REAL ESTATE SERVICES LLC- Coming Soon
 $324,900Coming Soon3 beds 2 baths
412 Groveton Trail, Wake Forest, NC 27587
MLS# 10185895Listed by: HOMESTATE RESIDENTIAL, LLC - New
 $329,900Active3 beds 3 baths1,880 sq. ft.
802 Laurel Gate Drive, Wake Forest, NC 27587
MLS# 10185817Listed by: RESOURCE RESIDENTIAL REALTY - Open Sat, 1 to 3pmNew
 $364,999Active3 beds 3 baths1,883 sq. ft.
8777 Wardle Court, Wake Forest, NC 27587
MLS# 10185794Listed by: TAYLOR MORRISON OF CAROLINAS, - Coming SoonOpen Sat, 1 to 4pm
 $573,500Coming Soon2 beds 2 baths
1021 Calista Drive, Wake Forest, NC 27587
MLS# 10185568Listed by: EXP REALTY LLC - New
 $299,990Active3 beds 3 baths1,931 sq. ft.
334 Marmalade Sky Lane, Wake Forest, NC 27587
MLS# 10185350Listed by: LENNAR CAROLINAS LLC - New
 $374,990Active4 beds 3 baths2,427 sq. ft.
338 Marmalade Sky Lane, Wake Forest, NC 27587
MLS# 10185351Listed by: LENNAR CAROLINAS LLC - New
 $1,199,750Active5 beds 6 baths3,953 sq. ft.
8909 Nicewonder Way, Wake Forest, NC 27587
MLS# 10185329Listed by: DREES HOMES - New
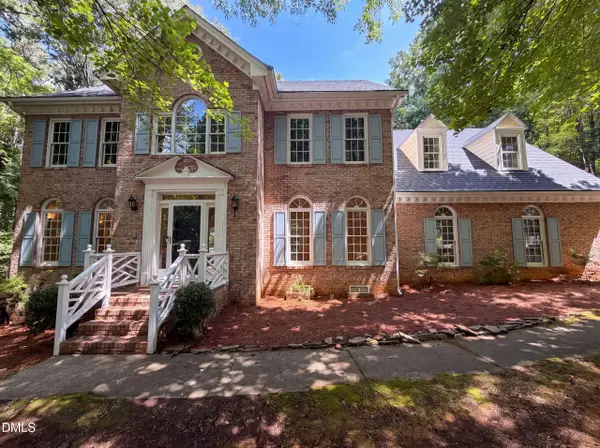 $635,000Active4 beds 3 baths2,977 sq. ft.
2501 Dunmore Court, Wake Forest, NC 27587
MLS# 10185262Listed by: OPENDOOR BROKERAGE LLC


Protect your home and budget from life's surprises with an Assurant Home Warranty, backed by a partner that supports you through every step of homeownership. Explore Plans.
© 2023 - 2026 ERA Franchise Systems LLC. All rights reserved. ERA Franchise Systems LLC fully supports the principles of the Fair Housing Act and the Equal Opportunity Act. ERA, ERA Real Estate powered, and their respective logos are registered service marks of ERA Franchise Systems LLC. Each office is independently owned and operated.