
1601 Singing Bird Trail, Wake Forest, NC 27587
Local realty services provided by:ERA Strother Real Estate
1601 Singing Bird Trail,Wake Forest, NC 27587
$415,000
- 4 Beds
- 3 Baths
- 2,520 sq. ft.
- Multi-family
- Active
Listed by: angie cole
Office: lpt realty llc.
MLS#:10183631
Source:RD
Price summary
- Price:$415,000
- Price per sq. ft.:$164.68
- Monthly HOA dues:$75
About this home
This stylishly upgraded end-unit townhome offers comfort, privacy, and direct access to the Austin Greenway Trail System in an ideal Wake Forest location. A highly desirable first-floor bedroom and full bath provide flexibility for guests, multigenerational living, or a home office. The open-concept floor plan features a spacious living area filled with natural light and a well-appointed kitchen with generous cabinetry, ample counter space, and a walk-in pantry. The addition of Hunter Douglas window treatments, upgraded light fixtures, and functional closet systems truly set this home apart from other options in the neighborhood. Upstairs, you'll find a cozy loft, three generously sized bedrooms, and an upgraded hall bath complete with luxurious walk-in shower. The finished garage, complete with coated floors and finished walls, offers a polished space for parking, storage, or hobbies. Residents also enjoy exceptional community amenities, including a pool, clubhouse, playground, pickleball courts, and direct access to the Austin Greenway Trail System just steps from home. Please see MLS documents for details on available furnishings and complete list of upgrades....
Contact an agent
Home facts
- Year built:2023
- Subdivision & Development:Rosedale
- Listing ID #:10183631
- Added:1 day(s) ago
- Updated:July 31, 2026 at 08:00 PM
Rooms and interior
- Bedrooms:4
- Total bathrooms:3
- Full bathrooms:3
- Rooms Total:11
- Flooring:Carpet, Tile
- Bathrooms Description:Bathtub/Shower Combination, Walk-In Shower
- Kitchen Description:Dishwasher, Gas Range, Microwave, Refrigerator, Washer/Dryer
- Living area:2,520 sq. ft.
Heating and cooling
- Cooling:Central Air, Zoned
- Heating:Zoned
- Central air:Yes
Structure and exterior
- Roof:Shingle
- Year built:2023
- Building area:2,520 sq. ft.
- Lot area:0.08 Acres
- Architectural Style:Traditional
- Construction Materials:Fiber Cement
- Foundation Description:Slab
- Levels:Two
Schools
- High school:Wake - Wake Forest High School
- Middle school:Wake - Wake Forest Middle School
- Elementary school:Wake - Richland Creek Elementary School
Utilities
- Water:Public
- Sewer:Public Sewer
Finances and disclosures
- Price:$415,000
- Price per sq. ft.:$164.68
- Tax amount:$4,065
Features and amenities
- Laundry features:Laundry Room
Parking
- Total parking spaces:2
- Parking description:Garage
- Garage:Yes
- Garage spaces:2
 Listings marked with a Doorify MLS icon are provided courtesy of the Doorify MLS, of North Carolina, Internet Data Exchange Database. Brokers make an effort to deliver accurate information, but buyers should independently verify any information on which they will rely in a transaction. The listing broker shall not be responsible for any typographical errors, misinformation, or misprints, and they shall be held totally harmless from any damages arising from reliance upon this data. This data is provided exclusively for consumers’ personal, non-commercial use. Copyright 2026 Doorify MLS of North Carolina. All rights reserved.
New listings near 1601 Singing Bird Trail
- New
 $800,000Active4 beds 3 baths3,348 sq. ft.
6633 Prescott Shore Drive, Wake Forest, NC 27587
MLS# 10183717Listed by: NAVIGATE REALTY - New
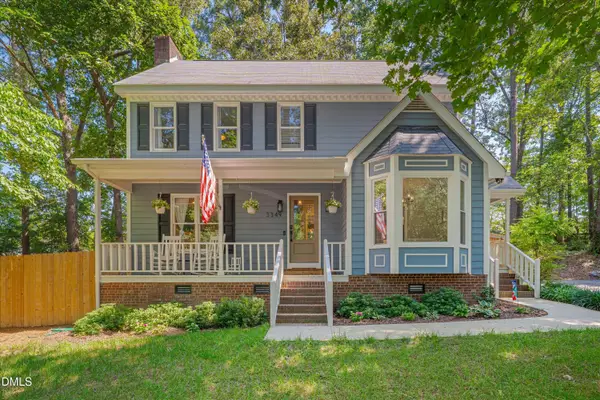 $425,000Active3 beds 3 baths1,755 sq. ft.
3349 Ventura Circle, Wake Forest, NC 27587
MLS# 10183680Listed by: HUNT FOR HOMES INC. - New
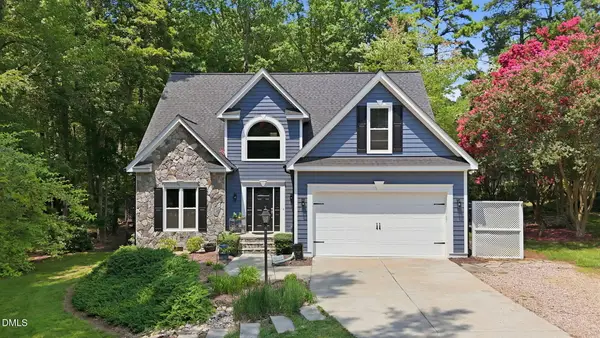 $509,000Active4 beds 3 baths2,208 sq. ft.
506 Shropshire Court, Wake Forest, NC 27587
MLS# 10183684Listed by: FLAT FEE REALTY LLC - Coming Soon
 $535,000Coming Soon4 beds 4 baths
516 Deacon Ridge Street, Wake Forest, NC 27587
MLS# 10183647Listed by: LPT REALTY, LLC - New
 $354,900Active3 beds 3 baths1,741 sq. ft.
250 Shingle Oak Road, Wake Forest, NC 27587
MLS# 10183648Listed by: REAL BROKER, LLC - New
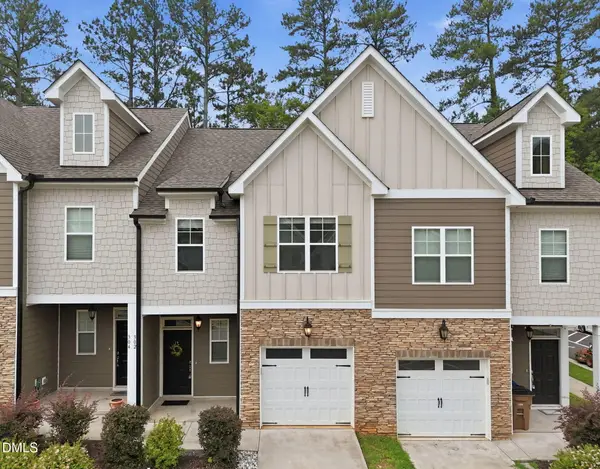 $275,000Active3 beds 3 baths1,579 sq. ft.
302 Conrad Lane, Wake Forest, NC 27587
MLS# 10183615Listed by: REAL BROKER, LLC - New
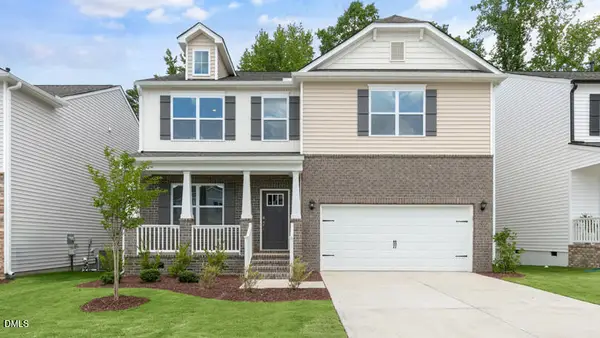 $454,990Active4 beds 3 baths2,824 sq. ft.
1864 Fighting Bull Drive, Wake Forest, NC 27587
MLS# 10183557Listed by: D.R. HORTON, INC. - New
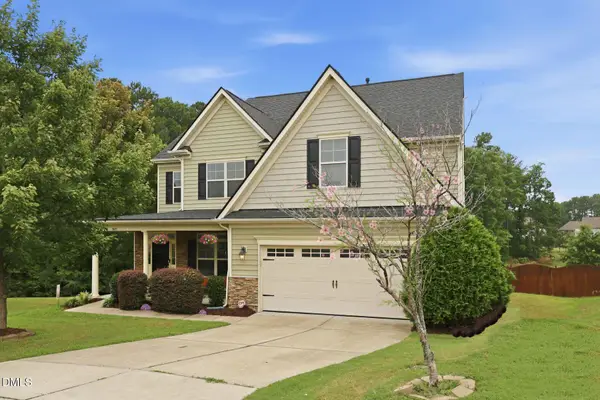 $550,000Active5 beds 3 baths3,173 sq. ft.
3605 Ivy Stone Court, Wake Forest, NC 27587
MLS# 10183535Listed by: EXP REALTY LLC - New
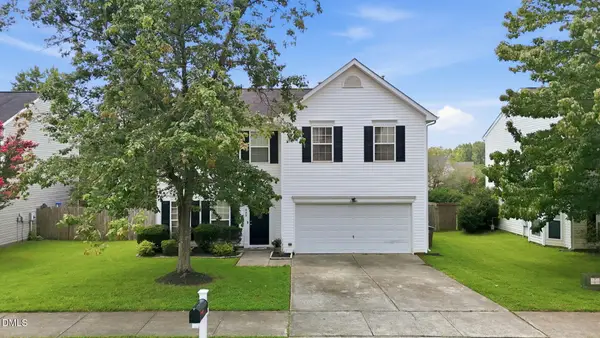 Listed by ERA$389,000Active4 beds 3 baths2,070 sq. ft.
809 Stackhurst Way, Wake Forest, NC 27587
MLS# 10183515Listed by: ERA LIVE MOORE


Protect your home and budget from life's surprises with an Assurant Home Warranty, backed by a partner that supports you through every step of homeownership. Explore Plans.
© 2023 - 2026 ERA Franchise Systems LLC. All rights reserved. ERA Franchise Systems LLC fully supports the principles of the Fair Housing Act and the Equal Opportunity Act. ERA, ERA Real Estate powered, and their respective logos are registered service marks of ERA Franchise Systems LLC. Each office is independently owned and operated.