
1708 Legacy Ridge Lane, Wake Forest, NC 27587
Local realty services provided by:ERA Parrish Realty Legacy Group
1708 Legacy Ridge Lane,Wake Forest, NC 27587
$1,709,288.2
- 4 Beds
- 6 Baths
- - sq. ft.
- Single family
- Sold
Listed by: morgan womble
Office: compass -- raleigh
MLS#:10092754
Source:RD
Sorry, we are unable to map this address
Price summary
- Price:$1,709,288.2
- Monthly HOA dues:$125
About this home
Presale home by Speight Built in the luxury, gated community of Grand Highland Estates.
Contact an agent
Home facts
- Year built:2026
- Listing ID #:10092754
- Added:388 day(s) ago
- Updated:May 21, 2026 at 07:11 AM
Rooms and interior
- Bedrooms:4
- Total bathrooms:6
- Full bathrooms:5
- Half bathrooms:1
- Rooms Total:12
- Flooring:Carpet, Hardwood, Tile
- Dining Description:Eat-in Kitchen, Kitchen/Dining Room Combination
- Bathrooms Description:Bathtub/Shower Combination, Double Vanity, Separate Shower, Soaking Tub, Walk-In Shower
- Kitchen Description:Dishwasher, Disposal, Range, Range Hood, Stainless Steel Appliance(s)
- Bedroom Description:Master Downstairs
- Basement Description:Crawl Space
Heating and cooling
- Cooling:Central Air, Dual
- Heating:Central, Forced Air
- Central air:Yes
Structure and exterior
- Roof:Shingle
- Year built:2026
- Architectural Style:Traditional
- Construction Materials:Cedar, Lap Siding
- Exterior Features:Deck, Porch, Rain Gutters, Rear Porch, Screened
- Foundation Description:Brick/Mortar
- Levels:Two
Schools
- High school:Wake - Wakefield
- Middle school:Wake - Wakefield
- Elementary school:Wake - N Forest Pines
Utilities
- Water:Well
- Sewer:Septic Tank
Finances and disclosures
- Price:$1,709,288.2
Features and amenities
- Appliances:Dishwasher, Disposal, Oven, Range, Range Hood, Stainless Steel Appliance(s)
- Laundry features:Laundry Room, Main Level, Multiple Locations, Upper Level
- Amenities:Bookcases, Built-in Features, Entrance Foyer, High Ceilings, Kitchen Island, Open Floorplan, Pantry, Walk-In Closet(s), Wet Bar
Parking
- Parking description:Attached, Driveway, Garage, Garage Faces Front, Garage Faces Side
- Garage:Yes
- Garage spaces:4
 Listings marked with a Doorify MLS icon are provided courtesy of the Doorify MLS, of North Carolina, Internet Data Exchange Database. Brokers make an effort to deliver accurate information, but buyers should independently verify any information on which they will rely in a transaction. The listing broker shall not be responsible for any typographical errors, misinformation, or misprints, and they shall be held totally harmless from any damages arising from reliance upon this data. This data is provided exclusively for consumers’ personal, non-commercial use. Copyright 2026 Doorify MLS of North Carolina. All rights reserved.
New listings near 1708 Legacy Ridge Lane
- New
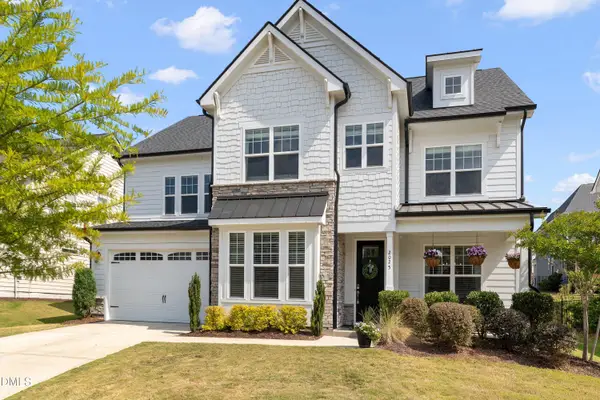 $670,000Active6 beds 6 baths3,986 sq. ft.
2025 Hay House Avenue, Wake Forest, NC 27587
MLS# 10169473Listed by: NAVIGATE REALTY - New
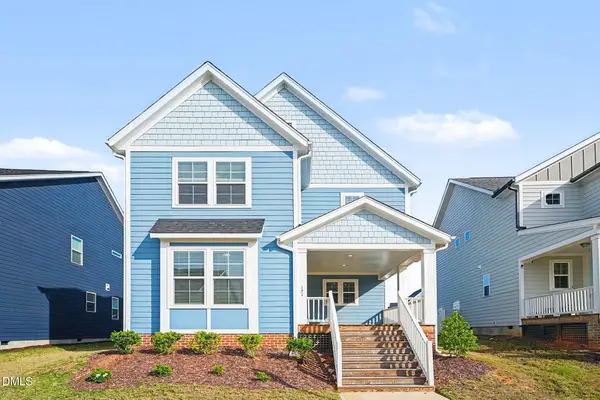 $485,000Active3 beds 3 baths2,250 sq. ft.
121 Broadwater Drive, Wake Forest, NC 27587
MLS# 10169412Listed by: BETTER HOMES & GARDENS REAL ES - New
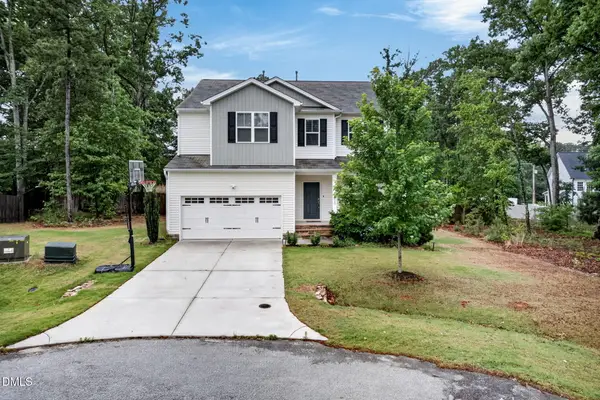 $624,900Active4 beds 3 baths2,959 sq. ft.
8600 Deep Elm Drive, Wake Forest, NC 27587
MLS# 10169377Listed by: RALEIGH REALTY INC. - Open Sun, 1 to 3pmNew
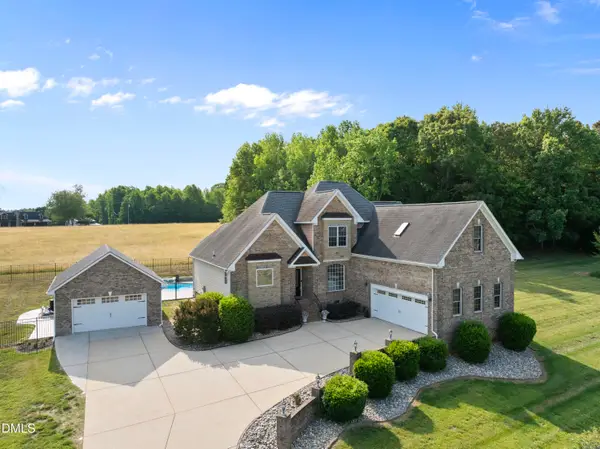 $775,000Active3 beds 3 baths3,149 sq. ft.
120 Barn Hill Lane, Wake Forest, NC 27587
MLS# 10169318Listed by: COLDWELL BANKER HPW - New
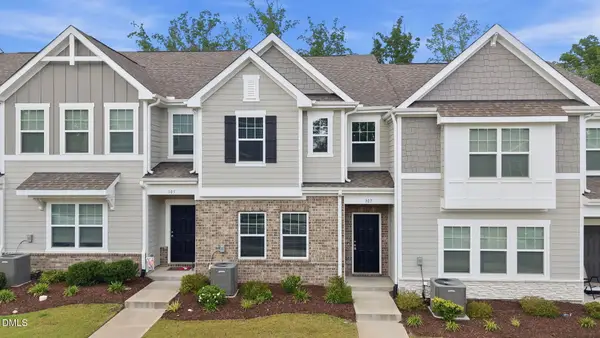 $350,000Active3 beds 3 baths1,814 sq. ft.
307 Spaight Acres Way, Wake Forest, NC 27587
MLS# 10169219Listed by: LPT REALTY LLC - New
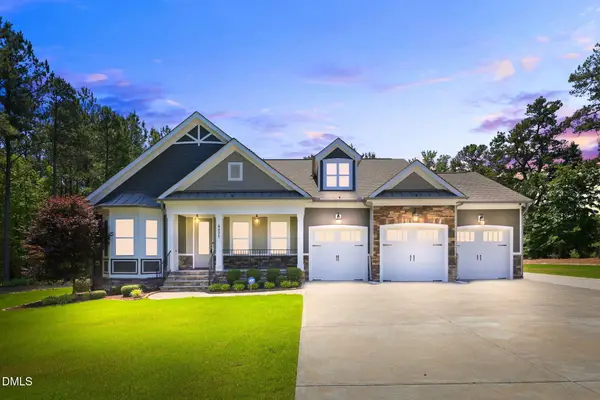 $850,000Active3 beds 4 baths3,061 sq. ft.
6801 Blazing Sunset Trail, Wake Forest, NC 27587
MLS# 10169274Listed by: KELLER WILLIAMS REALTY - New
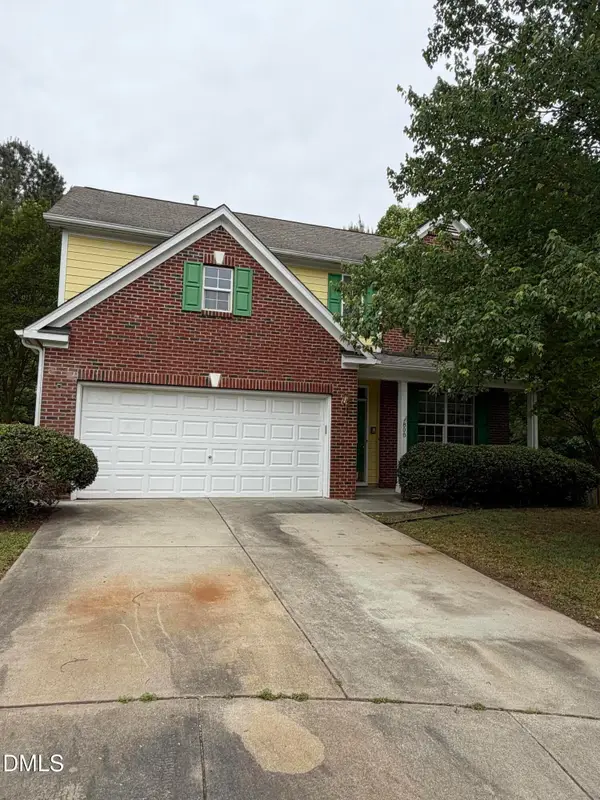 $325,000Active3 beds 3 baths2,204 sq. ft.
808 Federal House Avenue, Wake Forest, NC 27587
MLS# 10169284Listed by: HOWARD HANNA ALLEN TATE RALEIGH FALLS OF NEUSE - New
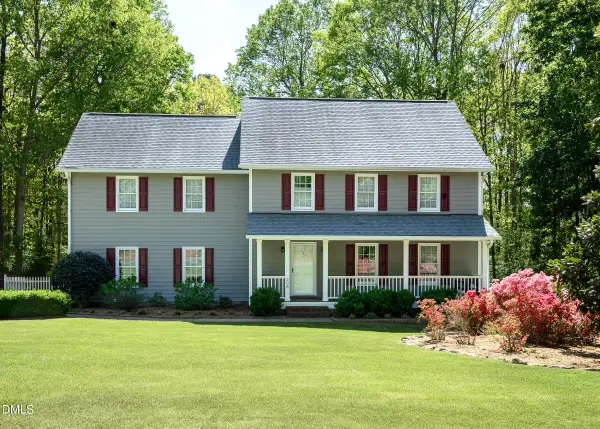 $550,000Active3 beds 3 baths2,440 sq. ft.
208 Kullana Lane, Wake Forest, NC 27587
MLS# 10169172Listed by: BRAELYNN REALTY, LLC - New
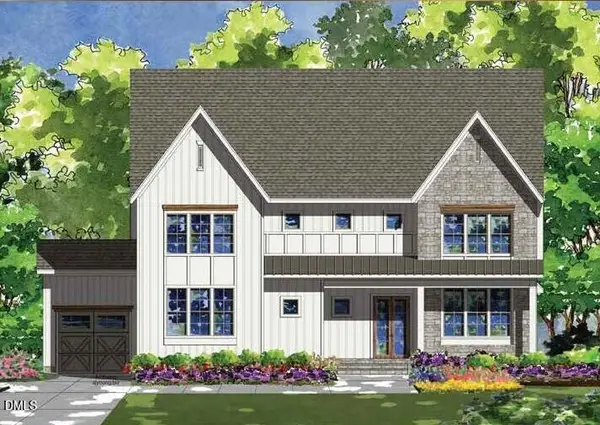 $1,635,000Active4 beds 6 baths4,237 sq. ft.
7313 Wexford Woods Lane, Wake Forest, NC 27587
MLS# 10169177Listed by: COLDWELL BANKER HPW - New
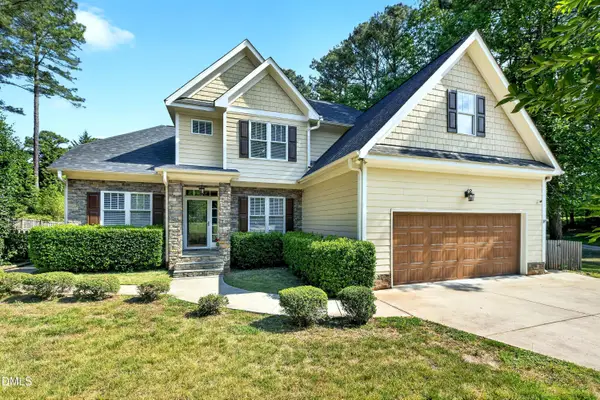 $665,000Active3 beds 3 baths3,007 sq. ft.
8716 Carradale Court, Wake Forest, NC 27587
MLS# 10169178Listed by: KEYSTONE PROPERTIES


Protect your home and budget from life's surprises with an Assurant Home Warranty, backed by a partner that supports you through every step of homeownership. Explore Plans.
© 2023 - 2026 ERA Franchise Systems LLC. All rights reserved. ERA Franchise Systems LLC fully supports the principles of the Fair Housing Act and the Equal Opportunity Act. ERA, ERA Real Estate powered, and their respective logos are registered service marks of ERA Franchise Systems LLC. Each office is independently owned and operated.