
1808 Austin Ridge Parkway, Wake Forest, NC 27587
Local realty services provided by:ERA Live Moore
1808 Austin Ridge Parkway,Wake Forest, NC 27587
$469,900
- 4 Beds
- 3 Baths
- 2,363 sq. ft.
- Multi-family
- Active
Listed by: elliott squires
Office: homeward carolinas
MLS#:10171547
Source:RD
Price summary
- Price:$469,900
- Price per sq. ft.:$198.86
- Monthly HOA dues:$74
About this home
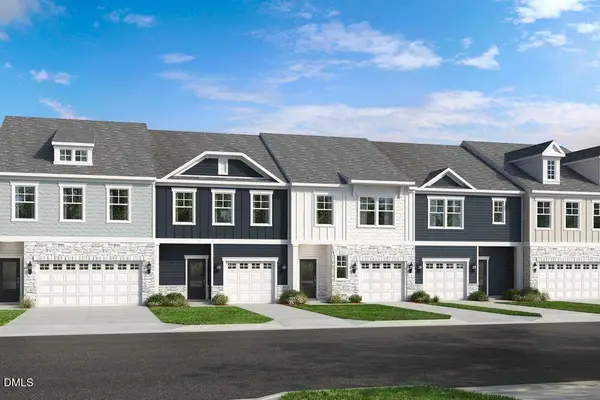
This gem sitting on the Wake Forest/Rolesville line shines for all the right reasons in northern Wake County. The neighborhood is a huge part: Austin Creek has the kind of idyllic appeal that's getting harder to find these days and your new community should feel like this one: plenty of sidewalks, friendly neighbors, parks & open green space (pocket playgrounds & dog run), a community pool to enjoy with new friends, and nearly (2) miles of nature trails for residents. You'll love where it is just as much as the house itself. 1808 Austin Ridge gives ultimate flexibility with both formal & casual living and dining spaces, a first-level 4th bedroom option ideal for short-term guests or remote work, plus another bonus/loft upstairs. Your kitchen is ready for hosting cherished gatherings or simply sharing everyday creations with those you love! Enjoy even the warmest days from the comfort of the screened porch, free from insects and full of peace. Don't miss the pet hideaway beneath the stairs! Upstairs, you'll swoon over another living area/bonus flex space for another household hub. The primary suite is truly a haven with (2) large dressing closets and a gorgeous bath featuring a double basin vanity, large tiled shower, and relaxing tub with chandelier—of course you deserve a fancy soak. *Some rooms have been virtually staged*. Austin Creek sits right on the Wake Forest/Rolesville line—less than 3 miles to either downtown. It's no surprise folks from everywhere in the world are relocating to Wake Forest, NC. Come see what your next chapter looks like at 1808 Austin Ridge Parkway!...
Contact an agent
Home facts
- Year built:2018
- Listing ID #:10171547
- Added:55 day(s) ago
- Updated:July 27, 2026 at 03:25 PM
Rooms and interior
- Bedrooms:4
- Total bathrooms:3
- Full bathrooms:2
- Rooms Total:1
- Flooring:Carpet, Ceramic Tile, Luxury Vinyl, Plank
- Dining Description:Eat-in Kitchen
- Bathrooms Description:Soaking Tub, Walk-In Shower, Water Closet
- Living area:2,363 sq. ft.
Heating and cooling
- Cooling:Electric
- Heating:Central, Electric
Structure and exterior
- Roof:Shingle
- Year built:2018
- Building area:2,363 sq. ft.
- Lot area:0.2 Acres
- Lot Features:Open Lot
- Architectural Style:Transitional
- Construction Materials:Fiber Cement
- Levels:Two
Schools
- High school:Wake - Wake Forest High School
- Middle school:Wake - Heritage Middle
- Elementary school:Wake - Jones Dairy Elementary
Utilities
- Water:Public
- Sewer:Public Sewer
Finances and disclosures
- Price:$469,900
- Price per sq. ft.:$198.86
- Tax amount:$4,143
Features and amenities
- Laundry features:Laundry Room
Parking
- Garage:Yes
- Garage spaces:2
 Listings marked with a Doorify MLS icon are provided courtesy of the Doorify MLS, of North Carolina, Internet Data Exchange Database. Brokers make an effort to deliver accurate information, but buyers should independently verify any information on which they will rely in a transaction. The listing broker shall not be responsible for any typographical errors, misinformation, or misprints, and they shall be held totally harmless from any damages arising from reliance upon this data. This data is provided exclusively for consumers’ personal, non-commercial use. Copyright 2026 Doorify MLS of North Carolina. All rights reserved.
New listings near 1808 Austin Ridge Parkway
- New
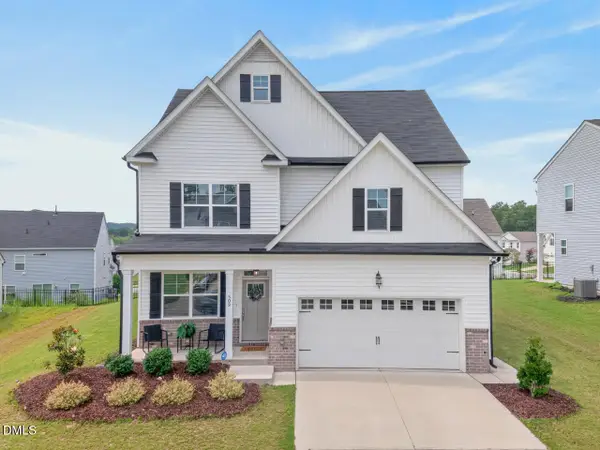 $395,000Active4 beds 3 baths2,120 sq. ft.
509 Rain Drizzle Court, Wake Forest, NC 27587
MLS# 10183039Listed by: NEST REALTY OF THE TRIANGLE - Open Sat, 2 to 4pmNew
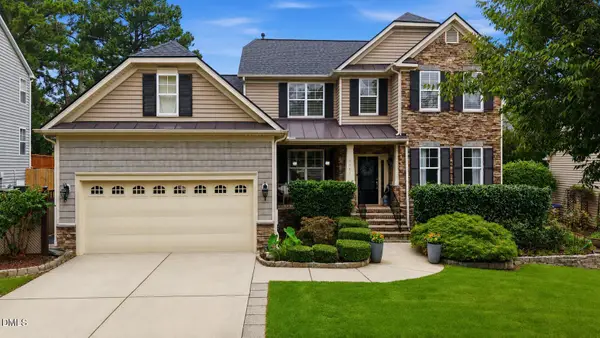 $619,900Active4 beds 3 baths2,884 sq. ft.
9041 Linslade Way, Wake Forest, NC 27587
MLS# 10182988Listed by: HOWARD HANNA ALLEN TATE WAKE FOREST/ROLESVILLE - New
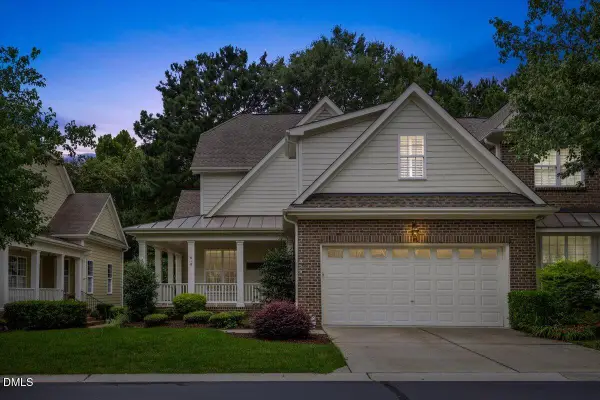 $469,900Active3 beds 3 baths2,696 sq. ft.
618 Canvas Drive, Wake Forest, NC 27587
MLS# 10182948Listed by: EXP REALTY LLC - New
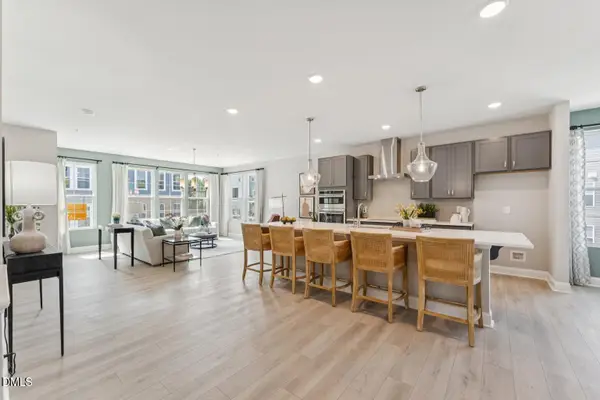 $400,000Active3 beds 3 baths2,452 sq. ft.
423 Grove Overlook Lane, Wake Forest, NC 27587
MLS# 10182928Listed by: SM NORTH CAROLINA BROKERAGE - New
 $395,000Active3 beds 3 baths2,503 sq. ft.
415 Grove Overlook Lane, Wake Forest, NC 27587
MLS# 10182931Listed by: SM NORTH CAROLINA BROKERAGE - New
 $375,000Active3 beds 3 baths2,452 sq. ft.
419 Grove Overlook Lane, Wake Forest, NC 27587
MLS# 10182878Listed by: SM NORTH CAROLINA BROKERAGE - New
 $765,000Active3 beds 2 baths2,240 sq. ft.
1609 Hasentree Villa Lane, Wake Forest, NC 27587
MLS# 10182839Listed by: AIMEE ANDERSON & ASSOCIATES - New
 $335,000Active3 beds 3 baths1,524 sq. ft.
415 Grove Overlook Lane, Wake Forest, NC 27587
MLS# 10182843Listed by: SM NORTH CAROLINA BROKERAGE - New
 $370,000Active3 beds 3 baths2,452 sq. ft.
417 Grove Overlook Lane, Wake Forest, NC 27587
MLS# 10182865Listed by: SM NORTH CAROLINA BROKERAGE - New
 $344,999Active3 beds 3 baths1,714 sq. ft.
8770 Wardle Court, Wake Forest, NC 27587
MLS# 10182790Listed by: TAYLOR MORRISON OF CAROLINAS,


Protect your home and budget from life's surprises with an Assurant Home Warranty, backed by a partner that supports you through every step of homeownership. Explore Plans.
© 2023 - 2026 ERA Franchise Systems LLC. All rights reserved. ERA Franchise Systems LLC fully supports the principles of the Fair Housing Act and the Equal Opportunity Act. ERA, ERA Real Estate powered, and their respective logos are registered service marks of ERA Franchise Systems LLC. Each office is independently owned and operated.