
185 Briarwood Place, Wake Forest, NC 27587
Local realty services provided by:ERA Parrish Realty Legacy Group
Listed by: chambrea daniels
Office: exp realty, llc. - c
MLS#:10165333
Source:RD
Price summary
- Price:$450,000
- Price per sq. ft.:$192.72
- Monthly HOA dues:$29.58
About this home
*** $25K PRICE IMPROVEMENT & UP TO $15K BUYER INCENTIVE! *** Now offering up to $15K IN COMBINED LENDER AND SELLER CREDITS to use toward closing costs or an interest rate buydown when financing with preferred lender Anthony Gallup of NEXA Lending! Lower your upfront costs or potentially reduce your monthly mortgage payment! Don't miss this opportunity to make homeownership more affordable! PLUS NO CITY TAXES! Come see this lovely, well-maintained, one-owner custom home offering desirable first-floor living and a charming rocking chair front porch on a spacious 0.74 acre lot with a wooded backdrop for added privacy! This beautiful home features an inviting open floor plan with a split-bedroom layout, offering 3 bedrooms and 2 full baths on the main level. Upstairs, you'll find a spacious bonus room or 4th bedroom with a full bath, perfect for guests, a home office, or flexible living space. The family room showcases a vaulted ceiling and cozy gas fireplace, creating a warm and inviting gathering space. A tubular skylight in the dining room brings in additional natural light. The primary suite features a walk-in closet and a luxury bath with dual vanities, a separate shower, and a relaxing garden tub. Designed with comfort and efficiency in mind, this home includes an energy-efficient sealed crawlspace that helps maintain temperatures similar to those inside the home. This feature can improve enhance comfort, help control moisture and humidity, and potentially reduce energy costs. Enjoy outdoor living and entertaining on the screened-in porch or in the expansive yard with a peaceful wooded backdrop. The long driveway provides ample parking, while the 2-car garage and storage shed offer plenty of additional storage space. Located just outside city limits, this home offers peace and privacy while still being conveniently close to shopping, dining, parks, highways, and everyday amenities. (Buyer incentive subject to lender approval, buyer qualification, and applicable loan program guidelines. Terms and restrictions apply.)...
Contact an agent
Home facts
- Year built:2005
- Subdivision & Development:Somerset
- Listing ID #:10165333
- Added:174 day(s) ago
- Updated:October 28, 2026 at 03:34 PM
Rooms and interior
- Bedrooms:3
- Total bathrooms:3
- Full bathrooms:3
- Rooms Total:12
- Flooring:Carpet, Tile, Wood
- Bathrooms Description:Bathtub/Shower Combination, Double Vanity, Separate Shower
- Kitchen Description:Dishwasher, Dryer, Electric Range, Microwave, Refrigerator, Washer
- Living area:2,335 sq. ft.
Heating and cooling
- Cooling:Central Air
- Heating:Heat Pump
- Central air:Yes
Structure and exterior
- Roof:Architectural Shingle
- Year built:2005
- Building area:2,335 sq. ft.
- Lot area:0.74 Acres
- Architectural Style:Transitional
- Construction Materials:Vinyl Siding
- Exterior Features:Covered, Front Porch, Porch, Screened, Storage
- Levels:One and One Half
Schools
- High school:Franklin - Franklinton High
- Middle school:Franklin - Cedar Creek Middle
- Elementary school:Franklin - Long Mill Elementary
Utilities
- Water:Public
- Sewer:Septic Tank
Finances and disclosures
- Price:$450,000
- Price per sq. ft.:$192.72
- Tax amount:$2,851
Features and amenities
- Laundry features:Laundry Room, Main Level
Parking
- Parking description:Garage
- Garage:Yes
- Garage spaces:2
 Listings marked with a Doorify MLS icon are provided courtesy of the Doorify MLS, of North Carolina, Internet Data Exchange Database. Brokers make an effort to deliver accurate information, but buyers should independently verify any information on which they will rely in a transaction. The listing broker shall not be responsible for any typographical errors, misinformation, or misprints, and they shall be held totally harmless from any damages arising from reliance upon this data. This data is provided exclusively for consumers’ personal, non-commercial use. Copyright 2026 Doorify MLS of North Carolina. All rights reserved.
New listings near 185 Briarwood Place
- Coming Soon
 $469,999Coming Soon3 beds 3 baths2,467 sq. ft.
426 Piazza Way, Wake Forest, NC 27587
MLS# 10200410Listed by: THE SOLD IT AGAIN TEAM, INC. - Coming Soon
 $299,900Coming Soon2 beds 3 baths901 sq. ft.
1500 River Mill Drive, Wake Forest, NC 27587
MLS# 10200216Listed by: COLDWELL BANKER HPW - New
 $150,000Active3.85 Acres
3657 Carper Court, Wake Forest, NC 27587
MLS# 10200533Listed by: ARBORLAND REALTY, LLC - New
 $535,000Active2 beds 2 baths1,761 sq. ft.
712 Haven Peak Lane, Wake Forest, NC 27587
MLS# 10200499Listed by: OPENDOOR BROKERAGE LLC - New
 $675,000Active4 beds 3 baths2,711 sq. ft.
8012 Fairlake Drive, Wake Forest, NC 27587
MLS# 10200506Listed by: BETTER HOMES & GARDENS REAL ES - New
 $246,900Active3 beds 3 baths1,422 sq. ft.
2904 Gross Avenue, Wake Forest, NC 27587
MLS# 10200465Listed by: DINK REALTY - New
 $245,000Active2 beds 3 baths1,443 sq. ft.
1429 Montonia Street, Wake Forest, NC 27587
MLS# 10200468Listed by: DINK REALTY - New
 $250,000Active1.11 Acres
7613 Thompson Mill Road, Wake Forest, NC 27587
MLS# 10200221Listed by: COLDWELL BANKER HPW - New
 $250,000Active1.19 Acres
7609 Thompson Mill Road, Wake Forest, NC 27587
MLS# 10200223Listed by: COLDWELL BANKER HPW - New
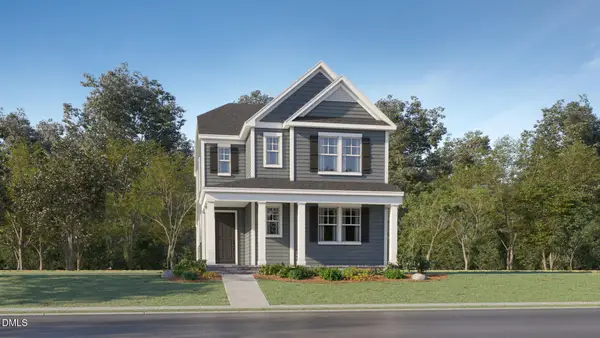 $429,990Active4 beds 3 baths2,411 sq. ft.
2049 Rosedale Ridge Avenue, Wake Forest, NC 27587
MLS# 10200238Listed by: LENNAR CAROLINAS LLC


Protect your home and budget from life's surprises with an Assurant Home Warranty, backed by a partner that supports you through every step of homeownership. Explore Plans.
© 2023 - 2026 ERA Franchise Systems LLC. All rights reserved. ERA Franchise Systems LLC fully supports the principles of the Fair Housing Act and the Equal Opportunity Act. ERA, ERA Real Estate powered, and their respective logos are registered service marks of ERA Franchise Systems LLC. Each office is independently owned and operated.