
1933 Stockton Springs Drive, Wake Forest, NC 27587
Local realty services provided by:ERA Live Moore
1933 Stockton Springs Drive,Wake Forest, NC 27587
$990,000
- 4 Beds
- 4 Baths
- 3,561 sq. ft.
- Single family
- Active
Upcoming open houses
- Sat, Oct 1712:00 pm - 04:00 pm
- Sun, Oct 1801:00 pm - 04:00 pm
- Sat, Oct 2412:00 pm - 04:00 pm
- Sun, Oct 2501:00 pm - 04:00 pm
- Sat, Oct 3112:00 pm - 04:00 pm
- Sun, Nov 0101:00 pm - 04:00 pm
Listed by: alan solotky, kellie garrett
Office: davidson homes realty, llc.
MLS#:10187280
Source:RD
Price summary
- Price:$990,000
- Price per sq. ft.:$278.01
- Monthly HOA dues:$147
About this home
Model Home lease-back opportunity at Rockport. The Barrington plan, our newest design! This spacious and versatile floorplan offers comfort, functionality, and flexibility for every stage of life. The main level welcomes you with a first-floor guest suite, ideal for visitors or multigenerational living, along with a private study perfect for working from home. At the heart of the home, the open family room flows seamlessly into the kitchen, and dining room, creating an inviting space for everyday living and entertaining. The primary bedroom is conveniently located on the main floor and features a relaxing luxurious oversized shower, and two large walk-in closets, designed for both comfort and organization. Upstairs, you'll find two additional bedrooms, a spacious game room, a large loft, and unfinished storage offering endless possibilities for play, relaxation, or flexible living space. Sit on your covered porch or entertain on your large patio with outdoor kitchen. Schedule your tour to see why Rockport is the perfect community to call home....
Contact an agent
Home facts
- Year built:2026
- Subdivision & Development:Rockport
- Listing ID #:10187280
- Added:53 day(s) ago
- Updated:October 12, 2026 at 12:07 PM
Rooms and interior
- Bedrooms:4
- Total bathrooms:4
- Full bathrooms:3
- Rooms Total:10
- Flooring:Carpet, Combination, Hardwood, Luxury Vinyl, Tile, Wood
- Bathrooms Description:Bathtub/Shower Combination, Double Vanity, Separate Shower, Shower Only, Walk-In Shower
- Kitchen Description:Cooktop, Dishwasher, Double Oven, Dryer, Free-Standing Refrigerator, Gas Cooktop, Gas Water Heater, Ice Maker, Microwave, Oven, Plumbed For Ice Maker, Range Hood, Refrigerator, Stainless Steel Appliance(s), Tankless Water Heater, Vented Exhaust Fan, Washer, Washer/Dryer
- Living area:3,561 sq. ft.
Heating and cooling
- Cooling:Ceiling Fan(s), Central Air, Gas
- Heating:Fireplace(s)
- Central air:Yes
Structure and exterior
- Roof:Architectural Shingle, Metal
- Year built:2026
- Building area:3,561 sq. ft.
- Lot area:0.74 Acres
- Lot Features:Back Yard, Front Yard, Landscaped, Rectangular Lot, Sprinklers In Front, Wooded
- Architectural Style:Craftsman
- Construction Materials:Batts Insulation, Board & Batten Siding, Brick, Cement Siding, Fiber Cement, Vertical Siding
- Exterior Features:Built-in Barbecue, Covered, Deck, Front Porch, In Parade of Homes, Lighting, Outdoor Grill, Outdoor Kitchen, Patio, Porch, Private Entrance, Rain Gutters, Rear Porch
- Levels:Bi-Level, Two
Schools
- High school:Wake - Wakefield High
- Middle school:Wake - Wakefield Middle
- Elementary school:Wake - North Forest Pines Elementary
Utilities
- Water:Community Water, Shared Well
- Sewer:Septic Tank
Finances and disclosures
- Price:$990,000
- Price per sq. ft.:$278.01
Features and amenities
- Laundry features:Inside, Laundry Room, Main Level, Sink
Parking
- Parking description:Driveway, Garage Faces Front
- Garage:Yes
- Garage spaces:2
 Listings marked with a Doorify MLS icon are provided courtesy of the Doorify MLS, of North Carolina, Internet Data Exchange Database. Brokers make an effort to deliver accurate information, but buyers should independently verify any information on which they will rely in a transaction. The listing broker shall not be responsible for any typographical errors, misinformation, or misprints, and they shall be held totally harmless from any damages arising from reliance upon this data. This data is provided exclusively for consumers’ personal, non-commercial use. Copyright 2026 Doorify MLS of North Carolina. All rights reserved.
New listings near 1933 Stockton Springs Drive
- Coming Soon
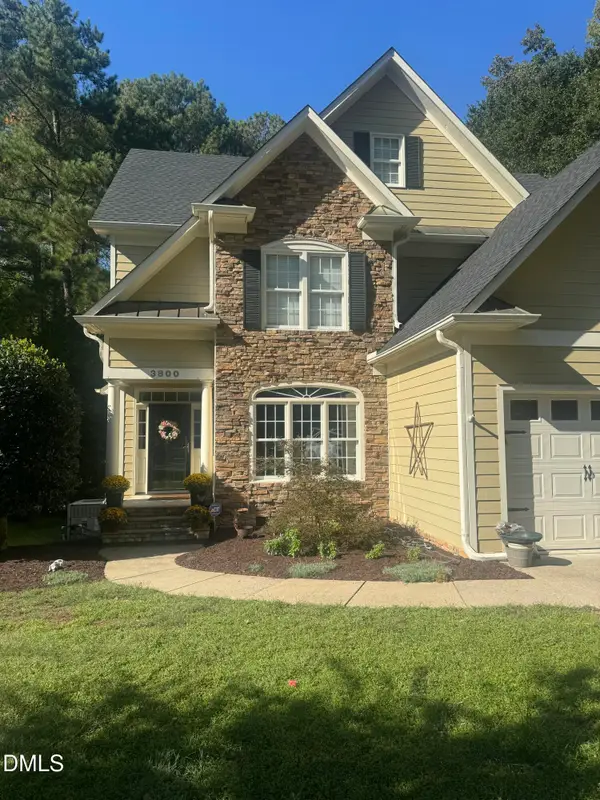 $654,000Coming Soon4 beds 3 baths2,825 sq. ft.
3800 Orange Cosmos Avenue, Wake Forest, NC 27587
MLS# 10197676Listed by: JOHANNA MILLER DESIGNS LLC - New
 $353,603Active3 beds 3 baths1,790 sq. ft.
544 Traditions Grande Boulevard, Wake Forest, NC 27587
MLS# 10197868Listed by: EASTWOOD CONSTRUCTION LLC - New
 $355,219Active3 beds 3 baths1,790 sq. ft.
540 Traditions Grande Boulevard, Wake Forest, NC 27587
MLS# 10197862Listed by: EASTWOOD CONSTRUCTION LLC - New
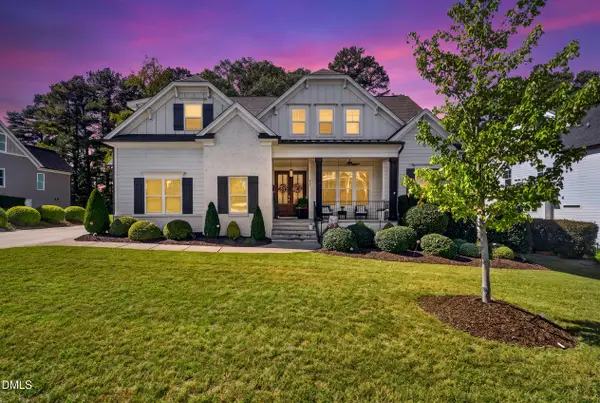 $1,115,000Active4 beds 4 baths3,547 sq. ft.
505 Myrna Lane, Wake Forest, NC 27587
MLS# 10197699Listed by: LPT REALTY, LLC - New
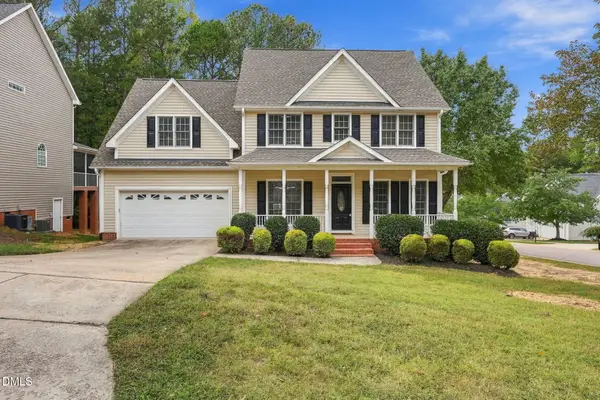 $599,900Active4 beds 4 baths3,228 sq. ft.
1721 Gracechurch Street, Wake Forest, NC 27587
MLS# 10197713Listed by: EPIQUE INC. - New
 $2,085,000Active4 beds 6 baths4,547 sq. ft.
1649 Legacy Ridge Lane, Wake Forest, NC 27587
MLS# 10197633Listed by: COMPASS -- RALEIGH - New
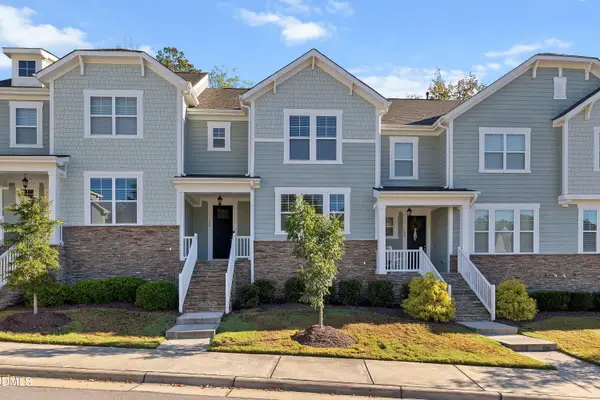 $375,000Active3 beds 2 baths1,772 sq. ft.
704 Carraway Garden Drive, Wake Forest, NC 27587
MLS# 10197507Listed by: FATHOM REALTY NC, LLC - Open Sat, 11am to 2pmNew
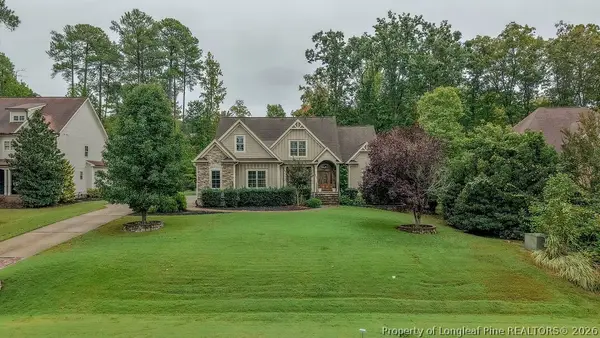 $1,100,000Active4 beds 4 baths4,545 sq. ft.
305 Bishop Falls Road, Wake Forest, NC 27587
MLS# 768251Listed by: COLDWELL BANKER ADVANTAGE - FAYETTEVILLE - New
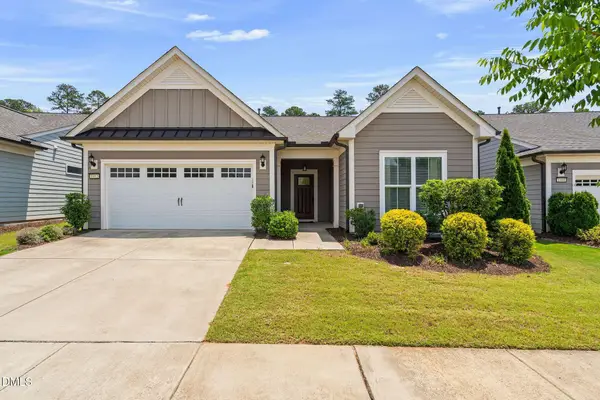 $535,000Active2 beds 2 baths1,794 sq. ft.
1412 Santa Lucia Street, Wake Forest, NC 27587
MLS# 10197473Listed by: KELLER WILLIAMS LEGACY - New
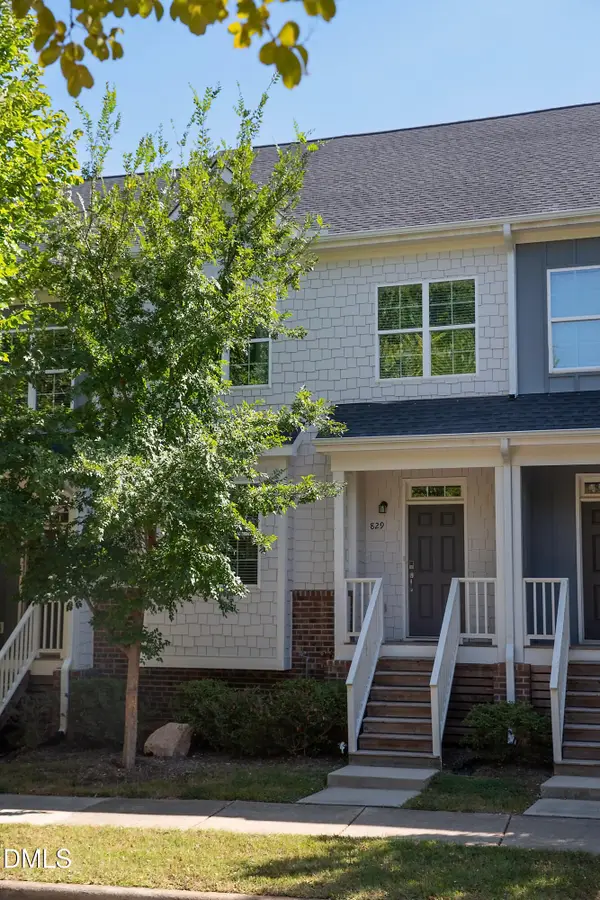 $325,000Active3 beds 3 baths1,861 sq. ft.
829 S Franklin Street, Wake Forest, NC 27587
MLS# 10197434Listed by: WIELAND PROPERTIES, INC.


Protect your home and budget from life's surprises with an Assurant Home Warranty, backed by a partner that supports you through every step of homeownership. Explore Plans.
© 2023 - 2026 ERA Franchise Systems LLC. All rights reserved. ERA Franchise Systems LLC fully supports the principles of the Fair Housing Act and the Equal Opportunity Act. ERA, ERA Real Estate powered, and their respective logos are registered service marks of ERA Franchise Systems LLC. Each office is independently owned and operated.