
2013 Edens Ridge Avenue, Wake Forest, NC 27587
Local realty services provided by:ERA Live Moore
Listed by: christina leigh cobb
Office: exp realty, llc. - c
MLS#:10188967
Source:RD
Price summary
- Price:$615,000
- Price per sq. ft.:$187.84
- Monthly HOA dues:$80
About this home
Welcome to 2013 Edens Ridge Avenue in the highly sought-after Tryon community of Wake Forest. With over 3,000 square feet, this home offers a layout that is hard to find, including TWO owner's suites, one conveniently located on the main floor and another upstairs, plus a large bonus room that adds even more flexibility for everyday living. The home offers spacious living areas, plenty of room to gather, and thoughtful features throughout. Step outside to a fully fenced backyard with a private tree-lined backdrop, covered back porch, and an extended paved patio that gives you even more space for grilling, entertaining, or simply enjoying the outdoors. The garage also offers custom shelving for added storage and organization, making the home as functional as it is spacious. And the lifestyle continues beyond your own backyard. Tryon offers a community pool, splash pad, clubhouse, playground, private park, and walking trails, giving you plenty of ways to enjoy the neighborhood. With space, flexibility, privacy, storage, and community amenities all in one, 2013 Edens Ridge Avenue is a home that truly stands out....
Contact an agent
Home facts
- Year built:2020
- Subdivision & Development:Tryon
- Listing ID #:10188967
- Added:1 day(s) ago
- Updated:August 27, 2026 at 07:18 PM
Rooms and interior
- Bedrooms:4
- Total bathrooms:4
- Full bathrooms:3
- Rooms Total:1
- Flooring:Carpet, Luxury Vinyl
- Living area:3,274 sq. ft.
Heating and cooling
- Cooling:Central Air
- Heating:Heat Pump, Natural Gas
- Central air:Yes
Structure and exterior
- Roof:Metal, Shingle
- Year built:2020
- Building area:3,274 sq. ft.
- Lot area:0.2 Acres
- Architectural Style:Traditional
- Construction Materials:HardiPlank Type, Stone Veneer
- Exterior Features:Patio, Porch
- Foundation Description:Slab
- Levels:Two
Schools
- High school:Wake - Wake Forest High School
- Middle school:Wake - Wake Forest Middle School
- Elementary school:Wake - Richland Creek Elementary School
Utilities
- Water:Public
- Sewer:Public Sewer
Finances and disclosures
- Price:$615,000
- Price per sq. ft.:$187.84
- Tax amount:$5,623
Parking
- Garage:Yes
- Garage spaces:2
 Listings marked with a Doorify MLS icon are provided courtesy of the Doorify MLS, of North Carolina, Internet Data Exchange Database. Brokers make an effort to deliver accurate information, but buyers should independently verify any information on which they will rely in a transaction. The listing broker shall not be responsible for any typographical errors, misinformation, or misprints, and they shall be held totally harmless from any damages arising from reliance upon this data. This data is provided exclusively for consumers’ personal, non-commercial use. Copyright 2026 Doorify MLS of North Carolina. All rights reserved.
New listings near 2013 Edens Ridge Avenue
- Coming SoonOpen Sat, 2 to 4pm
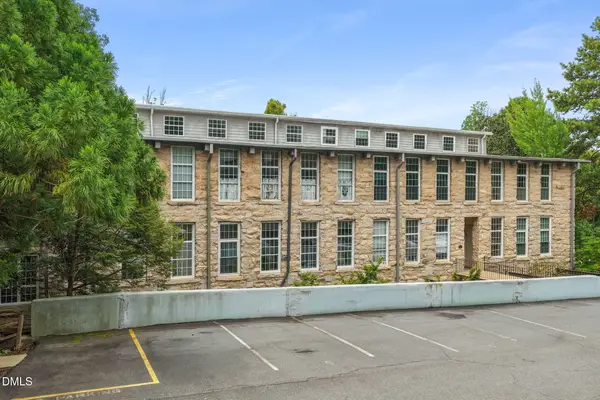 $335,000Coming Soon2 beds 3 baths900 sq. ft.
1500 River Mill Drive, Wake Forest, NC 27587
MLS# 10188784Listed by: REAL BROKER, LLC - CAROLINA COLLECTIVE REALTY - Coming Soon
 $245,000Coming Soon2 beds 1 baths952 sq. ft.
14928 Creedmoor Road, Wake Forest, NC 27587
MLS# 10188601Listed by: RE/MAX LEGACY - Coming Soon
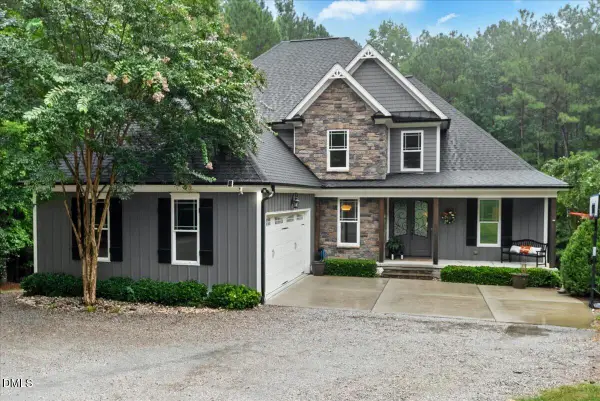 $885,000Coming Soon4 beds 3 baths2,706 sq. ft.
4002 Stoneway Court, Wake Forest, NC 27587
MLS# 10188440Listed by: LAVRACK PROPERTIES, INC. - Coming Soon
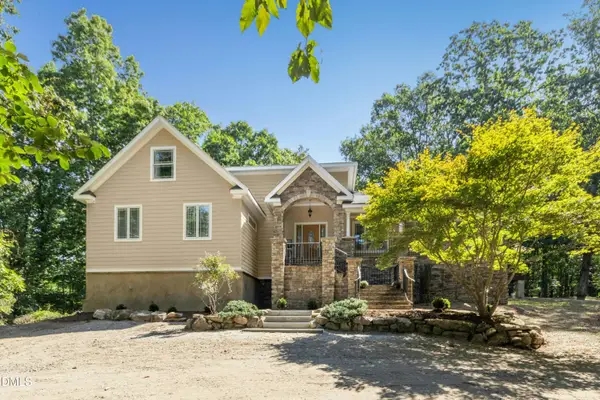 $1,250,000Coming Soon4 beds 2 baths4,918 sq. ft.
7401 Rocky Ridge Road, Wake Forest, NC 27587
MLS# 10187984Listed by: CAROLINA OPEN DOOR REALTY - New
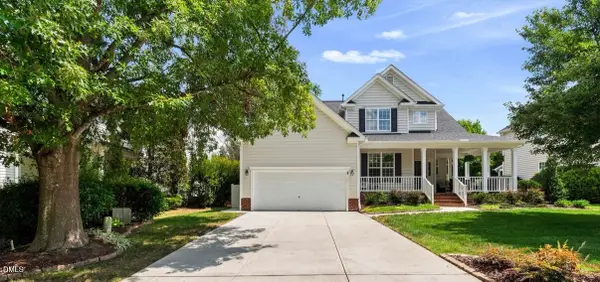 $550,000Active3 beds 3 baths2,301 sq. ft.
9052 Cornwell Drive, Wake Forest, NC 27587
MLS# 10189082Listed by: KELLER WILLIAMS LEGACY - New
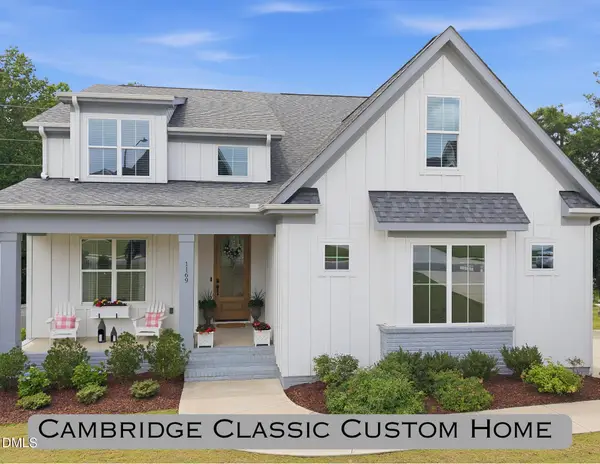 $790,000Active4 beds 3 baths3,380 sq. ft.
1169 Duke Farm Drive, Wake Forest, NC 27587
MLS# 10189055Listed by: HOWARD HANNA ALLEN TATE WAKE FOREST/ROLESVILLE - Open Sun, 1 to 3pmNew
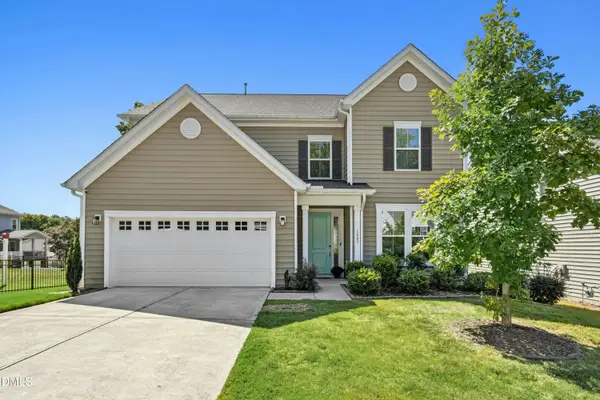 $509,900Active4 beds 3 baths2,740 sq. ft.
1605 Grace Church Street, Wake Forest, NC 27587
MLS# 10189013Listed by: KELLER WILLIAMS LEGACY - Open Sat, 1 to 3pmNew
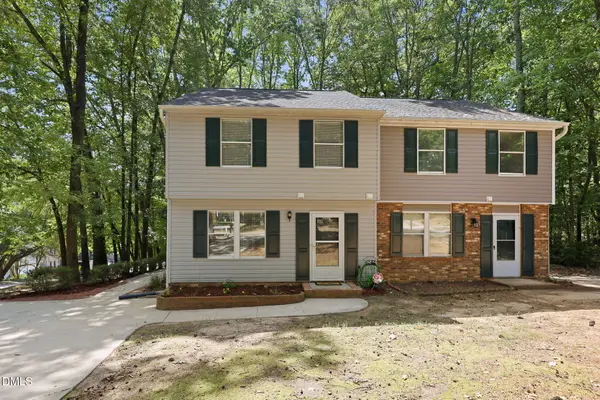 $270,000Active2 beds 3 baths1,338 sq. ft.
408 Galashiels Place, Wake Forest, NC 27587
MLS# 10189014Listed by: REAL BROKER, LLC - New
 $255,000Active2 beds 3 baths1,315 sq. ft.
400 Kilmarnock Court, Wake Forest, NC 27587
MLS# 10188900Listed by: EXP REALTY, LLC - C


Protect your home and budget from life's surprises with an Assurant Home Warranty, backed by a partner that supports you through every step of homeownership. Explore Plans.
© 2023 - 2026 ERA Franchise Systems LLC. All rights reserved. ERA Franchise Systems LLC fully supports the principles of the Fair Housing Act and the Equal Opportunity Act. ERA, ERA Real Estate powered, and their respective logos are registered service marks of ERA Franchise Systems LLC. Each office is independently owned and operated.