
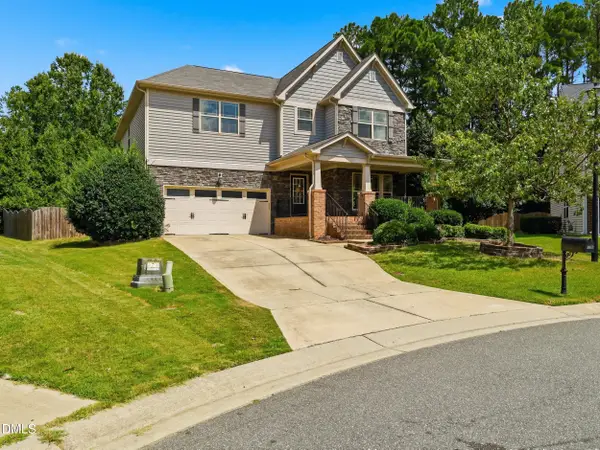
210 Highgate Circle, Wake Forest, NC 27587
Local realty services provided by:ERA Parrish Realty Legacy Group
Listed by: don gomez
Office: c-a-re realty
MLS#:10187952
Source:RD
Price summary
- Price:$275,000
- Price per sq. ft.:$316.82
- Monthly HOA dues:$20
About this home
Charming cottage living just steps from downtown Wake Forest. This inviting home has been thoughtfully updated with new flooring, fresh paint, kitchen cabinets and appliances, while maintaining the character that makes a cottage feel like home. Both bathrooms have been updated with vanities and toilets. The roof was replaced August 19th, 2026. Set on a lovely street in an idyllic neighborhood with its own private park, this is a location that makes everyday living feel special. Start your morning with a walk to the local coffee shop, browse the antique shops, meet friends for lunch, or enjoy dinner at one of downtown's cafés and restaurants—all just a short stroll from your front door. A charming home, a wonderful neighborhood, and one of Wake Forest's most desirable locations. Truly a special place to call home.
Contact an agent
Home facts
- Year built:1997
- Subdivision & Development:Highgate Park
- Listing ID #:10187952
- Added:1 day(s) ago
- Updated:August 22, 2026 at 01:05 AM
Rooms and interior
- Bedrooms:2
- Total bathrooms:2
- Full bathrooms:2
- Rooms Total:5
- Flooring:Luxury Vinyl
- Dining Description:Eat-in Kitchen
- Kitchen Description:Dishwasher, Electric Range, Microwave, Refrigerator
- Living area:868 sq. ft.
Heating and cooling
- Cooling:Ceiling Fan(s), Central Air, Electric
- Heating:Central, Electric, Forced Air
- Central air:Yes
Structure and exterior
- Roof:Shingle
- Year built:1997
- Building area:868 sq. ft.
- Lot area:0.15 Acres
- Lot Features:Landscaped
- Architectural Style:Cottage, Traditional
- Construction Materials:Vinyl Siding
- Exterior Features:Front Porch, Patio
- Foundation Description:Slab
- Levels:One
Schools
- High school:Wake - Wake Forest High School
- Middle school:Wake - Heritage Middle
- Elementary school:Wake - Heritage Elementary
Utilities
- Water:Public
- Sewer:Public Sewer
Finances and disclosures
- Price:$275,000
- Price per sq. ft.:$316.82
- Tax amount:$2,474
Features and amenities
- Laundry features:Inside, Laundry Closet, Main Level
Parking
- Parking description:Driveway, On Street
 Listings marked with a Doorify MLS icon are provided courtesy of the Doorify MLS, of North Carolina, Internet Data Exchange Database. Brokers make an effort to deliver accurate information, but buyers should independently verify any information on which they will rely in a transaction. The listing broker shall not be responsible for any typographical errors, misinformation, or misprints, and they shall be held totally harmless from any damages arising from reliance upon this data. This data is provided exclusively for consumers’ personal, non-commercial use. Copyright 2026 Doorify MLS of North Carolina. All rights reserved.
New listings near 210 Highgate Circle
- New
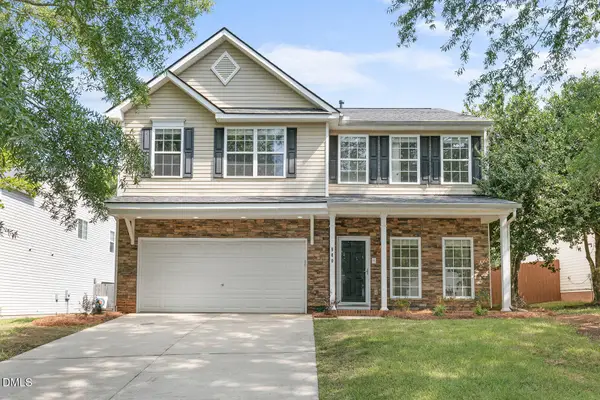 $389,000Active3 beds 3 baths2,155 sq. ft.
860 Stackhurst Way, Wake Forest, NC 27587
MLS# 10187987Listed by: RELEVATE REAL ESTATE INC. - Open Sat, 12 to 2pmNew
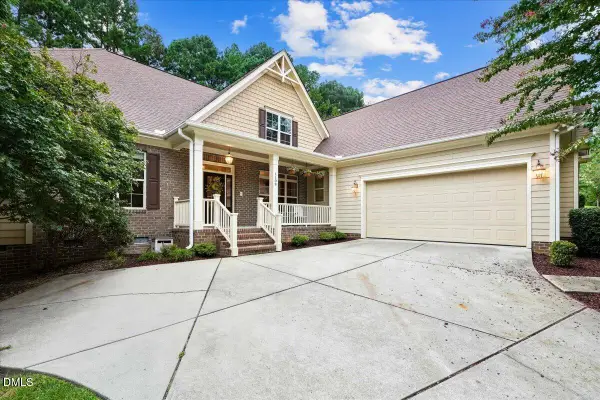 $850,000Active4 beds 4 baths3,129 sq. ft.
1109 Fanning Drive, Wake Forest, NC 27587
MLS# 10188026Listed by: COLDWELL BANKER HPW 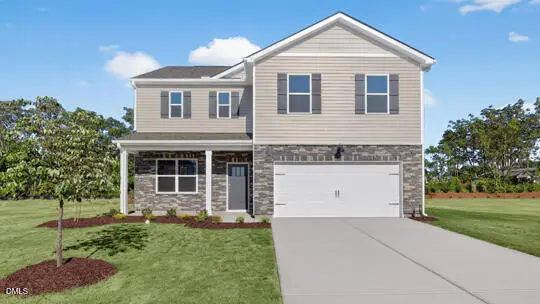 $433,840Pending3 beds 3 baths2,340 sq. ft.
1017 Cattle Drive, Wake Forest, NC 27587
MLS# 10187942Listed by: D.R. HORTON, INC.- New
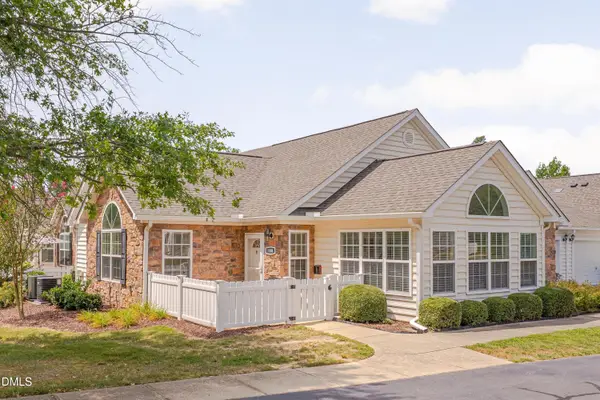 $420,000Active2 beds 2 baths1,700 sq. ft.
1169 Blue Bird Lane, Wake Forest, NC 27587
MLS# 10187884Listed by: HUNT FOR HOMES INC. - Open Sat, 1 to 3pmNew
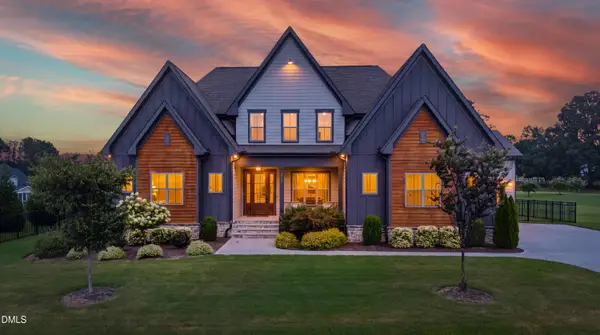 $1,349,000Active4 beds 4 baths3,779 sq. ft.
8012 Woodcross Way, Wake Forest, NC 27587
MLS# 10187932Listed by: COMPASS -- RALEIGH - New
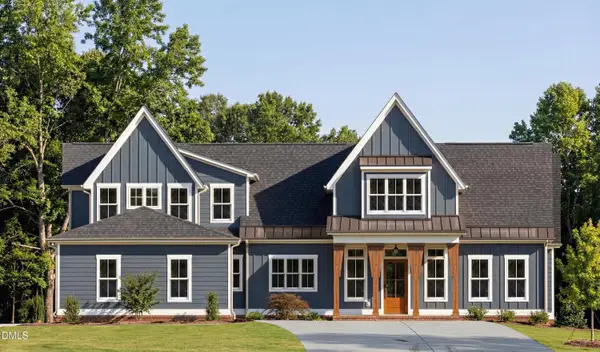 $945,000Active4 beds 5 baths3,283 sq. ft.
1411 Cottondale Lane, Wake Forest, NC 27587
MLS# 10187945Listed by: JULIE WRIGHT REALTY GROUP LLC - New
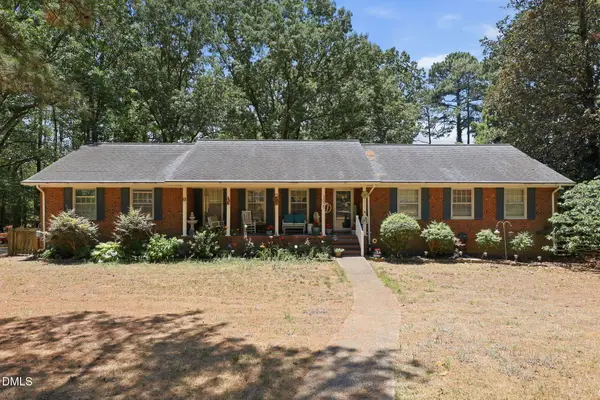 $575,000Active3 beds 2 baths2,053 sq. ft.
3025 Woodland Church Road, Wake Forest, NC 27587
MLS# 10187963Listed by: FAIRCLOTH INVESTMENT REALTY LLC - New
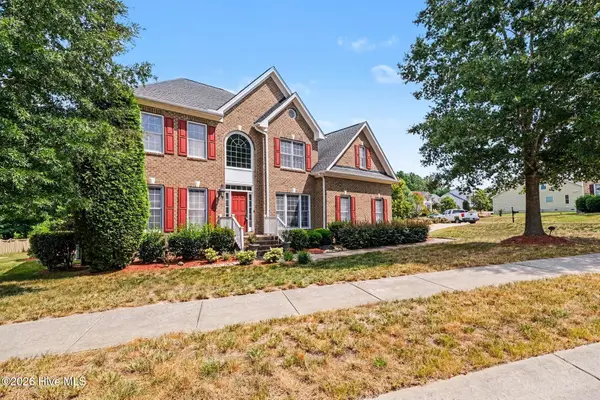 $535,000Active5 beds 3 baths2,874 sq. ft.
5997 Jones Farm Road, Wake Forest, NC 27587
MLS# 100597968Listed by: MARK SPAIN REAL ESTATE - Open Sat, 12 to 2pmNew
 $560,000Active4 beds 3 baths3,318 sq. ft.
2472 Everstone Road, Wake Forest, NC 27587
MLS# 10187802Listed by: NAVIGATE REALTY


Protect your home and budget from life's surprises with an Assurant Home Warranty, backed by a partner that supports you through every step of homeownership. Explore Plans.
© 2023 - 2026 ERA Franchise Systems LLC. All rights reserved. ERA Franchise Systems LLC fully supports the principles of the Fair Housing Act and the Equal Opportunity Act. ERA, ERA Real Estate powered, and their respective logos are registered service marks of ERA Franchise Systems LLC. Each office is independently owned and operated.