
219 Carroll Street, Wake Forest, NC 27587
Local realty services provided by:ERA Live Moore
219 Carroll Street,Wake Forest, NC 27587
$319,900
- 3 Beds
- 2 Baths
- 1,180 sq. ft.
- Multi-family
- Active
Listed by: john cole
Office: integra realty
MLS#:10172653
Source:RD
Price summary
- Price:$319,900
- Price per sq. ft.:$271.1
About this home
Charming ranch nestled in the heart of Wake Forest! This well-maintained home features 3 bedrooms, 2 full bathrooms, an inviting open layout with abundant natural light, vaulted ceilings, and a cozy fireplace that serves as the focal point of the living space. The kitchen offers ample cabinet and counter space with an adjoining dining area, making everyday living and entertaining effortless. The spacious primary suite includes a private bath and generous closet space, while two additional bedrooms provide flexibility for guests, a home office, or hobbies. An attached one-car garage adds everyday convenience and extra storage. Best of all, NO HOA means added flexibility and fewer restrictions. Conveniently located just minutes from Downtown Wake Forest, shopping, dining, parks, and major commuter routes, this home offers the perfect blend of comfort, convenience, and value. Seller offering up to $12,500 toward buyer closing costs, prepaid expenses, and/or interest rate buydown when using Seller's preferred lender and closing attorney. Incentive subject to lender approval, loan program restrictions, and terms outlined in the executed contract....
Contact an agent
Home facts
- Year built:1994
- Subdivision & Development:Brewers Glynn
- Listing ID #:10172653
- Added:52 day(s) ago
- Updated:July 27, 2026 at 03:25 PM
Rooms and interior
- Bedrooms:3
- Total bathrooms:2
- Full bathrooms:2
- Rooms Total:9
- Flooring:Luxury Vinyl
- Bathrooms Description:Bathtub/Shower Combination, Walk-In Shower
- Kitchen Description:Dishwasher, Gas Range, Microwave
- Basement:Yes
- Basement Description:Crawl Space
- Living area:1,180 sq. ft.
Heating and cooling
- Cooling:Central Air
- Heating:Forced Air
- Central air:Yes
Structure and exterior
- Roof:Architectural Shingle
- Year built:1994
- Building area:1,180 sq. ft.
- Lot area:0.19 Acres
- Architectural Style:Ranch
- Construction Materials:Stone, Vinyl Siding
- Exterior Features:Covered, Fenced Yard, Front Porch, Rear Porch
- Levels:One
Schools
- High school:Wake - Wake Forest High School
- Middle school:Wake - Wake Forest Middle School
- Elementary school:Wake - Richland Creek Elementary School
Utilities
- Water:Public
- Sewer:Public Sewer
Finances and disclosures
- Price:$319,900
- Price per sq. ft.:$271.1
- Tax amount:$3,089
Features and amenities
- Laundry features:In Kitchen, Laundry Closet
- Amenities:Blinds
Parking
- Parking description:Driveway, Garage Faces Front
- Garage:Yes
- Garage spaces:1
 Listings marked with a Doorify MLS icon are provided courtesy of the Doorify MLS, of North Carolina, Internet Data Exchange Database. Brokers make an effort to deliver accurate information, but buyers should independently verify any information on which they will rely in a transaction. The listing broker shall not be responsible for any typographical errors, misinformation, or misprints, and they shall be held totally harmless from any damages arising from reliance upon this data. This data is provided exclusively for consumers’ personal, non-commercial use. Copyright 2026 Doorify MLS of North Carolina. All rights reserved.
New listings near 219 Carroll Street
- New
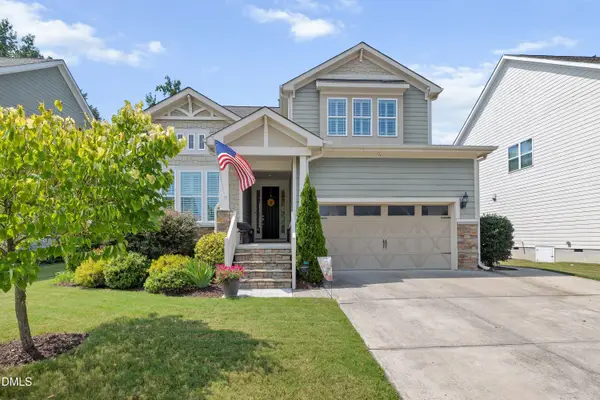 $589,900Active4 beds 4 baths2,622 sq. ft.
1225 Stonemill Falls Drive, Wake Forest, NC 27587
MLS# 10183336Listed by: SMART CHOICE REALTY COMPANY - Open Fri, 4 to 6pmNew
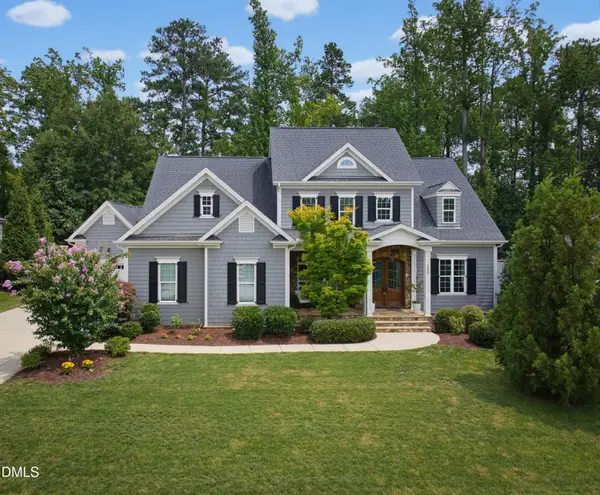 $1,050,000Active5 beds 4 baths4,047 sq. ft.
1225 Reservoir View Lane, Wake Forest, NC 27587
MLS# 10183344Listed by: HOWARD HANNA ALLEN TATE RALEIGH FALLS OF NEUSE - New
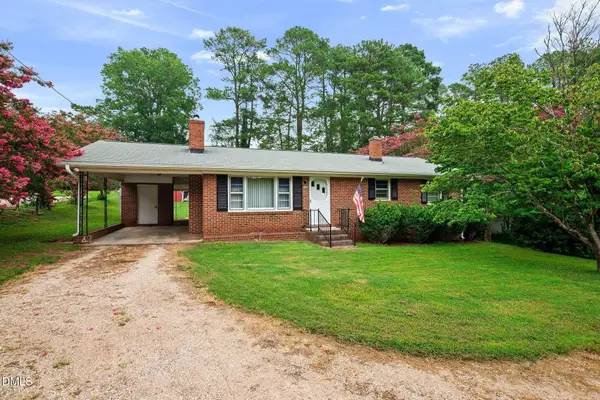 $290,000Active2 beds 1 baths1,068 sq. ft.
721 Wait Avenue, Wake Forest, NC 27587
MLS# 10183149Listed by: EXP REALTY LLC - New
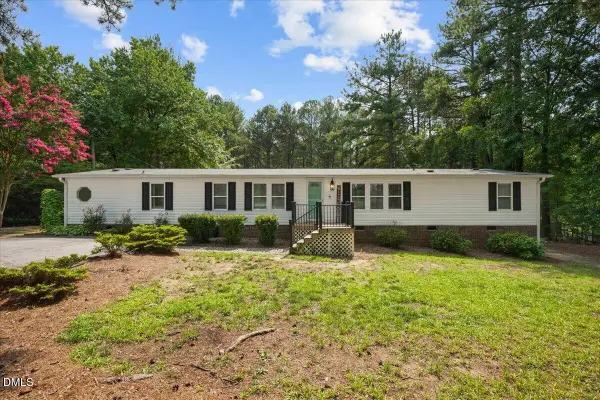 $299,900Active4 beds 2 baths1,989 sq. ft.
724 Jones Dairy Road, Wake Forest, NC 27587
MLS# 10183103Listed by: EXP REALTY, LLC - C - New
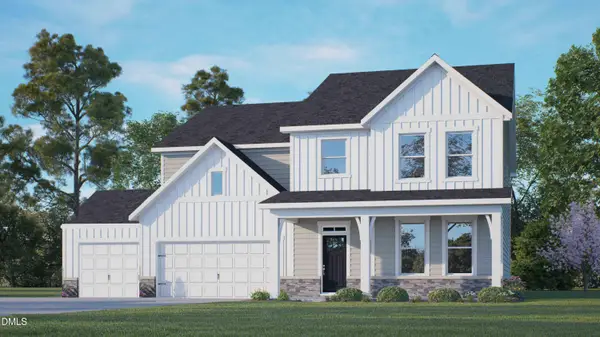 $691,805Active4 beds 3 baths3,133 sq. ft.
4140 Tansley Crest Loop, Wake Forest, NC 27587
MLS# 10183115Listed by: D.R. HORTON, INC. - New
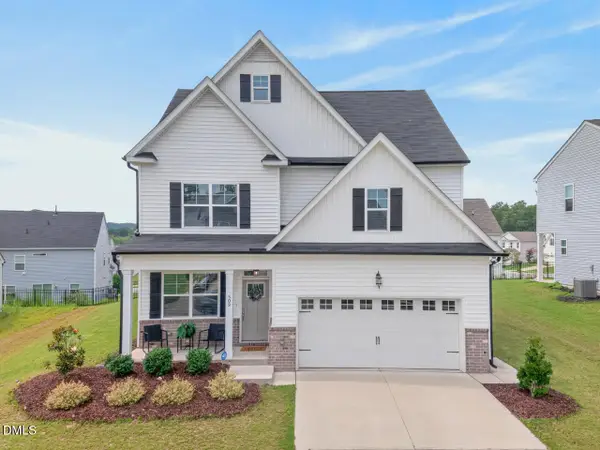 $395,000Active4 beds 3 baths2,120 sq. ft.
509 Rain Drizzle Court, Wake Forest, NC 27587
MLS# 10183039Listed by: NEST REALTY OF THE TRIANGLE - Open Sat, 2 to 4pmNew
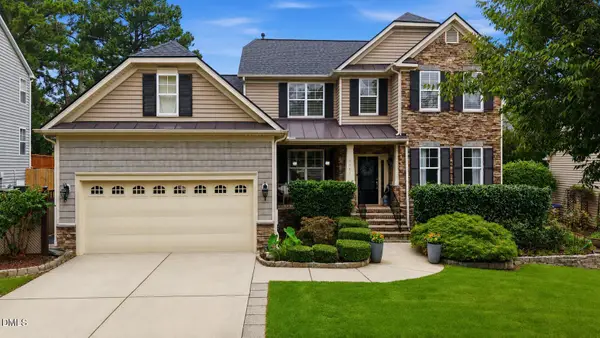 $619,900Active4 beds 3 baths2,884 sq. ft.
9041 Linslade Way, Wake Forest, NC 27587
MLS# 10182988Listed by: HOWARD HANNA ALLEN TATE WAKE FOREST/ROLESVILLE - New
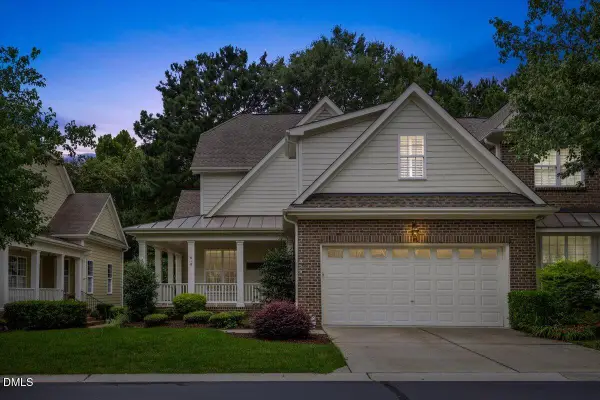 $469,900Active3 beds 3 baths2,696 sq. ft.
618 Canvas Drive, Wake Forest, NC 27587
MLS# 10182948Listed by: EXP REALTY LLC - New
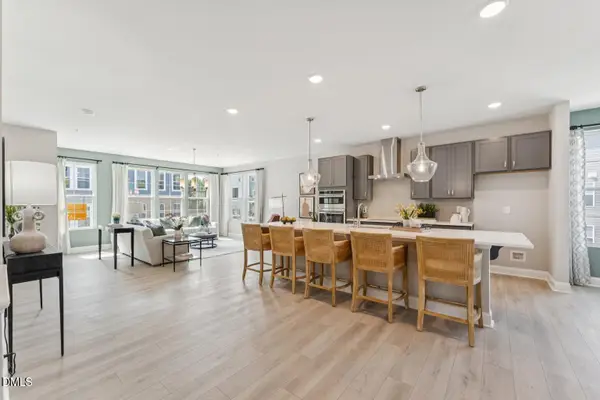 $400,000Active3 beds 3 baths2,452 sq. ft.
423 Grove Overlook Lane, Wake Forest, NC 27587
MLS# 10182928Listed by: SM NORTH CAROLINA BROKERAGE - New
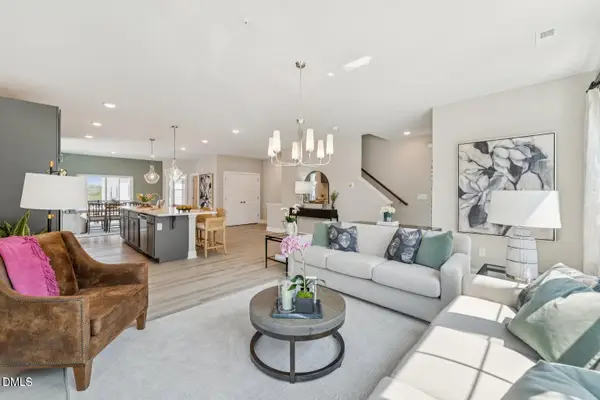 $395,000Active3 beds 3 baths2,503 sq. ft.
415 Grove Overlook Lane, Wake Forest, NC 27587
MLS# 10182931Listed by: SM NORTH CAROLINA BROKERAGE


Protect your home and budget from life's surprises with an Assurant Home Warranty, backed by a partner that supports you through every step of homeownership. Explore Plans.
© 2023 - 2026 ERA Franchise Systems LLC. All rights reserved. ERA Franchise Systems LLC fully supports the principles of the Fair Housing Act and the Equal Opportunity Act. ERA, ERA Real Estate powered, and their respective logos are registered service marks of ERA Franchise Systems LLC. Each office is independently owned and operated.