
2345 Knoll Ridge Lane, Wake Forest, NC 27587
Local realty services provided by:ERA Parrish Realty Legacy Group
Listed by: jeanine lind
Office: howard hanna allen tate wake forest/rolesville
MLS#:10185042
Source:RD
Price summary
- Price:$650,000
- Price per sq. ft.:$240.74
About this home
MOVE-IN READY on nearly an acre in Wake Forest with privacy, extensive updates, no city taxes and no mandatory HOA! A two-story foyer opens to site-finished hardwood floors, a dedicated home office with custom built-in bookcases and a formal dining room with a custom trim accent wall. The light-filled family room features a large bay window and contemporary glass-chip fireplace. The renovated kitchen offers a large island with breakfast bar seating, stainless steel appliances and a gas double oven. An expanded laundry/mudroom adds exceptional function with custom cabinetry, cubbies and a built-in drop zone. Upstairs, new carpet leads to a beautifully renovated primary bath with a freestanding soaking tub, walk-in shower and floating double vanity with waterfall faucets. The spacious fourth bedroom with multiple skylights offers flexibility as a bonus room, media room, playroom or home gym. The secondary bath has also been refreshed, and secondary bedrooms feature ceiling fans and custom closet organization systems. Outside, enjoy a deep, private backyard with room for gardening, play and entertaining, plus an expanded Trex deck for low-maintenance outdoor living. The oversized 2-car garage includes a deep utility sink and additional storage, complemented by a long, flat, wide driveway. Additional features include a 2019 roof, fresh interior paint, whole-house water softener/neutralizer and a Supreme Coverage Home Warranty. Enjoy a peaceful, country-like setting just minutes from schools, shopping and dining, with convenient access to NC-98 and US-1. Don't miss this video: https://listings.mmtriad.com/videos/019d5d7a-ada8-733a-8ef3-4803da466844...
Contact an agent
Home facts
- Year built:1998
- Subdivision & Development:Chaunceys at Twin Cedars
- Listing ID #:10185042
- Added:192 day(s) ago
- Updated:October 13, 2026 at 07:58 AM
Rooms and interior
- Bedrooms:4
- Total bathrooms:3
- Full bathrooms:2
- Rooms Total:9
- Flooring:Carpet, Hardwood, Tile, Wood
- Bathrooms Description:Double Vanity, Separate Shower, Soaking Tub, Walk-In Shower, Water Closet
- Kitchen Description:Dishwasher, Gas Range, Ice Maker, Microwave, Range, Refrigerator, Stainless Steel Appliance(s), Water Heater
- Living area:2,700 sq. ft.
Heating and cooling
- Cooling:Ceiling Fan(s), Central Air, Heat Pump
- Heating:Central, Fireplace(s), Heat Pump
- Central air:Yes
Structure and exterior
- Roof:Architectural Shingle, Shingle
- Year built:1998
- Building area:2,700 sq. ft.
- Lot area:0.92 Acres
- Lot Features:Back Yard, Front Yard, Level
- Architectural Style:Traditional, Transitional
- Construction Materials:Fiber Cement
- Exterior Features:Deck, Rain Gutters
- Foundation Description:Brick/Mortar, Raised
- Levels:Two
Schools
- High school:Wake - Wakefield High
- Middle school:Wake - Wakefield Middle
- Elementary school:Wake - Forest Pines Drive Elementary
Utilities
- Water:Private, Well
- Sewer:Private Sewer
Finances and disclosures
- Price:$650,000
- Price per sq. ft.:$240.74
- Tax amount:$3,634
Features and amenities
- Laundry features:Electric Dryer Hookup, Inside, Laundry Room, Main Level, Washer Hookup
- Amenities:Skylight(s)
Parking
- Parking description:Attached, Concrete, Driveway, Garage
- Garage:Yes
- Garage spaces:2
 Listings marked with a Doorify MLS icon are provided courtesy of the Doorify MLS, of North Carolina, Internet Data Exchange Database. Brokers make an effort to deliver accurate information, but buyers should independently verify any information on which they will rely in a transaction. The listing broker shall not be responsible for any typographical errors, misinformation, or misprints, and they shall be held totally harmless from any damages arising from reliance upon this data. This data is provided exclusively for consumers’ personal, non-commercial use. Copyright 2026 Doorify MLS of North Carolina. All rights reserved.
New listings near 2345 Knoll Ridge Lane
- Coming Soon
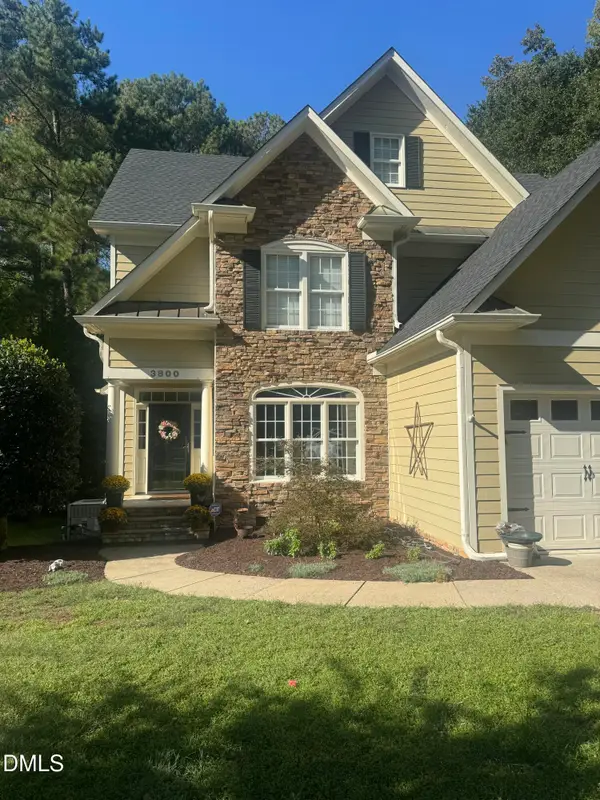 $654,000Coming Soon4 beds 3 baths2,825 sq. ft.
3800 Orange Cosmos Avenue, Wake Forest, NC 27587
MLS# 10197676Listed by: JOHANNA MILLER DESIGNS LLC - New
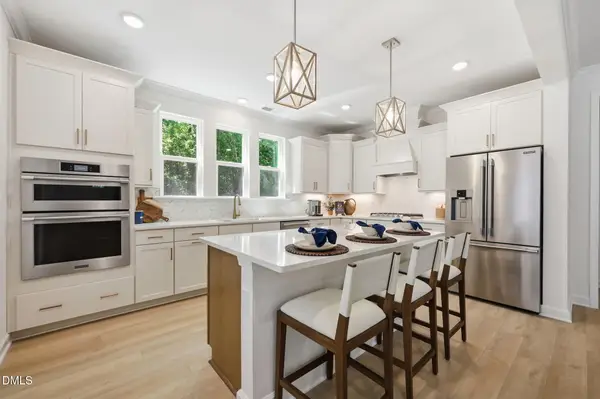 $899,990Active5 beds 5 baths4,252 sq. ft.
9012 Annonhill Street, Wake Forest, NC 27587
MLS# 10197951Listed by: DAVIDSON HOMES REALTY, LLC - New
 $353,603Active3 beds 3 baths1,790 sq. ft.
544 Traditions Grande Boulevard, Wake Forest, NC 27587
MLS# 10197868Listed by: EASTWOOD CONSTRUCTION LLC - New
 $355,219Active3 beds 3 baths1,790 sq. ft.
540 Traditions Grande Boulevard, Wake Forest, NC 27587
MLS# 10197862Listed by: EASTWOOD CONSTRUCTION LLC - New
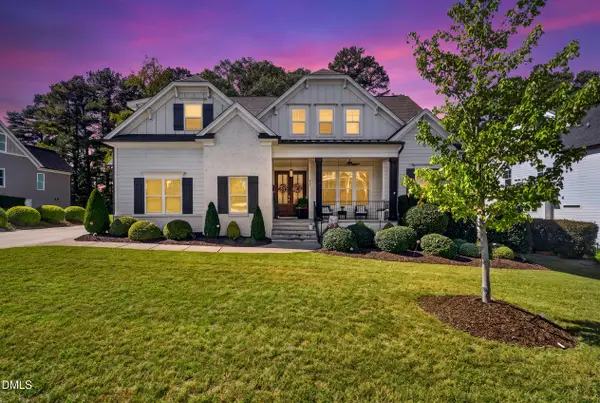 $1,115,000Active4 beds 4 baths3,547 sq. ft.
505 Myrna Lane, Wake Forest, NC 27587
MLS# 10197699Listed by: LPT REALTY, LLC - New
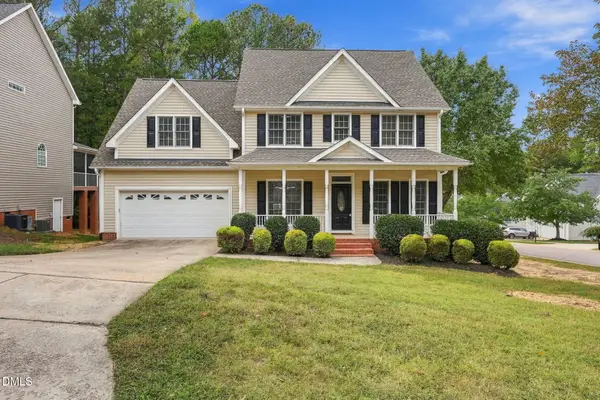 $599,900Active4 beds 4 baths3,228 sq. ft.
1721 Gracechurch Street, Wake Forest, NC 27587
MLS# 10197713Listed by: EPIQUE INC. - New
 $2,085,000Active4 beds 6 baths4,547 sq. ft.
1649 Legacy Ridge Lane, Wake Forest, NC 27587
MLS# 10197633Listed by: COMPASS -- RALEIGH - New
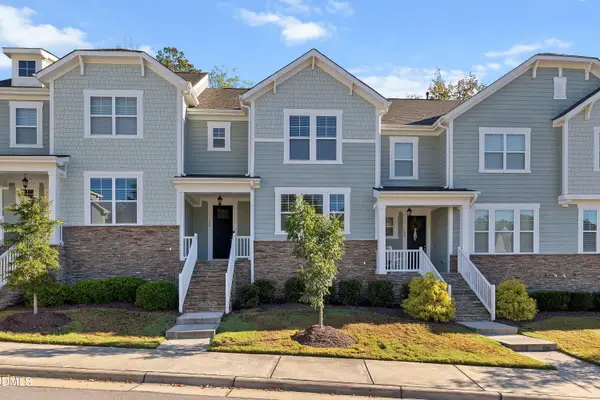 $375,000Active3 beds 2 baths1,772 sq. ft.
704 Carraway Garden Drive, Wake Forest, NC 27587
MLS# 10197507Listed by: FATHOM REALTY NC, LLC - Open Sat, 11am to 2pmNew
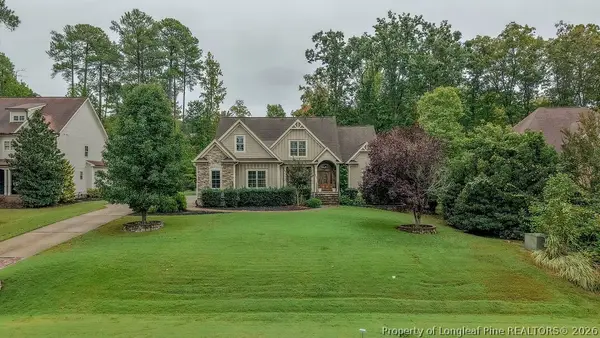 $1,100,000Active4 beds 4 baths4,545 sq. ft.
305 Bishop Falls Road, Wake Forest, NC 27587
MLS# 768251Listed by: COLDWELL BANKER ADVANTAGE - FAYETTEVILLE - New
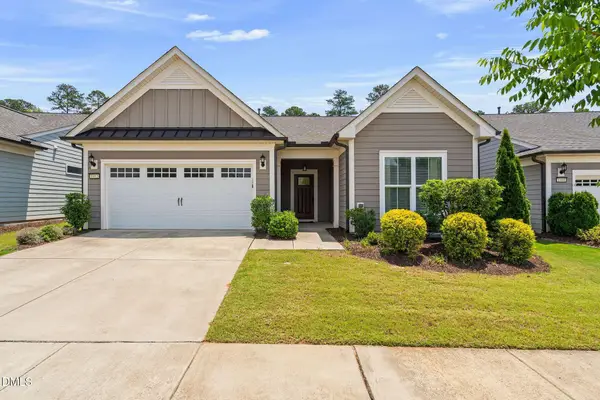 $535,000Active2 beds 2 baths1,794 sq. ft.
1412 Santa Lucia Street, Wake Forest, NC 27587
MLS# 10197473Listed by: KELLER WILLIAMS LEGACY


Protect your home and budget from life's surprises with an Assurant Home Warranty, backed by a partner that supports you through every step of homeownership. Explore Plans.
© 2023 - 2026 ERA Franchise Systems LLC. All rights reserved. ERA Franchise Systems LLC fully supports the principles of the Fair Housing Act and the Equal Opportunity Act. ERA, ERA Real Estate powered, and their respective logos are registered service marks of ERA Franchise Systems LLC. Each office is independently owned and operated.