
2728 Trifle Lane, Wake Forest, NC 27587
Local realty services provided by:ERA Parrish Realty Legacy Group
2728 Trifle Lane,Wake Forest, NC 27587
$1,865,000
- 4 Beds
- 5 Baths
- 4,597 sq. ft.
- Single family
- Coming Soon
Listed by: vanessa lynn miller
Office: real broker, llc.
MLS#:10196102
Source:RD
Price summary
- Price:$1,865,000
- Price per sq. ft.:$405.7
- Monthly HOA dues:$116.83
About this home
Tucked at the end of a quiet cul-de-sac in the prestigious Wexford Reserve, 2728 Trifle Lane is a French Transitional-inspired home by Exeter Building Company, where the level of finish extends well beyond the original build. More than $250,000 was invested in additional post-contract upgrades, creating a home that feels custom, intentional, and entirely its own. Inside, you'll be greeted by soaring ceilings, wide-plank hardwoods, extensive custom millwork, designer lighting and custom cabinetry that immediately set the tone. The thoughtful floor plan includes a main-level primary suite plus a second main-level ensuite bedroom, with private full baths for every additional bedroom and the convenience of laundry rooms on both floors. Motorized window treatments, whole-home audio and custom storage are among the many details already in place. The nearly ¾-acre homesite was extensively backfilled to create a fully flat, pool-ready backyard - an exceptional feature for a property of this size. Professionally designed landscaping frames the fully fenced grounds, complete with a basketball court and play area, while an expansive covered porch with a gas fireplace and retractable screens creates a true extension of the interior living space overlooking a private wooded backdrop. The setting feels removed, yet shopping, dining and everyday amenities are less than 10 minutes away, with Downtown Wake Forest, Falls Lake, Raleigh, Durham and RDU all within easy reach. No city taxes! For a buyer who appreciates custom construction but doesn't want to spend the next several years adding the details that make a new build feel complete, 2728 Trifle Lane is already there....
Contact an agent
Home facts
- Year built:2025
- Subdivision & Development:Wexford Reserve
- Listing ID #:10196102
- Updated:October 02, 2026 at 07:14 PM
Rooms and interior
- Bedrooms:4
- Total bathrooms:5
- Full bathrooms:5
- Rooms Total:10
- Flooring:Carpet, Ceramic Tile, Hardwood, Tile
- Dining Description:Eat-in Kitchen, Kitchen/Dining Room Combination
- Bathrooms Description:Bathtub/Shower Combination, Double Vanity, Separate Shower, Soaking Tub, Walk-In Shower, Water Closet
- Kitchen Description:Dishwasher, Dryer, Gas Range, Gas Water Heater, Refrigerator, Tankless Water Heater, Washer, Water Softener
- Living area:4,597 sq. ft.
Heating and cooling
- Cooling:Ceiling Fan(s), Central Air, Wall/Window Unit(s), Zoned
- Heating:Heat Pump, Natural Gas, Zoned
- Central air:Yes
Structure and exterior
- Roof:Shingle
- Year built:2025
- Building area:4,597 sq. ft.
- Lot area:0.7 Acres
- Lot Features:Back Yard, Cul-de-sac, Front Yard, Landscaped, Level, Pie Shaped Lot, Wooded
- Architectural Style:French Provincial, Traditional, Transitional
- Construction Materials:Brick, Fiber Cement
- Exterior Features:Basketball Court, Covered, Fenced Yard, Fire Pit, Front Porch, Lighting, Playground, Porch, Rain Gutters, Rear Porch, Screened, Smart Irrigation
- Foundation Description:Brick/Mortar
- Levels:Two
Schools
- High school:Wake - Wake Forest High School
- Middle school:Wake - Wake Forest Middle School
- Elementary school:Wake - Forest Pines Drive Elementary
Utilities
- Water:Community Water
- Sewer:Septic Tank
Finances and disclosures
- Price:$1,865,000
- Price per sq. ft.:$405.7
- Tax amount:$3,034
Features and amenities
- Laundry features:Laundry Room, Main Level, Multiple Locations, Upper Level
- Amenities:Blinds, Tinted Windows
Parking
- Parking description:Attached, Concrete, Garage Faces Front, Garage Faces Side, Paved
- Garage:Yes
- Garage spaces:3
 Listings marked with a Doorify MLS icon are provided courtesy of the Doorify MLS, of North Carolina, Internet Data Exchange Database. Brokers make an effort to deliver accurate information, but buyers should independently verify any information on which they will rely in a transaction. The listing broker shall not be responsible for any typographical errors, misinformation, or misprints, and they shall be held totally harmless from any damages arising from reliance upon this data. This data is provided exclusively for consumers’ personal, non-commercial use. Copyright 2026 Doorify MLS of North Carolina. All rights reserved.
New listings near 2728 Trifle Lane
- New
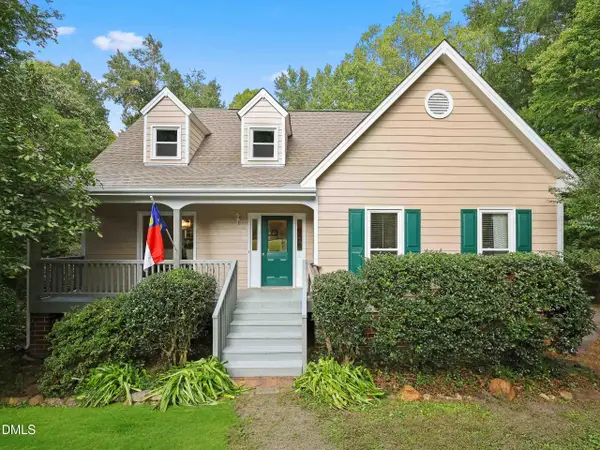 $555,000Active3 beds 4 baths2,263 sq. ft.
7904 Bud Morris Road, Wake Forest, NC 27587
MLS# 10192114Listed by: NORTHSIDE REALTY INC. - New
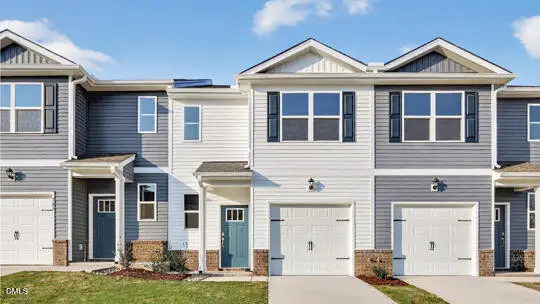 $282,990Active3 beds 3 baths1,418 sq. ft.
361 Freestall Drive, Wake Forest, NC 27587
MLS# 10196265Listed by: D.R. HORTON, INC. - New
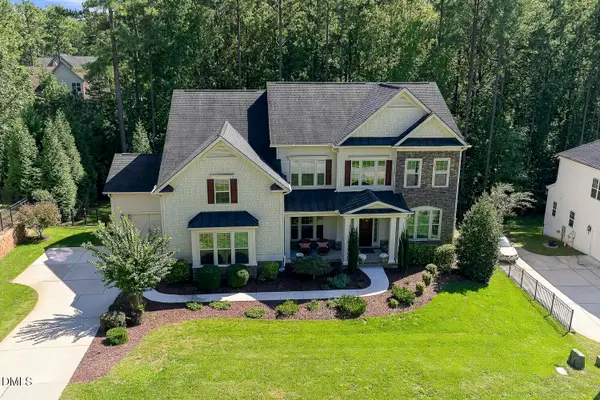 $1,550,000Active5 beds 5 baths6,174 sq. ft.
7628 Summer Pines Way, Wake Forest, NC 27587
MLS# 10196274Listed by: BERKSHIRE HATHAWAY HOMESERVICE - New
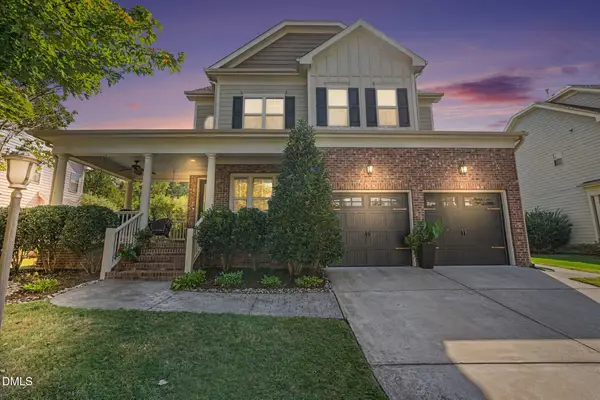 $775,000Active5 beds 4 baths3,262 sq. ft.
4116 Alpine Clover Drive, Wake Forest, NC 27587
MLS# 10196294Listed by: BETTER HOMES & GARDENS REAL ES - New
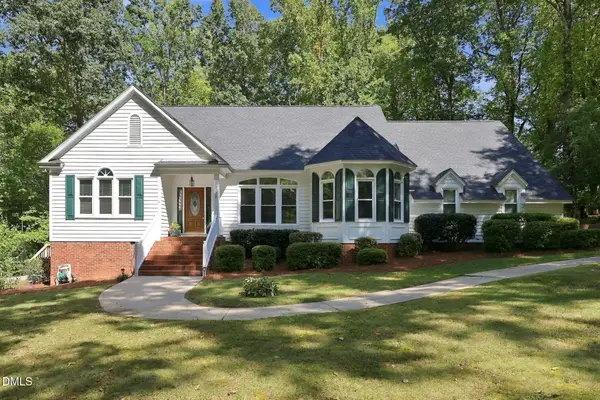 $559,000Active3 beds 3 baths2,183 sq. ft.
2128 Possum Trot Road, Wake Forest, NC 27587
MLS# 10196316Listed by: EXP REALTY, LLC - C - New
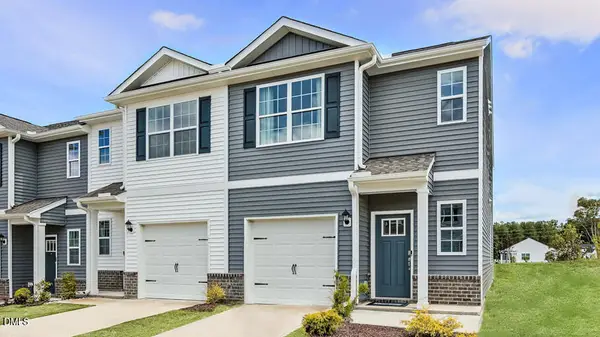 $290,990Active3 beds 3 baths1,418 sq. ft.
359 Freestall Drive, Wake Forest, NC 27587
MLS# 10196241Listed by: D.R. HORTON, INC. - New
 $1,125,000Active4 beds 4 baths3,767 sq. ft.
3636 Bailey Meadows Drive, Wake Forest, NC 27587
MLS# 10196189Listed by: RONNIE WATT & ASSOCIATES INC. - New
 $335,000Active3 beds 4 baths1,882 sq. ft.
1701 Chirping Trail, Wake Forest, NC 27587
MLS# 10196160Listed by: KELLER WILLIAMS REALTY - Open Sun, 11am to 1pmNew
 $354,900Active3 beds 3 baths1,569 sq. ft.
308 Black Swan Way, Wake Forest, NC 27587
MLS# 10196143Listed by: EXP REALTY LLC


Protect your home and budget from life's surprises with an Assurant Home Warranty, backed by a partner that supports you through every step of homeownership. Explore Plans.
© 2023 - 2026 ERA Franchise Systems LLC. All rights reserved. ERA Franchise Systems LLC fully supports the principles of the Fair Housing Act and the Equal Opportunity Act. ERA, ERA Real Estate powered, and their respective logos are registered service marks of ERA Franchise Systems LLC. Each office is independently owned and operated.