
2800 Pompeii Place, Wake Forest, NC 27587
Local realty services provided by:ERA Parrish Realty Legacy Group
Listed by: chris hewitt, jeanine lind
Office: howard hanna allen tate raleigh falls of neuse
MLS#:10179037
Source:RD
Price summary
- Price:$675,000
- Price per sq. ft.:$217.67
- Monthly HOA dues:$50
About this home
Welcome to 2800 Pompeii Place in the sought-after Porto Fino neighborhood. This exceptional custom-built home offers over 3,100 square feet of beautifully designed living space. This spacious 4-bedroom, 3-bath residence blends timeless craftsmanship with thoughtful updates, making it ideal for multigenerational living, working from home, and effortless entertaining. Designed with flexibility in mind, the home features a first-floor guest suite, a private home office with French doors, and a huge bonus room that can easily serve as a media room, playroom, fitness space, or second office. The open-concept layout creates a warm, inviting atmosphere, while generous living areas provide the perfect setting for both everyday life and special gatherings. The gourmet kitchen is designed to impress, featuring abundant counter space, a 5-burner gas cooktop, stainless steel appliances, a pantry-style refrigerator, and ample cabinetry to keep everything organized. Whether you're preparing weeknight meals or hosting family and friends, this well-appointed kitchen is the heart of the home. Step outside to your own private retreat. The fully fenced backyard offers room for children, pets, gardening, or outdoor recreation, while the custom stone outdoor kitchen, patio, and fireplace create an incredible space for year-round entertaining and relaxing. Practical features abound, including a spacious 2-car garage with additional overhead hanging shelf storage and room for a second refrigerator, plus an extra parking pad for guests or additional vehicles. Major updates provide peace of mind, including both HVAC systems replaced in 2025, a new dishwasher, and a new garbage disposal. There's a tankless water heater too. Situated on a generous 0.26-acre corner lot, this home offers the perfect balance of privacy and convenience. You're just five minutes from Walmart, downtown Wake Forest, and US-1/Capital Boulevard, providing quick access to shopping, dining, parks, healthcare, and an easy commute throughout the Triangle. If you're searching for a move-in-ready custom home in Wake Forest with a first-floor guest suite, dedicated home office, bonus room, gourmet kitchen, 5-burner gas cooktop, outdoor living space, and modern mechanical updates, 2800 Pompeii Place delivers the space, comfort, and lifestyle today's buyers are looking for. Schedule your private tour today and experience all this exceptional Porto Fino home has to offer....
Contact an agent
Home facts
- Year built:2009
- Subdivision & Development:Porto Fino
- Listing ID #:10179037
- Added:59 day(s) ago
- Updated:September 07, 2026 at 03:37 PM
Rooms and interior
- Bedrooms:4
- Total bathrooms:3
- Full bathrooms:3
- Rooms Total:10
- Flooring:Carpet, Ceramic Tile, Hardwood, Tile, Wood
- Bathrooms Description:Bathtub Only, Double Vanity, Separate Shower, Soaking Tub, Water Closet
- Kitchen Description:Cooktop, Dishwasher, Disposal, Double Oven, Gas Cooktop, Ice Maker, Microwave, Plumbed For Ice Maker, Refrigerator, Stainless Steel Appliance(s), Tankless Water Heater
- Living area:3,101 sq. ft.
Heating and cooling
- Cooling:Central Air, Dual, Zoned
- Heating:Fireplace(s), Forced Air, Heat Pump, Natural Gas
- Central air:Yes
Structure and exterior
- Roof:Shingle
- Year built:2009
- Building area:3,101 sq. ft.
- Lot area:0.26 Acres
- Lot Features:Back Yard, Corner, Cul-de-sac, Irregular Lot, Landscaped, Many Trees, Sloped, Wooded
- Architectural Style:Craftsman, Traditional, Transitional
- Construction Materials:Brick, Fiber Cement, Stone
- Exterior Features:Barbecue, Built-in Barbecue, Covered, Fenced Yard, Front Porch, Gas Grill, Outdoor Grill, Outdoor Kitchen, Patio, Porch, Private Yard, Rain Gutters
- Foundation Description:Concrete Perimeter, Raised
- Levels:Two
Schools
- High school:Wake - Heritage High School
- Middle school:Wake - Wake Forest Middle School
- Elementary school:Wake - Forest Pines Drive Elementary
Utilities
- Water:Public
- Sewer:Public Sewer
Finances and disclosures
- Price:$675,000
- Price per sq. ft.:$217.67
- Tax amount:$5,369
Features and amenities
- Laundry features:Electric Dryer Hookup, Inside, Laundry Room, Sink, Upper Level, Washer Hookup
Parking
- Parking description:Attached, Driveway, Garage
- Garage:Yes
- Garage spaces:2
 Listings marked with a Doorify MLS icon are provided courtesy of the Doorify MLS, of North Carolina, Internet Data Exchange Database. Brokers make an effort to deliver accurate information, but buyers should independently verify any information on which they will rely in a transaction. The listing broker shall not be responsible for any typographical errors, misinformation, or misprints, and they shall be held totally harmless from any damages arising from reliance upon this data. This data is provided exclusively for consumers’ personal, non-commercial use. Copyright 2026 Doorify MLS of North Carolina. All rights reserved.
New listings near 2800 Pompeii Place
- Coming Soon
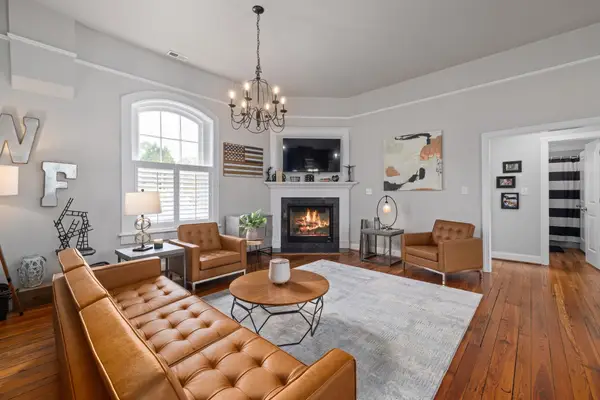 $350,000Coming Soon3 beds 2 baths1,515 sq. ft.
813 Brewer Avenue, Wake Forest, NC 27587
MLS# 10190737Listed by: CHOICE RESIDENTIAL REAL ESTATE - Coming Soon
 $449,000Coming Soon2 beds 2 baths1,766 sq. ft.
1136 Blue Bird Lane, Wake Forest, NC 27587
MLS# 10190868Listed by: EXP REALTY LLC - Coming Soon
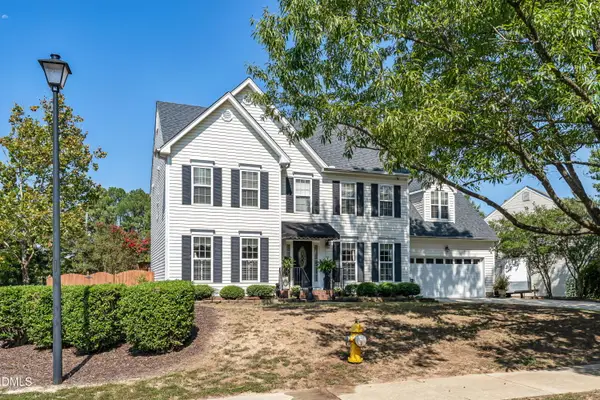 $475,000Coming Soon3 beds 3 baths2,342 sq. ft.
6301 Willowlawn Drive, Wake Forest, NC 27587
MLS# 10190728Listed by: BERKSHIRE HATHAWAY HOMESERVICE - Coming Soon
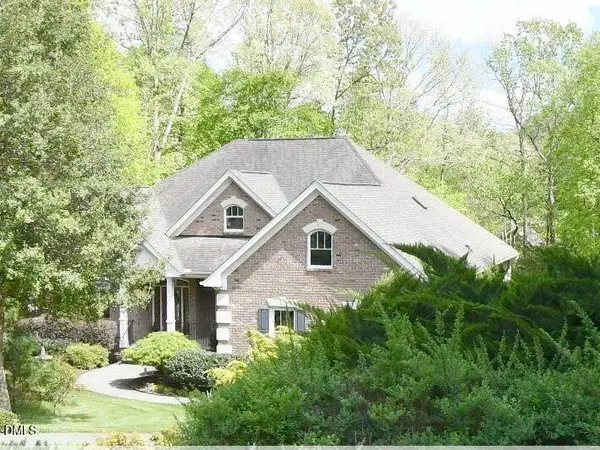 $849,000Coming Soon3 beds 3 baths4,342 sq. ft.
7604 Welcome Drive, Wake Forest, NC 27587
MLS# 10190335Listed by: LONG & FOSTER REAL ESTATE INC/RALEIGH - Coming Soon
 $690,000Coming Soon3 beds 3 baths2,461 sq. ft.
1017 Mendocino Street, Wake Forest, NC 27587
MLS# 10190206Listed by: EXP REALTY LLC - Coming Soon
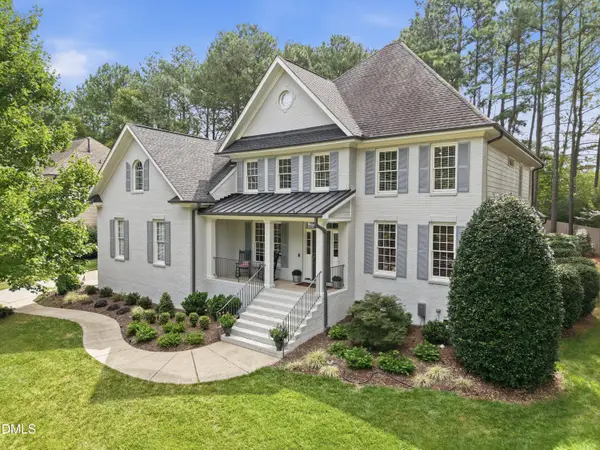 $875,000Coming Soon4 beds 4 baths3,698 sq. ft.
1408 Heritage Links Drive, Wake Forest, NC 27587
MLS# 10189649Listed by: KELLER WILLIAMS ELITE REALTY - New
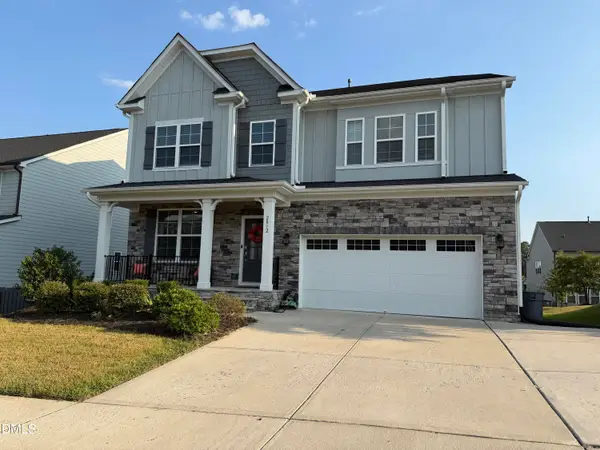 $619,900Active5 beds 4 baths3,509 sq. ft.
2012 Hay House Avenue, Wake Forest, NC 27587
MLS# 10191163Listed by: THE INSIGHT GROUP - Open Mon, 2 to 4pmNew
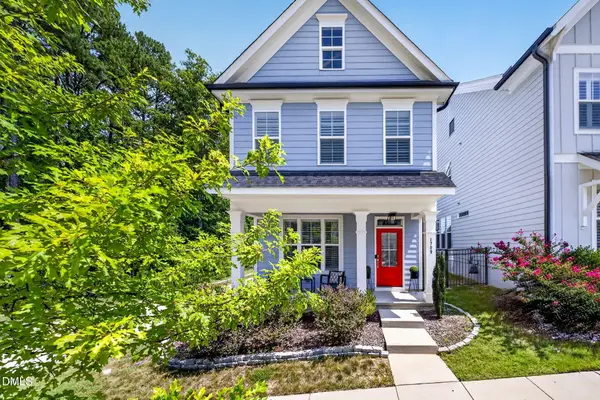 $425,000Active3 beds 3 baths1,913 sq. ft.
1709 Glazebrook Drive, Wake Forest, NC 27587
MLS# 10191057Listed by: COMPASS -- CARY - New
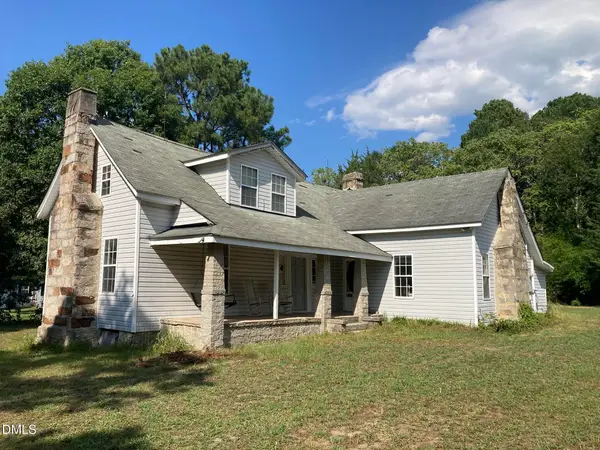 $335,000Active3 beds 1 baths1,700 sq. ft.
5600 Mitchell Mill Road, Wake Forest, NC 27587
MLS# 10191041Listed by: JULIE WRIGHT REALTY GROUP LLC - New
 $1,549,900Active5 beds 4 baths3,877 sq. ft.
7217 Ledford Grove Lane, Wake Forest, NC 27587
MLS# 10191006Listed by: RALEIGH CUSTOM REALTY, LLC


Protect your home and budget from life's surprises with an Assurant Home Warranty, backed by a partner that supports you through every step of homeownership. Explore Plans.
© 2023 - 2026 ERA Franchise Systems LLC. All rights reserved. ERA Franchise Systems LLC fully supports the principles of the Fair Housing Act and the Equal Opportunity Act. ERA, ERA Real Estate powered, and their respective logos are registered service marks of ERA Franchise Systems LLC. Each office is independently owned and operated.