
2821 Oxford Bluff Drive, Wake Forest, NC 27587
Local realty services provided by:ERA Strother Real Estate
2821 Oxford Bluff Drive,Wake Forest, NC 27587
$699,900
- 4 Beds
- 3 Baths
- 3,154 sq. ft.
- Multi-family
- Active
Upcoming open houses
- Sat, Aug 0801:00 pm - 03:00 pm
Listed by: ida terbet
Office: coldwell banker hpw
MLS#:10184700
Source:RD
Price summary
- Price:$699,900
- Price per sq. ft.:$221.91
- Monthly HOA dues:$60
About this home
Beautifully, nearly new ranch home with bonus that offers the perfect blend of comfortable main-level living and flexible bonus space. The bright, open floor plan is ideal for everyday living and entertaining, featuring durable flooring, abundant natural light, and a spacious family room that flows seamlessly into the stunning kitchen. Home chefs will appreciate the oversized island, stainless steel appliances, generous cabinetry, and ample counter space. Just off the main living area, the inviting sunroom provides the perfect place to relax while overlooking the backyard. The private primary suite is a true retreat, complete with a tray ceiling, large walk-in closet with custom organization, and a spa-inspired en suite featuring dual vanities and a tiled walk-in shower with built-in bench. Two additional first-floor bedrooms share a well-appointed full bath, while upstairs offers even more flexibility with a fourth bedroom option, full bathroom, and an expansive bonus room perfect for a media room, playroom, home office, or guest retreat. Everyday convenience is enhanced by the mudroom with built-in bench, spacious laundry room with cabinetry, and a three-car garage. Step outside to enjoy the large deck overlooking the fully fenced backyard, complete with a storage shed and plenty of room to play, garden, or entertain!...
Contact an agent
Home facts
- Year built:2019
- Subdivision & Development:Oxford Hills
- Listing ID #:10184700
- Added:1 day(s) ago
- Updated:August 07, 2026 at 01:03 AM
Rooms and interior
- Bedrooms:4
- Total bathrooms:3
- Full bathrooms:3
- Rooms Total:12
- Flooring:Carpet, Ceramic Tile, Laminate
- Dining Description:Eat-in Kitchen, Kitchen/Dining Room Combination
- Bathrooms Description:Double Vanity, Shower Only, Walk-In Shower, Water Closet
- Kitchen Description:Cooktop, Dishwasher, Double Oven, ENERGY STAR Qualified Appliances, Electric Oven, Gas Cooktop, Ice Maker, Microwave, Range Hood, Refrigerator, Self Cleaning Oven, Smart Appliance(s), Stainless Steel Appliance(s), Tankless Water Heater, Vented Exhaust Fan, Wall Oven
- Basement:Yes
- Basement Description:Block, Crawl Space
- Living area:3,154 sq. ft.
Heating and cooling
- Cooling:Ceiling Fan(s), Dual, Wall/Window Unit(s)
Structure and exterior
- Roof:Architectural Shingle, Asphalt
- Year built:2019
- Building area:3,154 sq. ft.
- Lot area:0.64 Acres
- Lot Features:Back Yard, Front Yard, Garden, Hardwood Trees, Interior Lot, Landscaped, Level
- Architectural Style:Traditional
- Construction Materials:Fiber Cement, Stone
- Exterior Features:Covered, Deck, Fenced Yard, Front Porch, Garden, Porch, Storage
- Foundation Description:Block
- Levels:One and One Half
Schools
- High school:Wake - Wake Forest High School
- Middle school:Wake - Wake Forest Middle School
- Elementary school:Wake - North Forest Pines Elementary
Utilities
- Water:Community Water
- Sewer:Septic Tank
Finances and disclosures
- Price:$699,900
- Price per sq. ft.:$221.91
- Tax amount:$4,246
Features and amenities
- Laundry features:Laundry Room, Main Level
Parking
- Parking description:Attached, Garage, Garage Faces Front, Parking Pad
- Garage:Yes
- Garage spaces:3
 Listings marked with a Doorify MLS icon are provided courtesy of the Doorify MLS, of North Carolina, Internet Data Exchange Database. Brokers make an effort to deliver accurate information, but buyers should independently verify any information on which they will rely in a transaction. The listing broker shall not be responsible for any typographical errors, misinformation, or misprints, and they shall be held totally harmless from any damages arising from reliance upon this data. This data is provided exclusively for consumers’ personal, non-commercial use. Copyright 2026 Doorify MLS of North Carolina. All rights reserved.
New listings near 2821 Oxford Bluff Drive
- New
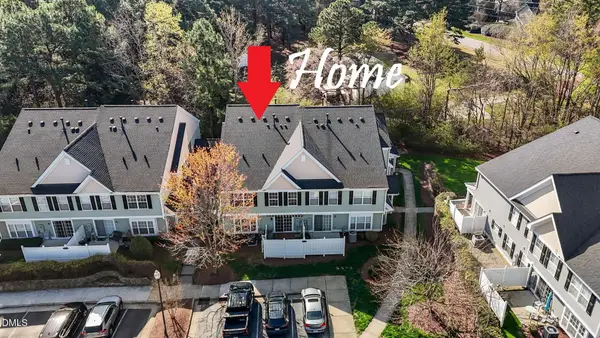 $299,900Active-- beds 2 baths1,764 sq. ft.
1327 Legacy Greene Avenue, Wake Forest, NC 27587
MLS# 10184802Listed by: PREMIER ADVANTAGE REALTY INC - New
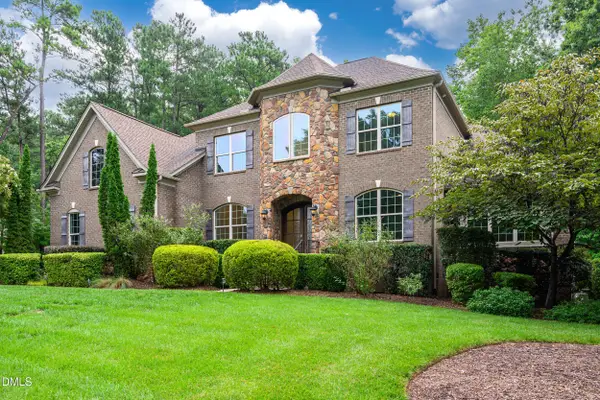 $1,200,000Active4 beds 4 baths4,374 sq. ft.
7540 Hasentree Club Drive, Wake Forest, NC 27587
MLS# 10184778Listed by: KELLER WILLIAMS LEGACY - New
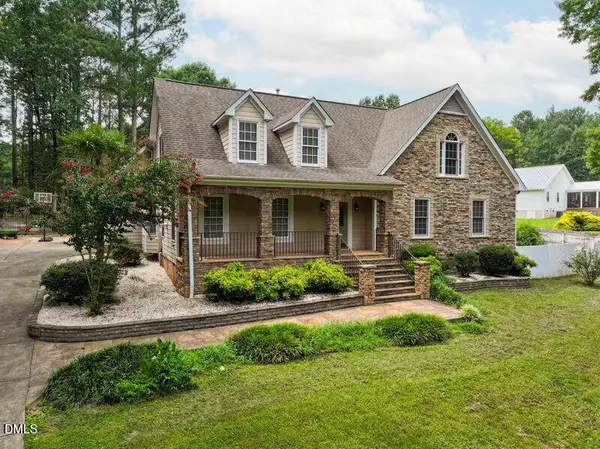 $1,214,999Active5 beds 4 baths4,055 sq. ft.
8429 Wycombe Ridge Way, Wake Forest, NC 27587
MLS# 10184787Listed by: CHOSEN REAL ESTATE GROUP - Open Sun, 1 to 4pmNew
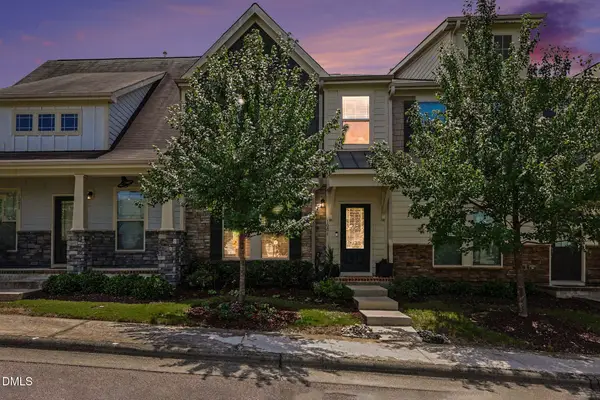 $299,900Active3 beds 3 baths1,599 sq. ft.
1006 Tranquil Creek Way, Wake Forest, NC 27587
MLS# 10184748Listed by: NAVIGATE REALTY - Open Sat, 12 to 2pmNew
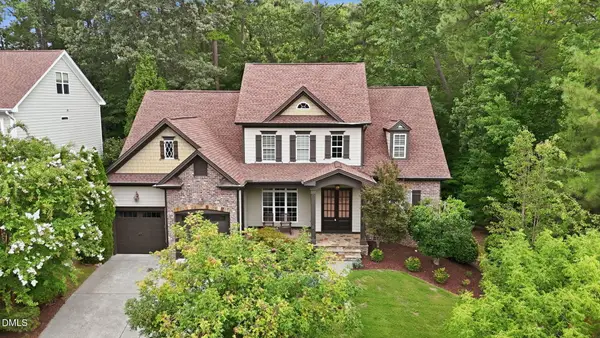 $889,000Active5 beds 4 baths3,534 sq. ft.
4101 Heritage View Trail, Wake Forest, NC 27587
MLS# 10184756Listed by: LPT REALTY LLC - Open Sat, 12 to 2pmNew
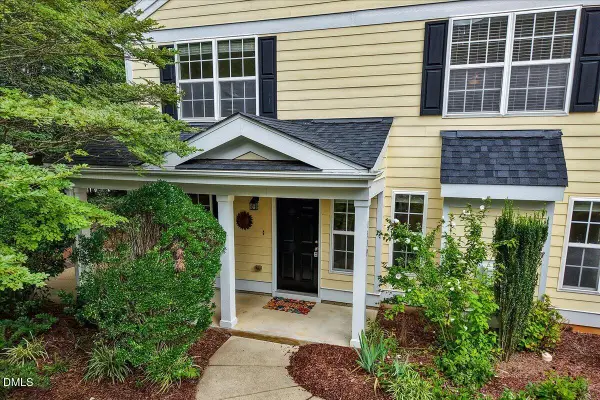 $300,000Active3 beds 3 baths1,909 sq. ft.
1339 Legacy Greene Avenue, Wake Forest, NC 27587
MLS# 10184701Listed by: EXP REALTY LLC - New
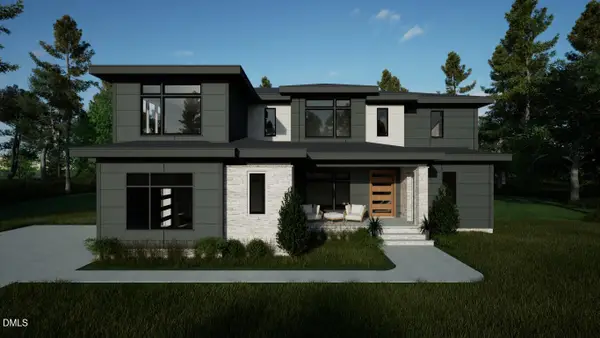 $2,100,000Active4 beds 6 baths4,868 sq. ft.
7924 Wexford Waters Lane, Wake Forest, NC 27587
MLS# 10184681Listed by: COLDWELL BANKER HPW - New
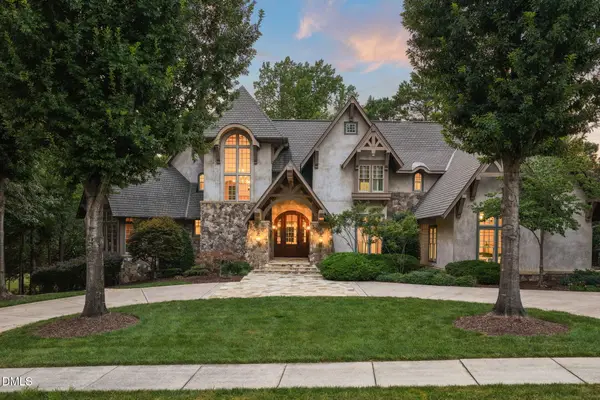 $3,700,000Active5 beds 8 baths9,422 sq. ft.
7413 Hasentree Club Drive, Wake Forest, NC 27587
MLS# 10184693Listed by: COMPASS -- RALEIGH - New
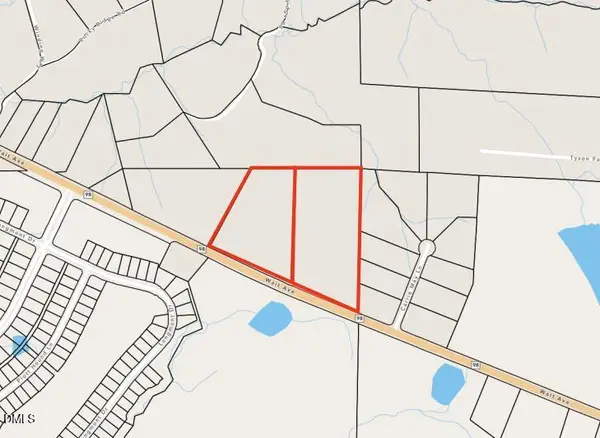 $2,000,000Active12.43 Acres
2033 Wait Avenue, Wake Forest, NC 27587
MLS# 10184630Listed by: ASA PROPERTIES NC, LLC


Protect your home and budget from life's surprises with an Assurant Home Warranty, backed by a partner that supports you through every step of homeownership. Explore Plans.
© 2023 - 2026 ERA Franchise Systems LLC. All rights reserved. ERA Franchise Systems LLC fully supports the principles of the Fair Housing Act and the Equal Opportunity Act. ERA, ERA Real Estate powered, and their respective logos are registered service marks of ERA Franchise Systems LLC. Each office is independently owned and operated.