
329 Glencoe Drive, Wake Forest, NC 27587
Local realty services provided by:ERA Strother Real Estate
329 Glencoe Drive,Wake Forest, NC 27587
$278,500
- 3 Beds
- 3 Baths
- 1,343 sq. ft.
- Multi-family
- Active
Listed by: jessica hanson
Office: mark spain real estate
MLS#:10186279
Source:RD
Price summary
- Price:$278,500
- Price per sq. ft.:$207.33
- Monthly HOA dues:$193
About this home
This appealing end-unit townhouse is in the established Staffordshire neighborhood of Wake Forest that features an inviting foyer with ample closet space, a half bath and new low maintenance LVP flooring throughout the main floor. This home has a fully renovated kitchen with a hidden laundry area, granite countertops, crisp white cabinets, and new appliances. The natural light that filters through the large kitchen windows flows through the pass-through to the dining room and open living room space. The living room has a cozy wood-burning fireplace with an electric insert. The French doors open to a large patio with a beautiful new wood fence, providing a private large backyard retreat, that overlooks the serene, wooded area. A great space to enjoy the outdoors. Back inside and up the open staircase features one of the many new light fixtures throughout the home and leads to the two guest bedrooms and full bathroom, as well as the master bedroom with a large walk-in-closet and master bathroom. The home also has a newer water heater, HVAC system, and roof. The HOA covers exterior building maintenance including roof, landscaping, trash pick-up, and offers a newly renovated pool and pool house, as well as tennis and basketball courts. This quiet neighborhood is within walking distance to E. Carrol Joyner Park, shopping, restaurants and medical centers. Nearby are hospitals, main highways, local parks, walking/biking trails, and easy access to downtown Wake Forest and Raleigh. Great location...This is a must see!...
Contact an agent
Home facts
- Year built:1988
- Subdivision & Development:Staffordshire
- Listing ID #:10186279
- Added:1 day(s) ago
- Updated:August 14, 2026 at 04:02 PM
Rooms and interior
- Bedrooms:3
- Total bathrooms:3
- Full bathrooms:2
- Rooms Total:12
- Flooring:Carpet, Luxury Vinyl, Tile
- Bathrooms Description:Walk-In Shower
- Kitchen Description:Microwave, Oven, Refrigerator, Washer/Dryer
- Living area:1,343 sq. ft.
Heating and cooling
- Cooling:Central Air
- Heating:Central
- Central air:Yes
Structure and exterior
- Roof:Shingle
- Year built:1988
- Building area:1,343 sq. ft.
- Lot area:0.06 Acres
- Lot Features:Back Yard, Front Yard, Many Trees, Wooded
- Architectural Style:Traditional
- Construction Materials:Brick Veneer, Vinyl Siding
- Exterior Features:Fenced Yard
- Foundation Description:Slab
- Levels:Two
Schools
- High school:Wake - Wake Forest High School
- Middle school:Wake - Wake Forest Middle School
- Elementary school:Wake - Richland Creek Elementary School
Utilities
- Water:Public
- Sewer:Public Sewer
Finances and disclosures
- Price:$278,500
- Price per sq. ft.:$207.33
- Tax amount:$2,516
Features and amenities
- Laundry features:In Kitchen, Lower Level
Parking
- Total parking spaces:4
- Parking description:Driveway
 Listings marked with a Doorify MLS icon are provided courtesy of the Doorify MLS, of North Carolina, Internet Data Exchange Database. Brokers make an effort to deliver accurate information, but buyers should independently verify any information on which they will rely in a transaction. The listing broker shall not be responsible for any typographical errors, misinformation, or misprints, and they shall be held totally harmless from any damages arising from reliance upon this data. This data is provided exclusively for consumers’ personal, non-commercial use. Copyright 2026 Doorify MLS of North Carolina. All rights reserved.
New listings near 329 Glencoe Drive
- Open Sat, 10:30am to 12:30pmNew
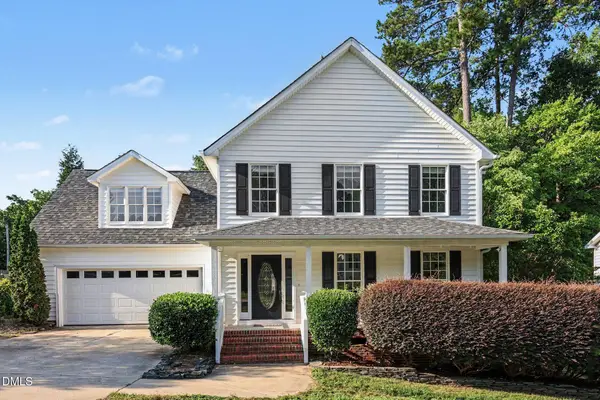 $425,000Active3 beds 3 baths2,108 sq. ft.
1288 Miracle Drive, Wake Forest, NC 27587
MLS# 10186332Listed by: CHOICE RESIDENTIAL REAL ESTATE - New
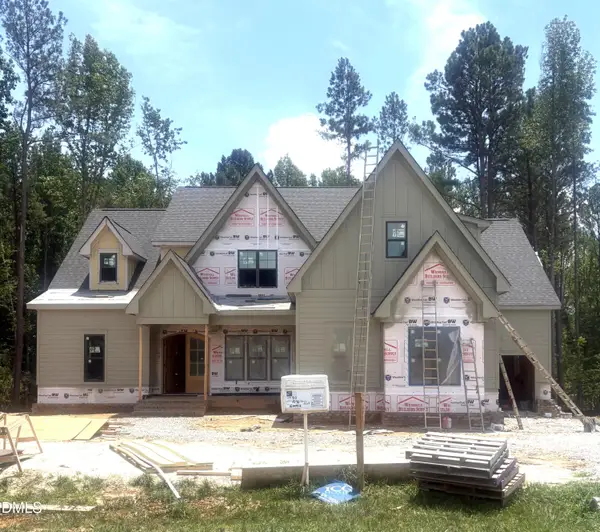 $1,475,000Active4 beds 6 baths4,508 sq. ft.
1240 Perry Bluff Drive, Wake Forest, NC 27587
MLS# 10186358Listed by: COLDWELL BANKER HPW - New
 $699,900Active5 beds 4 baths4,087 sq. ft.
3065 Thurman Dairy Loop, Wake Forest, NC 27587
MLS# 10186287Listed by: MARK SPAIN REAL ESTATE - New
 $525,000Active3 beds 3 baths2,395 sq. ft.
824 Blue Bird Lane, Wake Forest, NC 27587
MLS# 10186333Listed by: AIMEE ANDERSON & ASSOCIATES - Open Sat, 2 to 4pmNew
 $749,900Active4 beds 4 baths3,108 sq. ft.
380 Barn Hill Lane, Wake Forest, NC 27587
MLS# 10186225Listed by: HODGE & KITTRELL SOTHEBY'S INT - New
 $755,000Active4 beds 4 baths3,126 sq. ft.
1224 Mauldin Circle, Wake Forest, NC 27587
MLS# 10186192Listed by: COAST 2 COAST REAL ESTATE CONN - New
 $899,900Active3 beds 3 baths3,481 sq. ft.
8300 Dolce Drive, Wake Forest, NC 27587
MLS# 10186200Listed by: KELLER WILLIAMS REALTY - New
 $265,000Active2 beds 1 baths837 sq. ft.
630 E Pine Avenue, Wake Forest, NC 27587
MLS# 10186202Listed by: NEW HAUS AGENCY - New
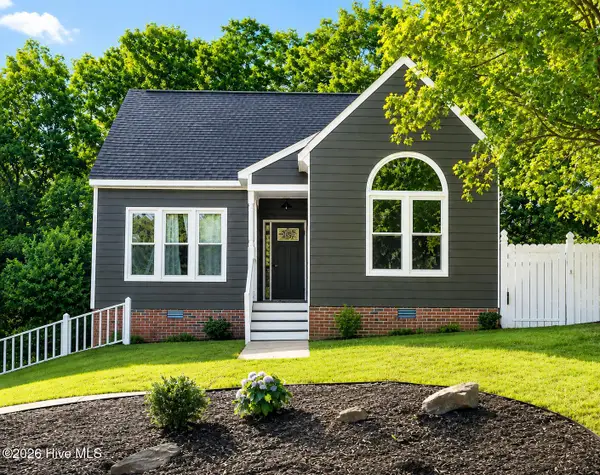 $430,000Active3 beds 3 baths2,001 sq. ft.
6304 Calico Court, Wake Forest, NC 27587
MLS# 100596147Listed by: LOT & HOME, INC


Protect your home and budget from life's surprises with an Assurant Home Warranty, backed by a partner that supports you through every step of homeownership. Explore Plans.
© 2023 - 2026 ERA Franchise Systems LLC. All rights reserved. ERA Franchise Systems LLC fully supports the principles of the Fair Housing Act and the Equal Opportunity Act. ERA, ERA Real Estate powered, and their respective logos are registered service marks of ERA Franchise Systems LLC. Each office is independently owned and operated.