
3511 Bruce Garner Road, Wake Forest, NC 27587
Local realty services provided by:ERA Parrish Realty Legacy Group
Listed by: kensley nicole hightower
Office: above & beyond realty llc.
MLS#:10186034
Source:RD
Price summary
- Price:$960,000
- Price per sq. ft.:$273.58
About this home
SELLER OFFERING UP TO $10,000 TOWARD AN INTEREST-RATE BUYDOWN OR ALLOWABLE CLOSING COSTS WITH AN ACCEPTABLE OFFER, SUBJECT TO LENDER APPROVAL AND LOAN-PROGRAM GUIDELINES. Built in 2022 and situated on 3.88 acres with no HOA, this 3,509-square-foot custom home offers generous indoor living space and exceptional outdoor flexibility near Wake Forest. A circular driveway, fountain, rose-covered trellises and established landscaping create an inviting arrival. Inside, the chef's kitchen features double ovens, a gas cooktop, oversized island, abundant cabinetry and a spacious butler's pantry for additional prep and storage. The main-level owner's suite includes a spa-inspired bath and oversized walk-in closet, while a dedicated first-floor office, main-level laundry and open living areas provide plenty of space for everyday living and entertaining. Outside, enjoy the screened porch, gazebo and grilling deck overlooking the fenced backyard. Nearly four acres provide room for gardening, recreation and potential future improvements, subject to applicable permits and approvals. A separate rear drive adds flexibility for equipment, trailers or a future workshop or outbuilding. Additional features include a three-car garage, tankless water heater and floored walk-in attic. The sellers fell in love with this home and everything it offers, but after moving in, realized being closer to their family needed to guide their next move. Their decision to sell creates an opportunity for the next owner to enjoy everything that made this property so special to them. Convenient to Wake Forest shopping and dining, Falls Lake and major Triangle routes. Schedule your private tour and ask about the available $10,000 buyer incentive....
Contact an agent
Home facts
- Year built:2022
- Subdivision & Development:Wilson Place
- Listing ID #:10186034
- Added:39 day(s) ago
- Updated:September 20, 2026 at 03:28 PM
Rooms and interior
- Bedrooms:4
- Total bathrooms:3
- Full bathrooms:3
- Rooms Total:16
- Flooring:Carpet, Ceramic Tile, Luxury Vinyl, Tile, Vinyl, Wood
- Bathrooms Description:Double Vanity, Walk-In Shower, Water Closet
- Kitchen Description:Cooktop, Dishwasher, Double Oven, Dryer, Free-Standing Refrigerator, Gas Cooktop, Ice Maker, Microwave, Oven, Range Hood, Refrigerator, Self Cleaning Oven, Stainless Steel Appliance(s), Tankless Water Heater, Vented Exhaust Fan, Wall Oven, Washer, Washer/Dryer, Wine Cooler
- Living area:3,509 sq. ft.
Heating and cooling
- Cooling:Ceiling Fan(s), Central Air, Dual, Heat Pump
- Heating:Heat Pump, Natural Gas
- Central air:Yes
Structure and exterior
- Roof:Shingle
- Year built:2022
- Building area:3,509 sq. ft.
- Lot area:3.88 Acres
- Lot Features:Back Yard, Wooded
- Architectural Style:Contemporary, Farmhouse, Modern
- Construction Materials:Board & Batten Siding, Brick, Fiber Cement, HardiPlank Type, Vertical Siding
- Exterior Features:Covered, Deck, Enclosed, Fenced Yard, Fire Pit, Front Porch, Garden, Lighting, Patio, Porch, Private Yard, Rain Gutters, Rear Porch, Screened
- Foundation Description:Concrete Perimeter, Raised
- Levels:Two
Schools
- High school:Granville - South Granville High
- Middle school:Granville - Granville Central Middle School
- Elementary school:Granville - Wilton Elementary
Utilities
- Water:Well
- Sewer:Septic Tank
Finances and disclosures
- Price:$960,000
- Price per sq. ft.:$273.58
- Tax amount:$4,996
Features and amenities
- Laundry features:Inside, Laundry Room, Main Level, Sink
- Amenities:Blinds, Screens, Window Coverings
Parking
- Parking description:Attached, Circular Driveway, Driveway, Garage, Paved
- Garage:Yes
- Garage spaces:3
 Listings marked with a Doorify MLS icon are provided courtesy of the Doorify MLS, of North Carolina, Internet Data Exchange Database. Brokers make an effort to deliver accurate information, but buyers should independently verify any information on which they will rely in a transaction. The listing broker shall not be responsible for any typographical errors, misinformation, or misprints, and they shall be held totally harmless from any damages arising from reliance upon this data. This data is provided exclusively for consumers’ personal, non-commercial use. Copyright 2026 Doorify MLS of North Carolina. All rights reserved.
New listings near 3511 Bruce Garner Road
- Coming Soon
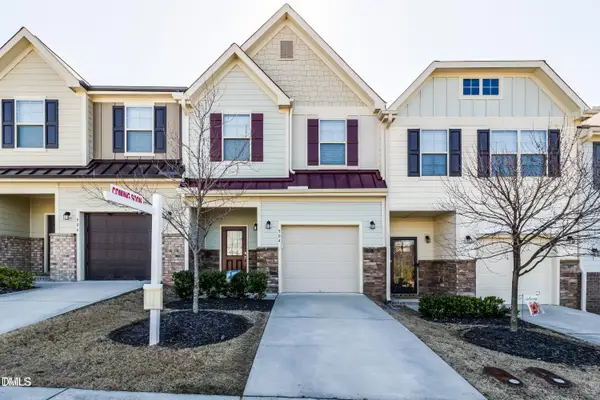 $275,000Coming Soon3 beds 3 baths1,638 sq. ft.
504 Oak Forest View Lane, Wake Forest, NC 27587
MLS# 10193994Listed by: RUTH PAYNE REAL ESTATE SERVICE - Coming Soon
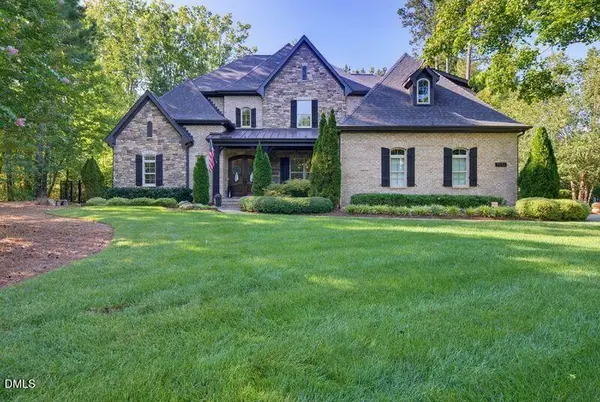 $1,564,900Coming Soon4 beds 4 baths4,890 sq. ft.
7521 Summit Pine Way, Wake Forest, NC 27587
MLS# 10193558Listed by: HOWARD HANNA ALLEN TATE RALEIGH FALLS OF NEUSE - New
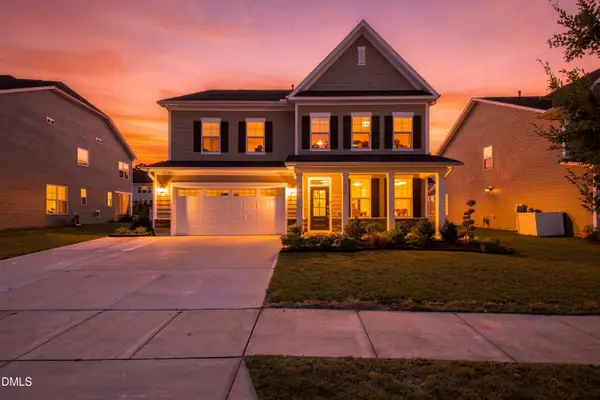 $624,000Active5 beds 4 baths3,528 sq. ft.
321 Toadstool Trail, Wake Forest, NC 27587
MLS# 10194059Listed by: COMPASS -- RALEIGH - New
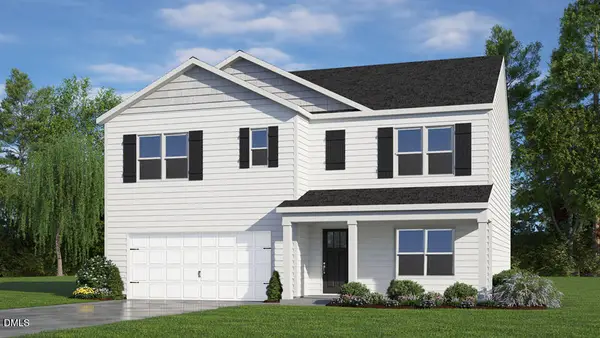 $427,962Active5 beds 3 baths2,511 sq. ft.
1844 Fighting Bull Drive, Wake Forest, NC 27587
MLS# 10194039Listed by: D.R. HORTON, INC. - New
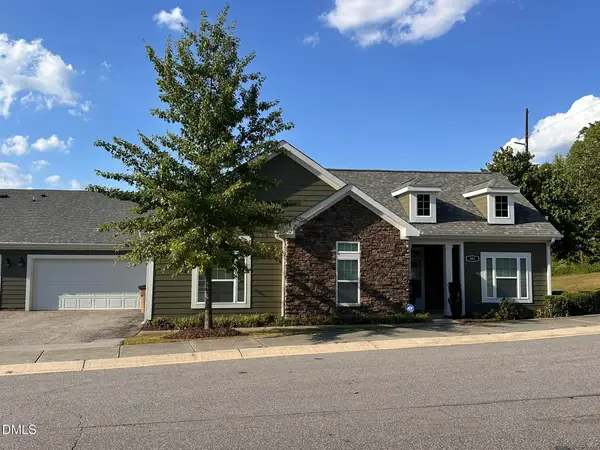 $445,000Active2 beds 2 baths1,724 sq. ft.
801 Blue Bird Lane, Wake Forest, NC 27587
MLS# 10193974Listed by: BEYCOME BROKERAGE REALTY LLC - New
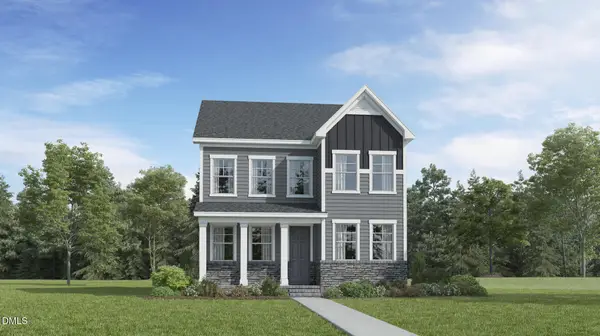 $449,860Active4 beds 3 baths2,543 sq. ft.
2029 Rosedale Ridge Avenue, Wake Forest, NC 27587
MLS# 10193954Listed by: LENNAR CAROLINAS LLC - New
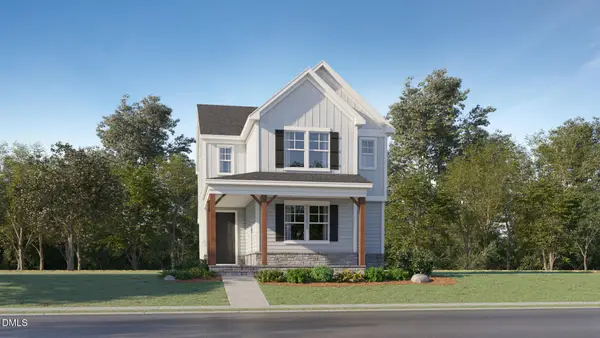 $399,990Active4 beds 3 baths2,146 sq. ft.
2053 Rosedale Ridge Avenue, Wake Forest, NC 27587
MLS# 10193956Listed by: LENNAR CAROLINAS LLC - New
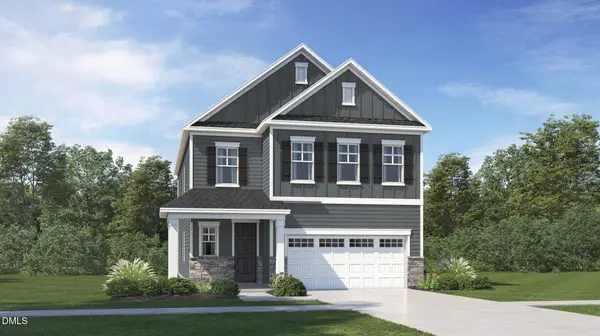 $509,995Active4 beds 3 baths2,702 sq. ft.
3049 Ocean Sunrise Drive, Wake Forest, NC 27587
MLS# 10193960Listed by: LENNAR CAROLINAS LLC - New
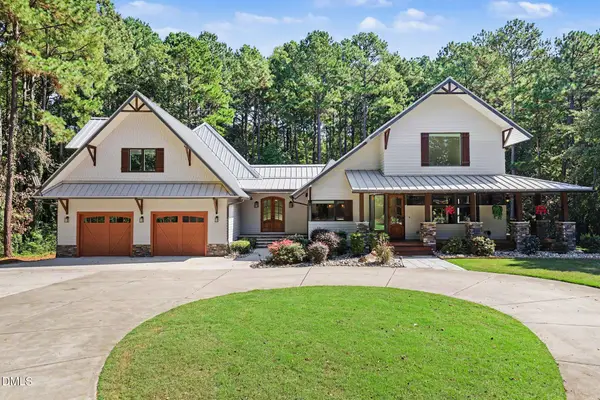 $2,800,000Active4 beds 6 baths5,617 sq. ft.
2333 Rolesville Road, Wake Forest, NC 27587
MLS# 10193549Listed by: EXP REALTY LLC - New
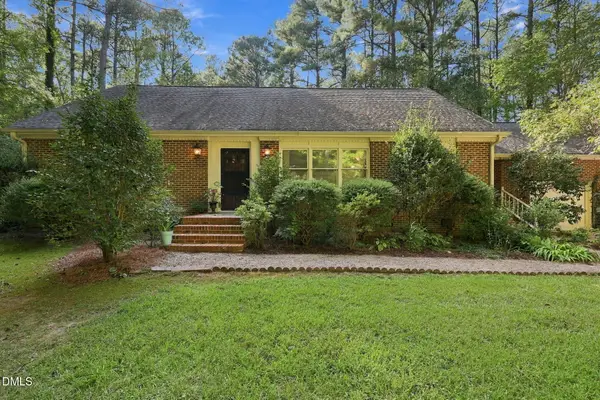 $615,000Active3 beds 3 baths2,586 sq. ft.
8525 Purnell Ridge Road, Wake Forest, NC 27587
MLS# 10193889Listed by: EXP REALTY LLC


Protect your home and budget from life's surprises with an Assurant Home Warranty, backed by a partner that supports you through every step of homeownership. Explore Plans.
© 2023 - 2026 ERA Franchise Systems LLC. All rights reserved. ERA Franchise Systems LLC fully supports the principles of the Fair Housing Act and the Equal Opportunity Act. ERA, ERA Real Estate powered, and their respective logos are registered service marks of ERA Franchise Systems LLC. Each office is independently owned and operated.