
3632 Willow Stone Lane, Wake Forest, NC 27587
Local realty services provided by:ERA Live Moore
3632 Willow Stone Lane,Wake Forest, NC 27587
$450,000
- 4 Beds
- 3 Baths
- 2,487 sq. ft.
- Multi-family
- Active
Listed by: aaron chaney
Office: exp realty, llc. - c
MLS#:10169999
Source:RD
Price summary
- Price:$450,000
- Price per sq. ft.:$180.94
- Monthly HOA dues:$80
About this home
Beautiful home in the highly desired Stonegate at St Andrews neighborhood. Brick and fiber cement construction. Downstairs has all your living and entertaining areas: receiving living room or office, dining room, family room with gas fireplace, eat-in kitchen area and a large kitchen perfect for serving up gourmet meals. Kitchen features: tons of cabinets and countertop space, gas top stove with dual ovens, tile backsplash, stainless steel appliances, conveying refrigerator and island. The family room is very spacious with flexibility for your preferred furniture layout. Eat-in opens up to backyard with a large patio and a lot of privacy. Upstairs has the convenience of all of the bedrooms and the laundry room on one floor. The primary suite is expansive and has multiple large closets as well as a tile-surround walk-in shower and soaking tub. The other three bedrooms are all nicely sized with good closets. Hallway bathroom with tile flooring and tile-surround tub/ shower combo. Stonegate is a beloved subdivision with amazing amenities: large swimming pool, kiddy pool, waterslide, playgrounds, tennis courts and clubhouse which are all a short walk from the home. The local community provides easy access to all daily shopping needs in addition to proximity to 540, downtown Wake Forest (with the ever-popular Friday Night on White St festivals), Raleigh, Falls Lake recreation, Neuse River Trail and much more. Large neighborhood with sidewalks perfect for strolling. Separate HVAC systems for each floor and both utilize gas furnaces. This is a property with a wonderful lifestyle!...
Contact an agent
Home facts
- Year built:2007
- Subdivision & Development:Stonegate at St Andrews
- Listing ID #:10169999
- Added:102 day(s) ago
- Updated:September 07, 2026 at 03:37 PM
Rooms and interior
- Bedrooms:4
- Total bathrooms:3
- Full bathrooms:2
- Rooms Total:11
- Flooring:Carpet, Tile, Vinyl, Wood
- Bathrooms Description:Separate Shower, Soaking Tub
- Kitchen Description:Dishwasher, Dryer, Free-Standing Refrigerator, Microwave, Oven, Plumbed For Ice Maker, Refrigerator, Stainless Steel Appliance(s), Washer
- Living area:2,487 sq. ft.
Heating and cooling
- Cooling:Central Air, Multi Units, Zoned
- Heating:Natural Gas
- Central air:Yes
Structure and exterior
- Roof:Shingle
- Year built:2007
- Building area:2,487 sq. ft.
- Lot area:0.14 Acres
- Lot Features:Interior Lot, Landscaped, Level
- Architectural Style:Traditional
- Construction Materials:Brick Veneer, Fiber Cement
- Exterior Features:Patio
- Foundation Description:Slab
- Levels:Two
Schools
- High school:Wake - Heritage High School
- Middle school:Wake - Rolesville Middle School
- Elementary school:Wake - Harris Creek Elementary
Utilities
- Water:Public
- Sewer:Public Sewer
Finances and disclosures
- Price:$450,000
- Price per sq. ft.:$180.94
- Tax amount:$3,736
Features and amenities
- Laundry features:Laundry Room
- Pool features:Association, Community
Parking
- Total parking spaces:4
- Parking description:Driveway, Garage
- Garage:Yes
- Garage spaces:2
 Listings marked with a Doorify MLS icon are provided courtesy of the Doorify MLS, of North Carolina, Internet Data Exchange Database. Brokers make an effort to deliver accurate information, but buyers should independently verify any information on which they will rely in a transaction. The listing broker shall not be responsible for any typographical errors, misinformation, or misprints, and they shall be held totally harmless from any damages arising from reliance upon this data. This data is provided exclusively for consumers’ personal, non-commercial use. Copyright 2026 Doorify MLS of North Carolina. All rights reserved.
New listings near 3632 Willow Stone Lane
- Coming Soon
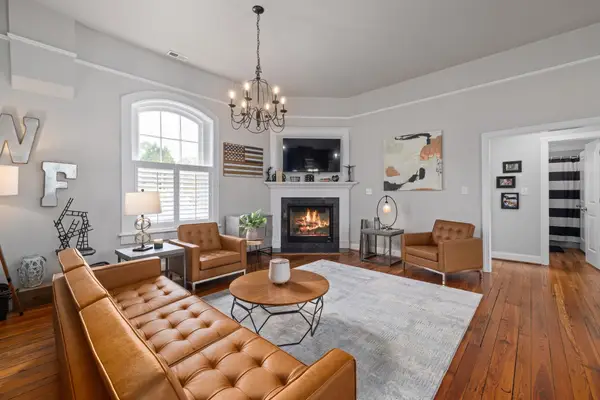 $350,000Coming Soon3 beds 2 baths1,515 sq. ft.
813 Brewer Avenue, Wake Forest, NC 27587
MLS# 10190737Listed by: CHOICE RESIDENTIAL REAL ESTATE - Coming Soon
 $449,000Coming Soon2 beds 2 baths1,766 sq. ft.
1136 Blue Bird Lane, Wake Forest, NC 27587
MLS# 10190868Listed by: EXP REALTY LLC - Coming Soon
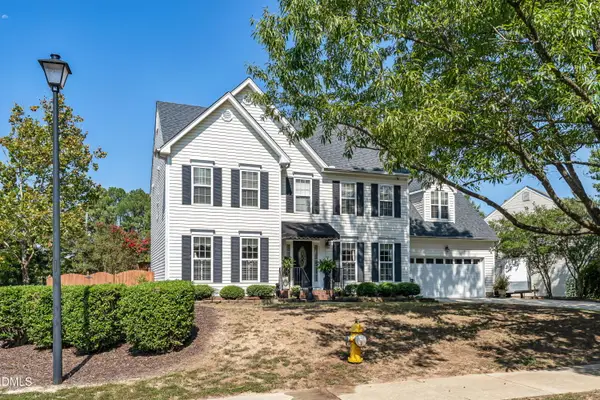 $475,000Coming Soon3 beds 3 baths2,342 sq. ft.
6301 Willowlawn Drive, Wake Forest, NC 27587
MLS# 10190728Listed by: BERKSHIRE HATHAWAY HOMESERVICE - Coming Soon
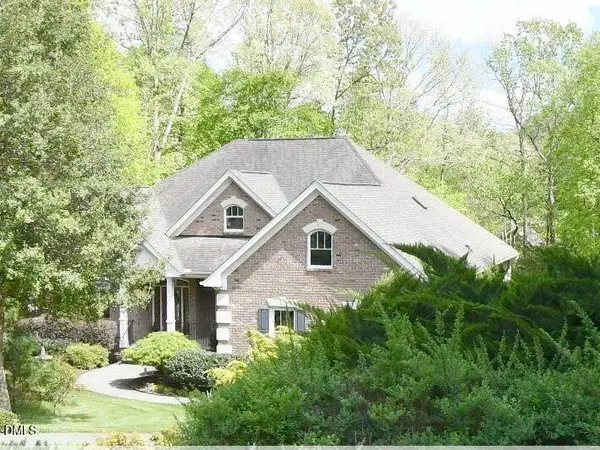 $849,000Coming Soon3 beds 3 baths4,342 sq. ft.
7604 Welcome Drive, Wake Forest, NC 27587
MLS# 10190335Listed by: LONG & FOSTER REAL ESTATE INC/RALEIGH - Coming Soon
 $690,000Coming Soon3 beds 3 baths2,461 sq. ft.
1017 Mendocino Street, Wake Forest, NC 27587
MLS# 10190206Listed by: EXP REALTY LLC - Coming Soon
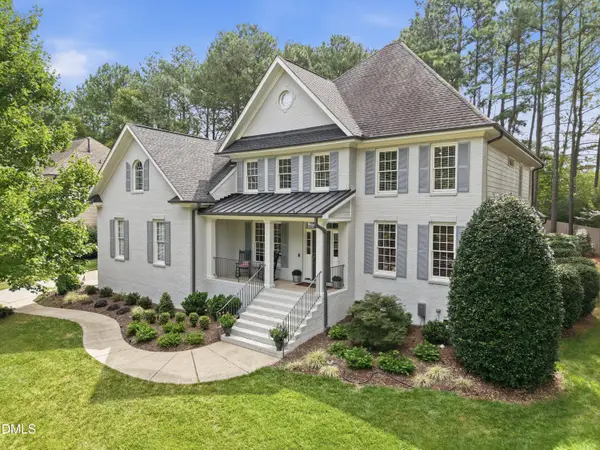 $875,000Coming Soon4 beds 4 baths3,698 sq. ft.
1408 Heritage Links Drive, Wake Forest, NC 27587
MLS# 10189649Listed by: KELLER WILLIAMS ELITE REALTY - New
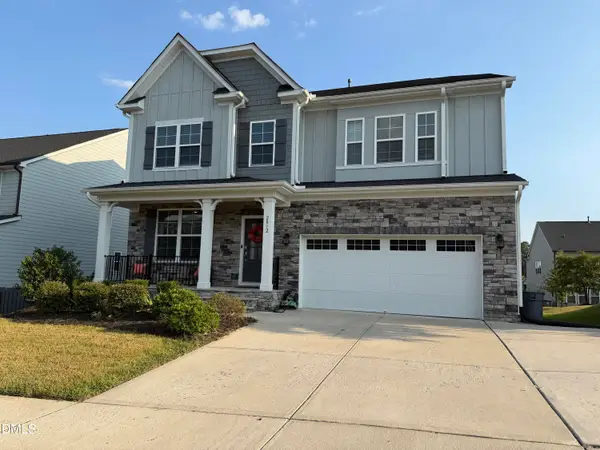 $619,900Active5 beds 4 baths3,509 sq. ft.
2012 Hay House Avenue, Wake Forest, NC 27587
MLS# 10191163Listed by: THE INSIGHT GROUP - Open Mon, 2 to 4pmNew
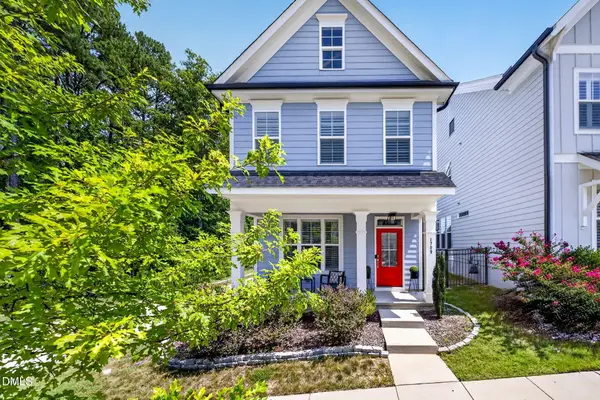 $425,000Active3 beds 3 baths1,913 sq. ft.
1709 Glazebrook Drive, Wake Forest, NC 27587
MLS# 10191057Listed by: COMPASS -- CARY - New
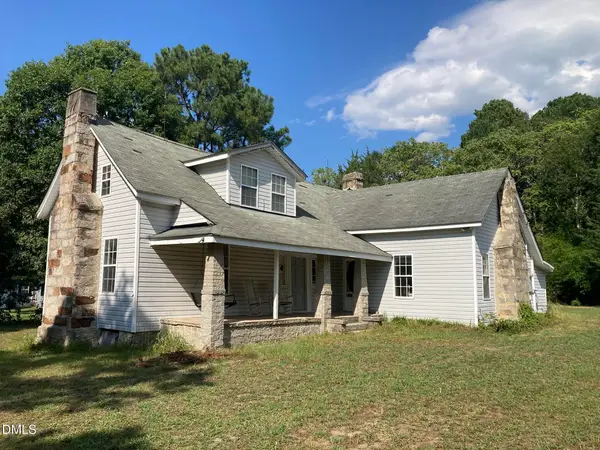 $335,000Active3 beds 1 baths1,700 sq. ft.
5600 Mitchell Mill Road, Wake Forest, NC 27587
MLS# 10191041Listed by: JULIE WRIGHT REALTY GROUP LLC - New
 $1,549,900Active5 beds 4 baths3,877 sq. ft.
7217 Ledford Grove Lane, Wake Forest, NC 27587
MLS# 10191006Listed by: RALEIGH CUSTOM REALTY, LLC


Protect your home and budget from life's surprises with an Assurant Home Warranty, backed by a partner that supports you through every step of homeownership. Explore Plans.
© 2023 - 2026 ERA Franchise Systems LLC. All rights reserved. ERA Franchise Systems LLC fully supports the principles of the Fair Housing Act and the Equal Opportunity Act. ERA, ERA Real Estate powered, and their respective logos are registered service marks of ERA Franchise Systems LLC. Each office is independently owned and operated.