
4020 Pheasant Tail Court, Wake Forest, NC 27587
Local realty services provided by:ERA Parrish Realty Legacy Group
4020 Pheasant Tail Court,Wake Forest, NC 27587
$531,500
- 3 Beds
- 3 Baths
- 2,319 sq. ft.
- Multi-family
- Active
Listed by: paul dunneback, joel sivertsen
Office: northgroup real estate, inc.
MLS#:10181007
Source:RD
Price summary
- Price:$531,500
- Price per sq. ft.:$229.19
- Monthly HOA dues:$77
About this home
Beautifully updated and move-in ready, this classic Colonial is tucked away on a quiet, tree-lined cul-de-sac in a desirable Wake Forest neighborhood. Set on a private, wooded 1/3-acre lot, the home offers over 2,300 square feet with 3 bedrooms, 2.5 baths, a dedicated office with French doors, and a spacious loft. The bright, open floor plan features 10-foot ceilings, hardwood floors, crown molding, wainscoting, and abundant natural light. The stunning kitchen is designed for gathering with a huge granite island, white cabinetry, subway tile backsplash, stainless steel appliances, and pantry. The spacious primary suite offers a walk-in closet, double vanity, garden tub, and separate tiled shower. Enjoy outdoor living on the freshly stained deck overlooking the fenced backyard surrounded by mature trees. Community amenities include a pool, playground, and sidewalks, all just minutes from I-540, shopping, dining, and everything Wake Forest has to offer.
Contact an agent
Home facts
- Year built:2010
- Subdivision & Development:Drayton Reserve
- Listing ID #:10181007
- Added:51 day(s) ago
- Updated:September 07, 2026 at 03:37 PM
Rooms and interior
- Bedrooms:3
- Total bathrooms:3
- Full bathrooms:2
- Rooms Total:14
- Flooring:Carpet, Hardwood, Tile
- Bathrooms Description:Bathtub/Shower Combination, Double Vanity
- Kitchen Description:Dishwasher, Gas Range, Oven
- Basement:Yes
- Basement Description:Crawl Space
- Living area:2,319 sq. ft.
Heating and cooling
- Cooling:Central Air, Zoned
- Heating:Forced Air, Natural Gas
- Central air:Yes
Structure and exterior
- Roof:Shingle
- Year built:2010
- Building area:2,319 sq. ft.
- Lot area:0.38 Acres
- Lot Features:Cul-de-sac, Front Yard
- Architectural Style:Colonial, Transitional
- Construction Materials:HardiPlank Type
- Exterior Features:Deck, Fenced Yard, Front Porch
- Foundation Description:Pillar/Post/Pier
- Levels:Two
Schools
- High school:Wake - Rolesville High School
- Middle school:Wake - Rolesville Middle School
- Elementary school:Wake - Sanford Creek Elementary
Utilities
- Water:Public
- Sewer:Public Sewer
Finances and disclosures
- Price:$531,500
- Price per sq. ft.:$229.19
- Tax amount:$4,506
Features and amenities
- Laundry features:Upper Level
Parking
- Total parking spaces:4
- Garage:Yes
- Garage spaces:2
 Listings marked with a Doorify MLS icon are provided courtesy of the Doorify MLS, of North Carolina, Internet Data Exchange Database. Brokers make an effort to deliver accurate information, but buyers should independently verify any information on which they will rely in a transaction. The listing broker shall not be responsible for any typographical errors, misinformation, or misprints, and they shall be held totally harmless from any damages arising from reliance upon this data. This data is provided exclusively for consumers’ personal, non-commercial use. Copyright 2026 Doorify MLS of North Carolina. All rights reserved.
New listings near 4020 Pheasant Tail Court
- Coming Soon
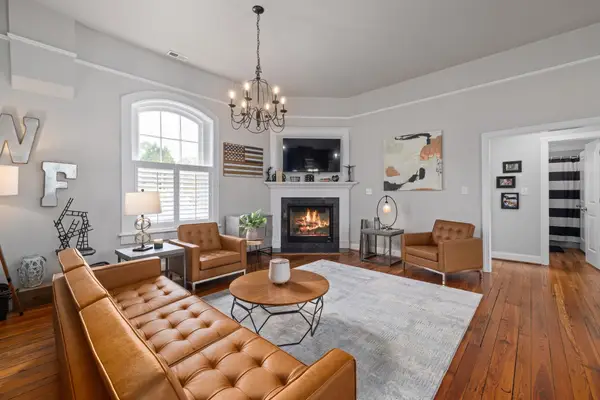 $350,000Coming Soon3 beds 2 baths1,515 sq. ft.
813 Brewer Avenue, Wake Forest, NC 27587
MLS# 10190737Listed by: CHOICE RESIDENTIAL REAL ESTATE - Coming Soon
 $449,000Coming Soon2 beds 2 baths1,766 sq. ft.
1136 Blue Bird Lane, Wake Forest, NC 27587
MLS# 10190868Listed by: EXP REALTY LLC - Coming Soon
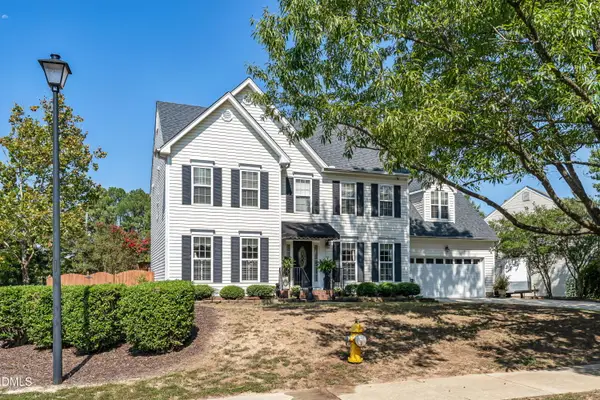 $475,000Coming Soon3 beds 3 baths2,342 sq. ft.
6301 Willowlawn Drive, Wake Forest, NC 27587
MLS# 10190728Listed by: BERKSHIRE HATHAWAY HOMESERVICE - Coming Soon
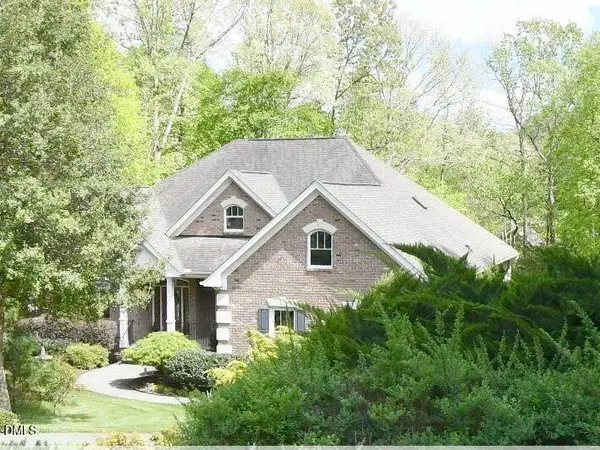 $849,000Coming Soon3 beds 3 baths4,342 sq. ft.
7604 Welcome Drive, Wake Forest, NC 27587
MLS# 10190335Listed by: LONG & FOSTER REAL ESTATE INC/RALEIGH - Coming Soon
 $690,000Coming Soon3 beds 3 baths2,461 sq. ft.
1017 Mendocino Street, Wake Forest, NC 27587
MLS# 10190206Listed by: EXP REALTY LLC - Coming Soon
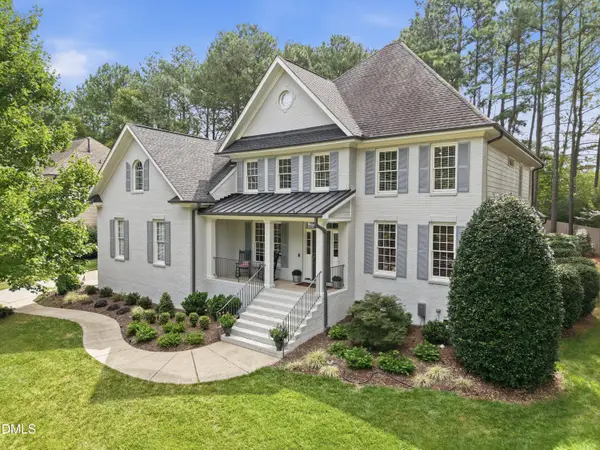 $875,000Coming Soon4 beds 4 baths3,698 sq. ft.
1408 Heritage Links Drive, Wake Forest, NC 27587
MLS# 10189649Listed by: KELLER WILLIAMS ELITE REALTY - New
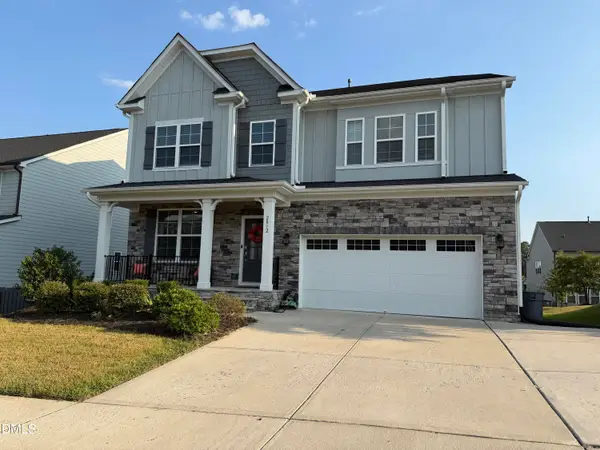 $619,900Active5 beds 4 baths3,509 sq. ft.
2012 Hay House Avenue, Wake Forest, NC 27587
MLS# 10191163Listed by: THE INSIGHT GROUP - Open Mon, 2 to 4pmNew
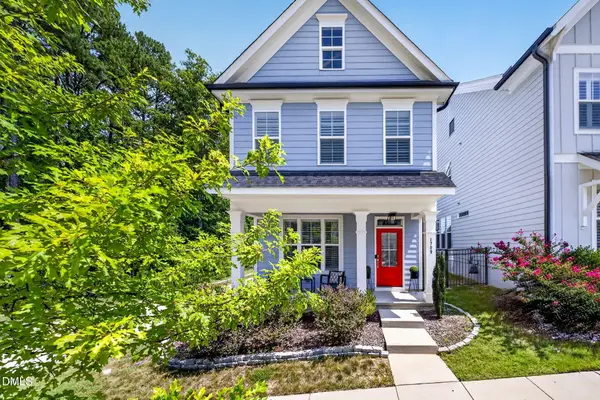 $425,000Active3 beds 3 baths1,913 sq. ft.
1709 Glazebrook Drive, Wake Forest, NC 27587
MLS# 10191057Listed by: COMPASS -- CARY - New
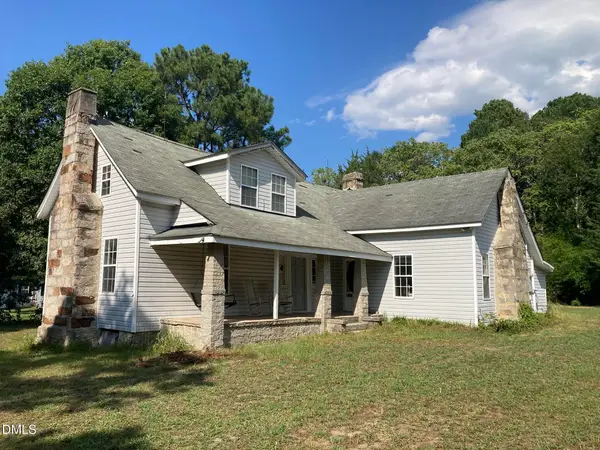 $335,000Active3 beds 1 baths1,700 sq. ft.
5600 Mitchell Mill Road, Wake Forest, NC 27587
MLS# 10191041Listed by: JULIE WRIGHT REALTY GROUP LLC - New
 $1,549,900Active5 beds 4 baths3,877 sq. ft.
7217 Ledford Grove Lane, Wake Forest, NC 27587
MLS# 10191006Listed by: RALEIGH CUSTOM REALTY, LLC


Protect your home and budget from life's surprises with an Assurant Home Warranty, backed by a partner that supports you through every step of homeownership. Explore Plans.
© 2023 - 2026 ERA Franchise Systems LLC. All rights reserved. ERA Franchise Systems LLC fully supports the principles of the Fair Housing Act and the Equal Opportunity Act. ERA, ERA Real Estate powered, and their respective logos are registered service marks of ERA Franchise Systems LLC. Each office is independently owned and operated.