
4140 Tansley Crest Loop, Wake Forest, NC 27587
Local realty services provided by:ERA Parrish Realty Legacy Group
4140 Tansley Crest Loop,Wake Forest, NC 27587
$691,805
- 4 Beds
- 3 Baths
- 3,133 sq. ft.
- Multi-family
- Active
Listed by: kenneth ward
Office: d.r. horton, inc.
MLS#:10183115
Source:RD
Price summary
- Price:$691,805
- Price per sq. ft.:$220.81
- Monthly HOA dues:$70
About this home
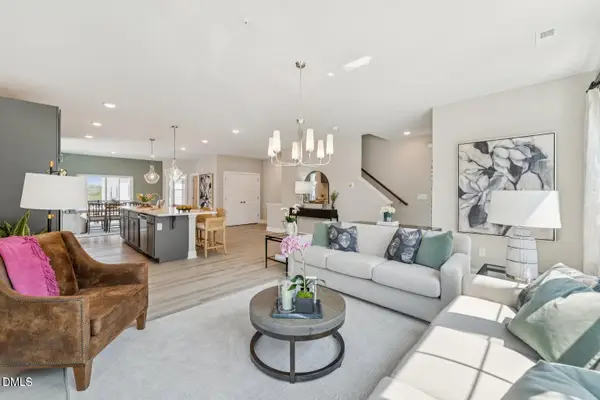
4140 Tansley Crest Loop at Kalas Falls in Wake Forest, NC features the spacious Jordan floor plan with 4 bedrooms, 3 bathrooms, approximately 3,133 square feet, and a 3-car garage. Designed to offer flexibility for changing lifestyles, this home combines expansive gathering spaces with private retreats across two thoughtfully planned levels. Just inside the entry, French doors open to a dedicated study, creating an ideal space for working from home, managing daily tasks, or pursuing hobbies. The main living area is designed for connection, with the family room, breakfast area, and kitchen flowing together seamlessly. A gas fireplace adds warmth and character to the family room, while the kitchen is equipped with quartz countertops, shaker-style cabinetry, stainless steel appliances, a gas range, a butler's pantry, and a large center island that serves as both a workspace and gathering spot. A rear deck extends the living space outdoors. The first floor also includes a secondary bedroom and full bathroom, offering flexibility for guests or multi-generational living. Upstairs, the primary suite features a spacious walk-in closet, dual vanities, and a walk-in shower. Two additional bedrooms share access to a full bathroom, while the oversized loft provides room for movie nights, a game area, or a second living space. An electric vehicle outlet adds a modern touch to this well-appointed home. Whether you're hosting family gatherings or simply enjoying everyday routines, the Jordan offers the space and versatility to make the most of every moment. Photos are not of the actual home or interior features and are representative of the floor plan only....
Contact an agent
Home facts
- Year built:2026
- Subdivision & Development:Kalas Falls
- Listing ID #:10183115
- Added:1 day(s) ago
- Updated:July 30, 2026 at 02:09 AM
Rooms and interior
- Bedrooms:4
- Total bathrooms:3
- Full bathrooms:3
- Rooms Total:1
- Flooring:Carpet, Ceramic Tile, Laminate, Simulated Wood
- Dining Description:Eat-in Kitchen
- Bathrooms Description:Bathtub/Shower Combination, Double Vanity, Separate Shower, Soaking Tub, Walk-In Shower, Water Closet
- Kitchen Description:Dishwasher, Gas Cooktop, Microwave, Stainless Steel Appliance(s), Tankless Water Heater
- Living area:3,133 sq. ft.
Heating and cooling
- Cooling:Central Air
- Heating:Fireplace(s), Natural Gas
- Central air:Yes
Structure and exterior
- Roof:Architectural Shingle
- Year built:2026
- Building area:3,133 sq. ft.
- Lot area:0.5 Acres
- Lot Features:Landscaped
- Architectural Style:Traditional
- Construction Materials:HardiPlank Type
- Exterior Features:Rear Porch, Screened, Smart Light(s), Smart Lock(s)
- Levels:Two
Schools
- High school:Wake - Rolesville High School
- Middle school:Wake - Rolesville Middle School
- Elementary school:Wake - Rolesville Elementary
Utilities
- Water:Public
- Sewer:Public Sewer
Finances and disclosures
- Price:$691,805
- Price per sq. ft.:$220.81
Features and amenities
- Laundry features:Electric Dryer Hookup, Laundry Room, Upper Level, Washer Hookup
Parking
- Total parking spaces:6
- Parking description:Attached, Concrete, Driveway, Garage, Garage Door Opener, Garage Faces Front
- Garage:Yes
- Garage spaces:3
 Listings marked with a Doorify MLS icon are provided courtesy of the Doorify MLS, of North Carolina, Internet Data Exchange Database. Brokers make an effort to deliver accurate information, but buyers should independently verify any information on which they will rely in a transaction. The listing broker shall not be responsible for any typographical errors, misinformation, or misprints, and they shall be held totally harmless from any damages arising from reliance upon this data. This data is provided exclusively for consumers’ personal, non-commercial use. Copyright 2026 Doorify MLS of North Carolina. All rights reserved.
New listings near 4140 Tansley Crest Loop
- New
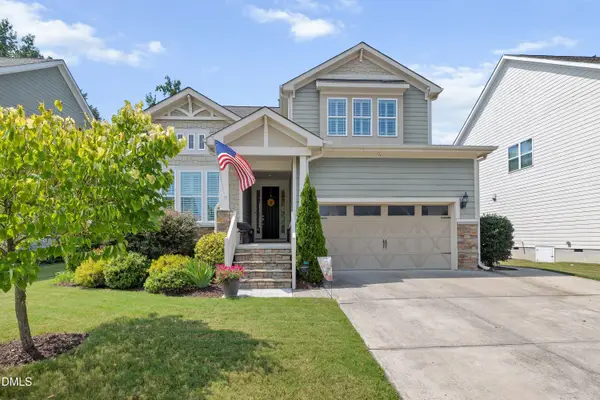 $589,900Active4 beds 4 baths2,622 sq. ft.
1225 Stonemill Falls Drive, Wake Forest, NC 27587
MLS# 10183336Listed by: SMART CHOICE REALTY COMPANY - Open Fri, 4 to 6pmNew
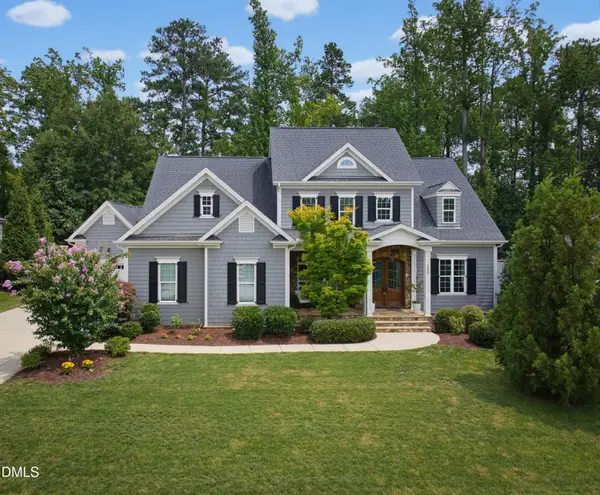 $1,050,000Active5 beds 4 baths4,047 sq. ft.
1225 Reservoir View Lane, Wake Forest, NC 27587
MLS# 10183344Listed by: HOWARD HANNA ALLEN TATE RALEIGH FALLS OF NEUSE - New
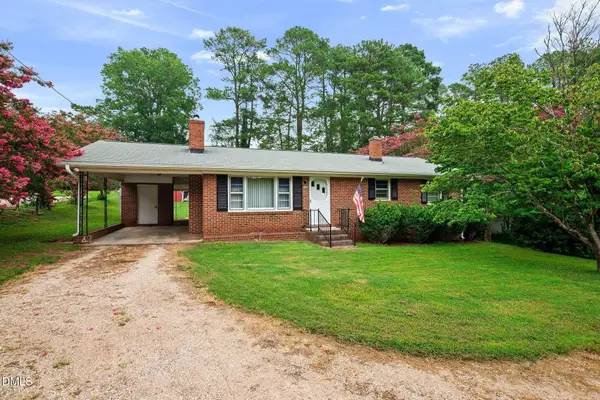 $290,000Active2 beds 1 baths1,068 sq. ft.
721 Wait Avenue, Wake Forest, NC 27587
MLS# 10183149Listed by: EXP REALTY LLC - New
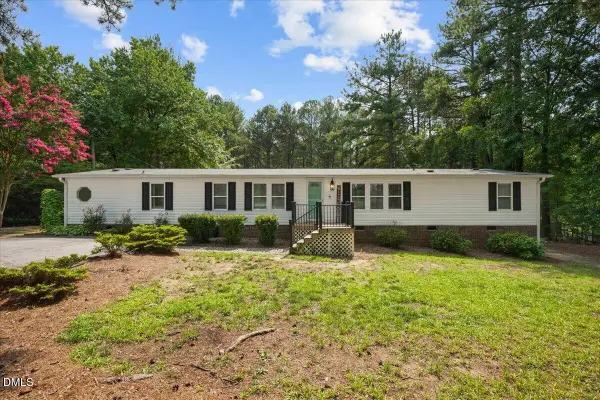 $299,900Active4 beds 2 baths1,989 sq. ft.
724 Jones Dairy Road, Wake Forest, NC 27587
MLS# 10183103Listed by: EXP REALTY, LLC - C - New
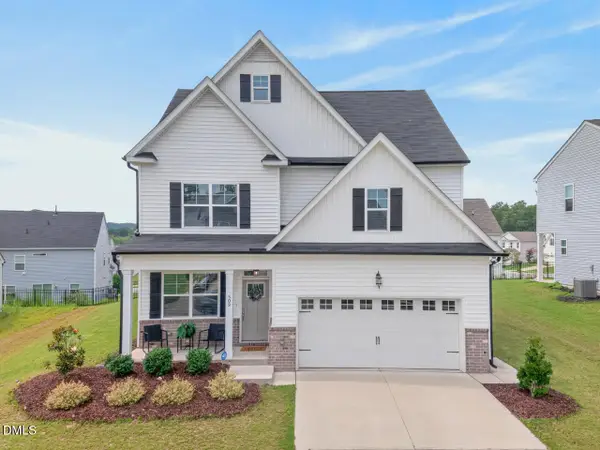 $395,000Active4 beds 3 baths2,120 sq. ft.
509 Rain Drizzle Court, Wake Forest, NC 27587
MLS# 10183039Listed by: NEST REALTY OF THE TRIANGLE - Open Sat, 2 to 4pmNew
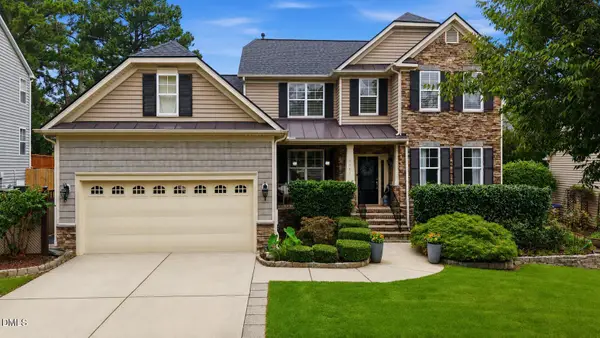 $619,900Active4 beds 3 baths2,884 sq. ft.
9041 Linslade Way, Wake Forest, NC 27587
MLS# 10182988Listed by: HOWARD HANNA ALLEN TATE WAKE FOREST/ROLESVILLE - New
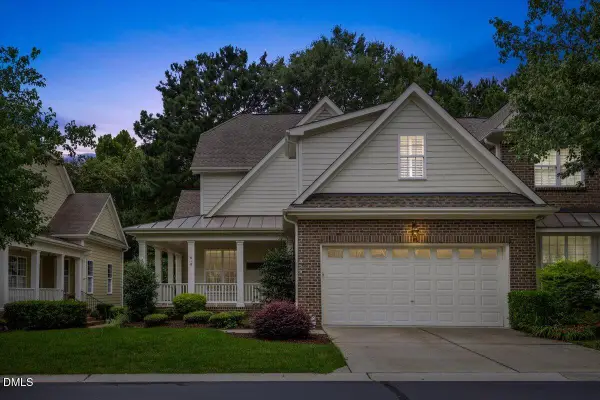 $469,900Active3 beds 3 baths2,696 sq. ft.
618 Canvas Drive, Wake Forest, NC 27587
MLS# 10182948Listed by: EXP REALTY LLC - New
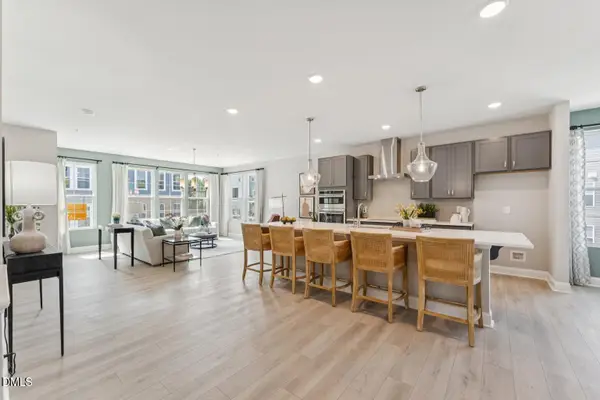 $400,000Active3 beds 3 baths2,452 sq. ft.
423 Grove Overlook Lane, Wake Forest, NC 27587
MLS# 10182928Listed by: SM NORTH CAROLINA BROKERAGE - New
 $395,000Active3 beds 3 baths2,503 sq. ft.
415 Grove Overlook Lane, Wake Forest, NC 27587
MLS# 10182931Listed by: SM NORTH CAROLINA BROKERAGE


Protect your home and budget from life's surprises with an Assurant Home Warranty, backed by a partner that supports you through every step of homeownership. Explore Plans.
© 2023 - 2026 ERA Franchise Systems LLC. All rights reserved. ERA Franchise Systems LLC fully supports the principles of the Fair Housing Act and the Equal Opportunity Act. ERA, ERA Real Estate powered, and their respective logos are registered service marks of ERA Franchise Systems LLC. Each office is independently owned and operated.