
423 Grove Overlook Lane, Wake Forest, NC 27587
Local realty services provided by:ERA Parrish Realty Legacy Group
423 Grove Overlook Lane,Wake Forest, NC 27587
$335,000
- 3 Beds
- 3 Baths
- 2,452 sq. ft.
- Single family
- Active
Upcoming open houses
- Wed, Nov 1111:00 am - 04:00 pm
- Thu, Nov 1211:00 am - 04:00 pm
- Fri, Nov 1301:00 pm - 04:00 pm
Listed by: jolene johnson
Office: sm north carolina brokerage
MLS#:10182928
Source:RD
Price summary
- Price:$335,000
- Price per sq. ft.:$136.62
- Monthly HOA dues:$265
About this home
Ask About This Home's Special Rate Offering! Move-In Ready Stanley Martin Home with 3 Bedrooms Plus a Dedicated Study and a Covered Balcony with Tree Views!
Welcome to The Julianne at Grove 98! This beautifully designed 3-bedroom, 2.5-bath home also features a separate study, offering extra flexibility for a home office, hobby room, or additional living space. With modern finishes, low-maintenance living, and a covered balcony overlooking the trees, this home offers a wonderful combination of comfort and convenience.
The expansive main level is designed to impress. At the heart of the home, a chef-inspired kitchen features crisp white cabinetry, sophisticated gray countertops, a massive center island, and abundant storage. The kitchen flows effortlessly into the sunlit dining area and spacious family room, creating a bright and inviting atmosphere with a clean, modern feel. The main level also includes a dedicated study, providing a separate space for working from home, hobbies, or other needs. Step outside onto your covered balcony, where you can enjoy a morning coffee or unwind while taking in the view of the trees.
Upstairs, the spacious primary suite serves as a private retreat, complete with dual vanities and an expansive walk-in closet. Two additional well-sized bedrooms, a full hall bath, and a conveniently located upstairs laundry room provide comfort and functionality for everyday living. A generously sized hallway storage closet offers even more room to keep everyday essentials organized.
Enjoy easy access to more than 250,000 square feet of nearby shopping, dining, and everyday services. Historic downtown Wake Forest is also less than three miles away, while nearby US-1 offers convenient access to surrounding areas and major routes for commuters.
Move-in ready, with a covered balcony overlooking the trees, a dedicated main-level study, and a special rate offering available! Come see what makes The Julianne at Grove 98 such a great place to call home.
Photos depict a similar home and may not reflect the exact layout, features, or finishes of the home featured in this listing.
Call 919-680-1042 today to schedule your private tour and experience the Julianne for yourself!...
Contact an agent
Home facts
- Year built:2026
- Subdivision & Development:Grove 98
- Listing ID #:10182928
- Added:105 day(s) ago
- Updated:November 10, 2026 at 10:03 PM
Rooms and interior
- Bedrooms:3
- Total bathrooms:3
- Full bathrooms:2
- Rooms Total:7
- Flooring:Carpet, Luxury Vinyl
- Dining Description:Living/Dining Room Combination
- Bathrooms Description:Bathtub/Shower Combination, Double Vanity, Walk-In Shower
- Kitchen Description:Built-In Electric Oven, Dishwasher, Disposal, Double Oven, Electric Cooktop, Electric Water Heater, Range Hood, Refrigerator, Stainless Steel Appliance(s), Wall Oven, Washer/Dryer
- Living area:2,452 sq. ft.
Heating and cooling
- Cooling:Electric
- Heating:Electric
Structure and exterior
- Roof:Architectural Shingle
- Year built:2026
- Building area:2,452 sq. ft.
- Architectural Style:Contemporary, Transitional
- Construction Materials:Brick Veneer, Fiber Cement, HardiPlank Type
- Exterior Features:Balcony
- Foundation Description:Slab
- Levels:Two
Schools
- High school:Wake - Wake Forest High School
- Middle school:Wake - Wake Forest Middle School
- Elementary school:Wake - Wake Forest Elementary
Utilities
- Water:Public
- Sewer:Public Sewer
Finances and disclosures
- Price:$335,000
- Price per sq. ft.:$136.62
Features and amenities
- Laundry features:Electric Dryer Hookup, In Hall, Laundry Room, Upper Level, Washer Hookup
- Amenities:Screens
Parking
- Total parking spaces:2
- Parking description:Concrete, Driveway, Garage Faces Rear
- Garage:Yes
- Garage spaces:1
 Listings marked with a Doorify MLS icon are provided courtesy of the Doorify MLS, of North Carolina, Internet Data Exchange Database. Brokers make an effort to deliver accurate information, but buyers should independently verify any information on which they will rely in a transaction. The listing broker shall not be responsible for any typographical errors, misinformation, or misprints, and they shall be held totally harmless from any damages arising from reliance upon this data. This data is provided exclusively for consumers’ personal, non-commercial use. Copyright 2026 Doorify MLS of North Carolina. All rights reserved.
New listings near 423 Grove Overlook Lane
- Coming Soon
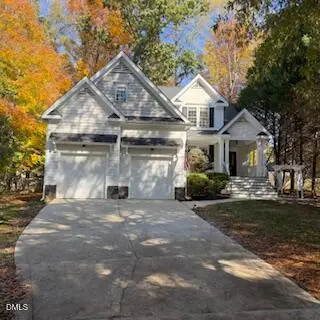 $484,900Coming Soon3 beds 3 baths2,577 sq. ft.
504 Hillswick Place, Wake Forest, NC 27587
MLS# 10202594Listed by: RE/MAX EXECUTIVE - Coming Soon
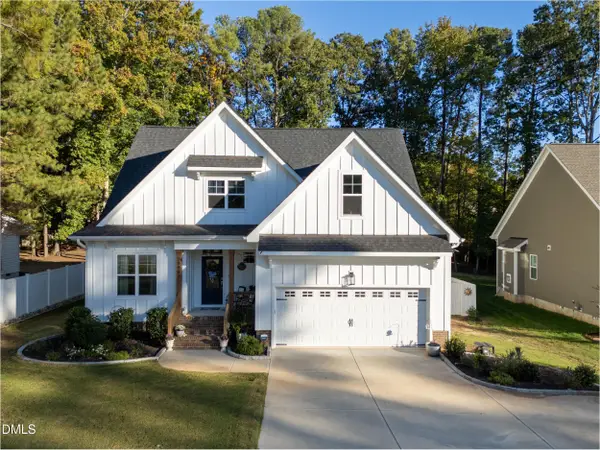 $584,900Coming Soon3 beds 2 baths2,273 sq. ft.
10002 Ligon Mill Road, Wake Forest, NC 27587
MLS# 10202469Listed by: COSTELLO REAL ESTATE & INVESTM - Coming Soon
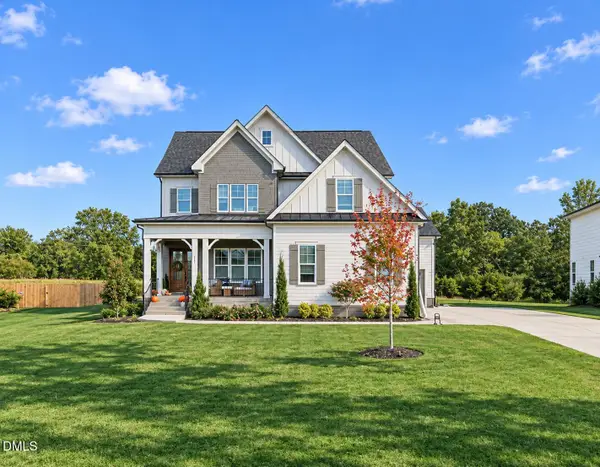 $1,000,000Coming Soon5 beds 5 baths3,970 sq. ft.
117 Sam Court, Wake Forest, NC 27587
MLS# 10202104Listed by: EXP REALTY LLC - Coming SoonOpen Fri, 4 to 6pm
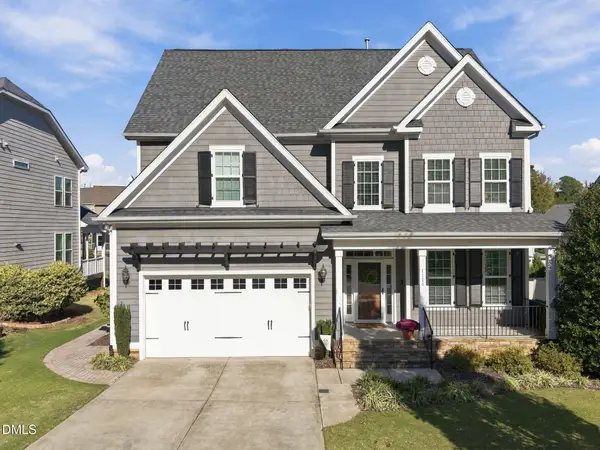 $639,000Coming Soon5 beds 4 baths2,874 sq. ft.
1116 Woodland Grove Way, Wake Forest, NC 27587
MLS# 10201833Listed by: COLDWELL BANKER ADVANTAGE - New
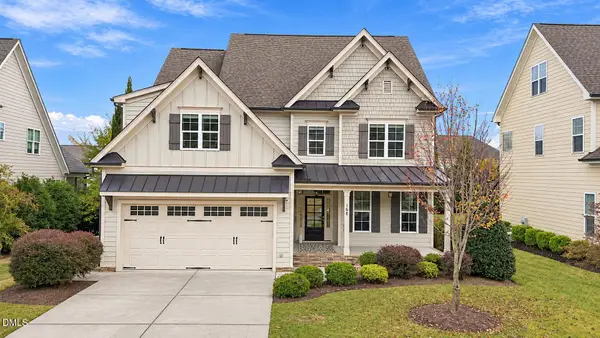 $675,000Active5 beds 5 baths4,000 sq. ft.
508 Kings Glen Way, Wake Forest, NC 27587
MLS# 10202618Listed by: SPENCER PROPERTIES - New
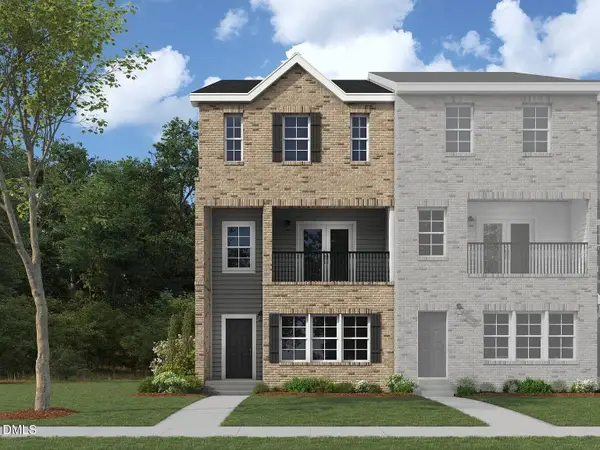 $329,900Active3 beds 4 baths2,336 sq. ft.
1005 Breadsell Lane, Wake Forest, NC 27587
MLS# 10202616Listed by: DREAM FINDERS REALTY LLC - New
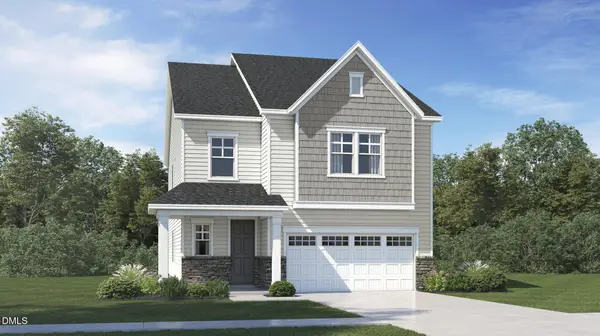 $499,990Active5 beds 4 baths2,881 sq. ft.
3053 Ocean Sunrise Drive, Wake Forest, NC 27587
MLS# 10202530Listed by: LENNAR CAROLINAS LLC - New
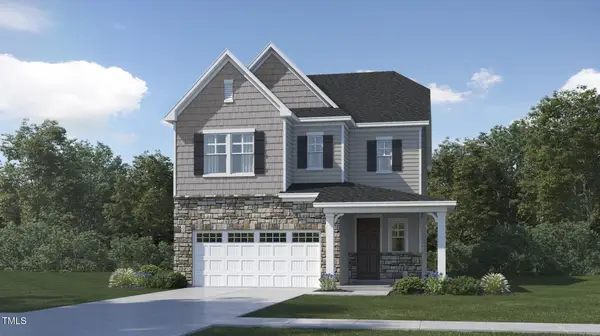 $449,990Active4 beds 3 baths2,580 sq. ft.
3025 Ocean Sunrise Drive, Wake Forest, NC 27587
MLS# 10202527Listed by: LENNAR CAROLINAS LLC - Open Sat, 2:30 to 4:30pmNew
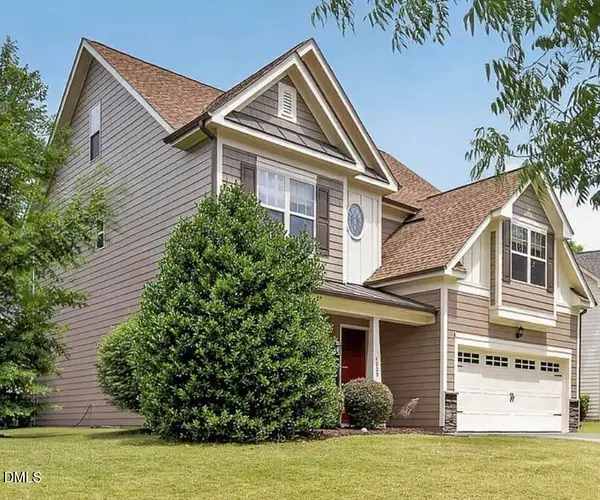 $610,000Active4 beds 4 baths3,110 sq. ft.
4209 Heritage View Trail, Wake Forest, NC 27587
MLS# 10202440Listed by: PROPERTY SPECIFIC, LLC - New
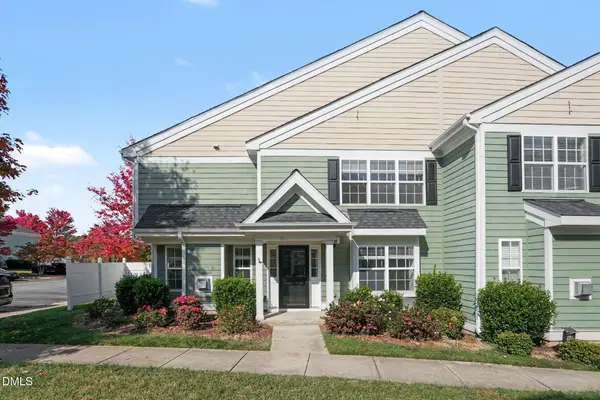 $295,000Active3 beds 3 baths1,743 sq. ft.
1238 Legacy Greene Avenue, Wake Forest, NC 27587
MLS# 10202305Listed by: MARK SPAIN REAL ESTATE


Protect your home and budget from life's surprises with an Assurant Home Warranty, backed by a partner that supports you through every step of homeownership. Explore Plans.
© 2023 - 2026 ERA Franchise Systems LLC. All rights reserved. ERA Franchise Systems LLC fully supports the principles of the Fair Housing Act and the Equal Opportunity Act. ERA, ERA Real Estate powered, and their respective logos are registered service marks of ERA Franchise Systems LLC. Each office is independently owned and operated.