
4400 Hillsgrove Road, Wake Forest, NC 27587
Local realty services provided by:ERA Live Moore
4400 Hillsgrove Road,Wake Forest, NC 27587
$305,000
- 4 Beds
- 3 Baths
- 1,905 sq. ft.
- Multi-family
- Pending
Listed by: laurene sieli
Office: redfin corporation
MLS#:10170545
Source:RD
Price summary
- Price:$305,000
- Price per sq. ft.:$160.1
- Monthly HOA dues:$115
About this home
Wonderful END UNIT townhome with 4 bedrooms and 3 full baths in Shearon Farms in Wake Forest! Featuring a rare first-floor guest suite with a full bath, this home is perfect for guests, multigenerational living, or a private home office setup.
This updated home features NEW LVP flooring throughout the main level, NEW carpet, fresh interior paint, and a NEW roof (2025). Situated on a desirable corner lot, the home offers a cozy living room with a gas fireplace and an open kitchen with granite countertops, ample cabinet space, and a large pantry.
Upstairs, the spacious primary suite includes a ceiling fan, large walk-in closet, and ensuite bath with a stand-up shower. Two additional generously sized bedrooms, a full hallway bathroom with double sinks, and a laundry room complete the second floor.
Enjoy outdoor living on the private deck along with additional storage in the outdoor shed. Community pool included. Fantastic location just off Capital Boulevard with quick access to I-540, Raleigh, RTP, and RDU Airport!...
Contact an agent
Home facts
- Year built:2011
- Listing ID #:10170545
- Added:52 day(s) ago
- Updated:July 21, 2026 at 03:01 PM
Rooms and interior
- Bedrooms:4
- Total bathrooms:3
- Full bathrooms:3
- Rooms Total:1
- Flooring:Luxury Vinyl
- Dining Description:Dining L, Eat-in Kitchen
- Bathrooms Description:Double Vanity, Shower Only, Walk-In Shower
- Kitchen Description:Dishwasher, Electric Range, Microwave, Refrigerator
- Living area:1,905 sq. ft.
Heating and cooling
- Cooling:Central Air
- Heating:Forced Air
- Central air:Yes
Structure and exterior
- Roof:Shingle
- Year built:2011
- Building area:1,905 sq. ft.
- Lot area:0.04 Acres
- Lot Features:Level
- Architectural Style:Transitional
- Construction Materials:Brick Veneer, Vinyl Siding
- Exterior Features:Deck
- Foundation Description:Slab
- Levels:Two
Schools
- High school:Wake - Wake Forest High School
- Middle school:Wake - Wake Forest Middle School
- Elementary school:Wake - Sanford Creek Elementary
Utilities
- Water:Public
- Sewer:Public Sewer
Finances and disclosures
- Price:$305,000
- Price per sq. ft.:$160.1
- Tax amount:$3,074
Features and amenities
- Laundry features:Laundry Room, Upper Level
- Pool features:Community
Parking
- Total parking spaces:2
- Parking description:Assigned
 Listings marked with a Doorify MLS icon are provided courtesy of the Doorify MLS, of North Carolina, Internet Data Exchange Database. Brokers make an effort to deliver accurate information, but buyers should independently verify any information on which they will rely in a transaction. The listing broker shall not be responsible for any typographical errors, misinformation, or misprints, and they shall be held totally harmless from any damages arising from reliance upon this data. This data is provided exclusively for consumers’ personal, non-commercial use. Copyright 2026 Doorify MLS of North Carolina. All rights reserved.
New listings near 4400 Hillsgrove Road
- New
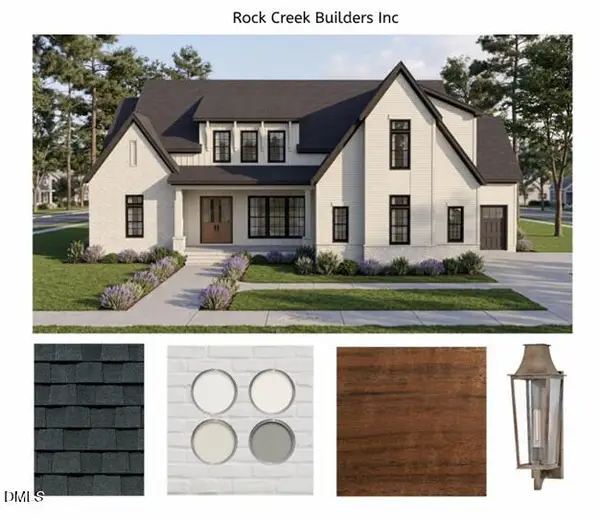 $1,350,000Active4 beds 5 baths3,775 sq. ft.
2137 Lowery Estates Drive, Wake Forest, NC 27587
MLS# 10181418Listed by: NORTHGROUP REAL ESTATE, INC. - New
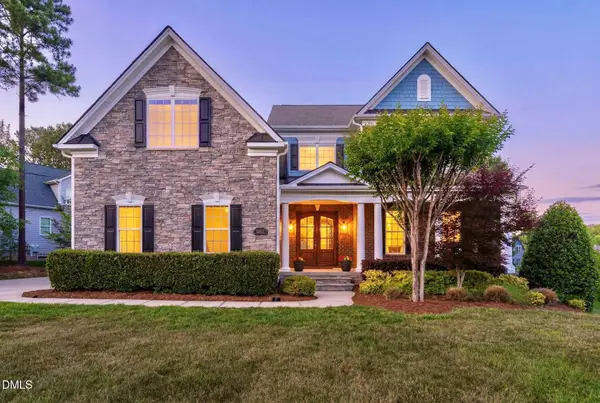 $964,900Active4 beds 4 baths4,144 sq. ft.
1213 Broadwing Bend Lane, Wake Forest, NC 27587
MLS# 10181405Listed by: PROPERTY SPECIFIC, LLC - New
 $369,900Active3 beds 3 baths1,595 sq. ft.
626 Galashiels Place, Wake Forest, NC 27587
MLS# 10181387Listed by: THE VIRTUAL REALTY GROUP INC - New
 $634,290Active4 beds 3 baths2,922 sq. ft.
6044 Autumn Dew Drive, Wake Forest, NC 27587
MLS# 10181370Listed by: LENNAR CAROLINAS LLC - New
 $949,000Active5 beds 5 baths4,252 sq. ft.
1913 Stockton Springs Drive, Wake Forest, NC 27587
MLS# 10181268Listed by: DAVIDSON HOMES REALTY, LLC - Coming Soon
 $349,900Coming Soon3 beds 2 baths
1513 Solunar Court, Wake Forest, NC 27587
MLS# 10181278Listed by: NORTHGROUP REAL ESTATE, INC. - New
 $579,000Active4 beds 3 baths2,638 sq. ft.
712 Dragonfly Pond Way, Wake Forest, NC 27587
MLS# 10181188Listed by: DAVIDSON HOMES REALTY, LLC - New
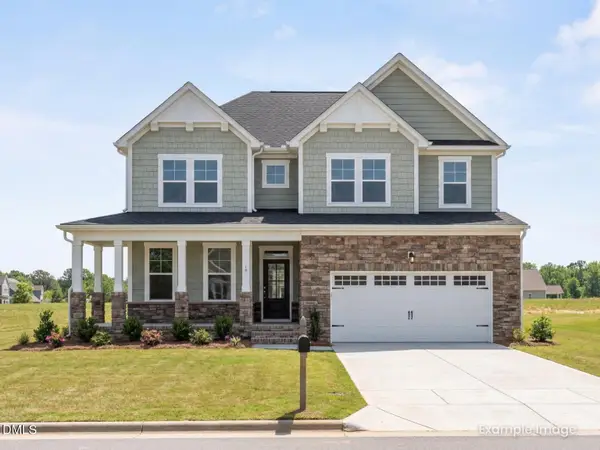 $564,900Active4 beds 3 baths2,483 sq. ft.
741 Dragonfly Pond Way, Wake Forest, NC 27587
MLS# 10181189Listed by: DAVIDSON HOMES REALTY, LLC - New
 $325,000Active3 beds 3 baths1,445 sq. ft.
105 Willow Wisp Court, Wake Forest, NC 27587
MLS# 10181086Listed by: HOWARD HANNA ALLEN TATE RALEIGH FALLS OF NEUSE - New
 $275,000Active3 beds 2 baths970 sq. ft.
420 N Allen Road, Wake Forest, NC 27587
MLS# 10181061Listed by: KELLER WILLIAMS REALTY


Protect your home and budget from life's surprises with an Assurant Home Warranty, backed by a partner that supports you through every step of homeownership. Explore Plans.
© 2023 - 2026 ERA Franchise Systems LLC. All rights reserved. ERA Franchise Systems LLC fully supports the principles of the Fair Housing Act and the Equal Opportunity Act. ERA, ERA Real Estate powered, and their respective logos are registered service marks of ERA Franchise Systems LLC. Each office is independently owned and operated.