
4443 Middletown Drive, Wake Forest, NC 27587
Local realty services provided by:ERA Parrish Realty Legacy Group
4443 Middletown Drive,Wake Forest, NC 27587
$269,900
- 3 Beds
- 3 Baths
- 1,568 sq. ft.
- Multi-family
- Active
Listed by: katsiaryna pavlovna popa
Office: walk to state, llc.
MLS#:10177038
Source:RD
Price summary
- Price:$269,900
- Price per sq. ft.:$172.13
- Monthly HOA dues:$115
About this home
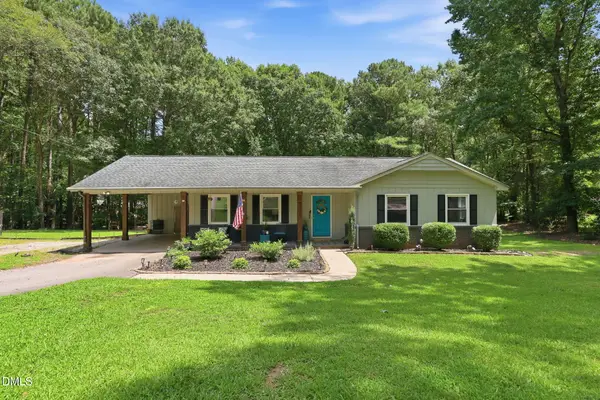
Looking for a low-maintenance starter home or investment opportunity? This 3-bedroom, 2.5-bath townhome is near downtown Wake Forest, Raleigh, Capital Boulevard, I-540, I-440, and RDU Airport, with strong rental demand in this corridor. The open main level connects the living area and kitchen, featuring hardwood floors, stainless steel appliances, granite countertops, and ample cabinet space. A first-floor flex room can serve as a home office, gym, or optional fourth bedroom. Upstairs, the primary bedroom includes dual vanities and two walk-in closets, plus two additional bedrooms and laundry. Outside, enjoy a private patio, attached storage, and a spacious backyard overlooking a tree-covered area. Community amenities include a pool, playground, and scenic pond. A perfect choice for first-time buyers, low-maintenance living, or investors seeking a well-located property.
Contact an agent
Home facts
- Year built:2013
- Subdivision & Development:Shearon Farms
- Listing ID #:10177038
- Added:45 day(s) ago
- Updated:August 13, 2026 at 01:03 AM
Rooms and interior
- Bedrooms:3
- Total bathrooms:3
- Full bathrooms:2
- Rooms Total:8
- Flooring:Carpet, Wood
- Bathrooms Description:Double Vanity
- Kitchen Description:Dishwasher, Electric Range, Microwave, Refrigerator, Stainless Steel Appliance(s)
- Living area:1,568 sq. ft.
Heating and cooling
- Cooling:Central Air
- Heating:Forced Air, Natural Gas
- Central air:Yes
Structure and exterior
- Roof:Shingle
- Year built:2013
- Building area:1,568 sq. ft.
- Lot area:0.03 Acres
- Architectural Style:Traditional
- Construction Materials:Vinyl Siding
- Exterior Features:Patio, Storage
- Foundation Description:Slab
- Levels:Two
Schools
- High school:Wake - Wake Forest High School
- Middle school:Wake - Wake Forest Middle School
- Elementary school:Wake - Sanford Creek Elementary
Utilities
- Water:Public
- Sewer:Public Sewer
Finances and disclosures
- Price:$269,900
- Price per sq. ft.:$172.13
- Tax amount:$2,711
Features and amenities
- Laundry features:Electric Dryer Hookup, Upper Level, Washer Hookup
Parking
- Total parking spaces:2
- Parking description:Assigned
 Listings marked with a Doorify MLS icon are provided courtesy of the Doorify MLS, of North Carolina, Internet Data Exchange Database. Brokers make an effort to deliver accurate information, but buyers should independently verify any information on which they will rely in a transaction. The listing broker shall not be responsible for any typographical errors, misinformation, or misprints, and they shall be held totally harmless from any damages arising from reliance upon this data. This data is provided exclusively for consumers’ personal, non-commercial use. Copyright 2026 Doorify MLS of North Carolina. All rights reserved.
New listings near 4443 Middletown Drive
- New
 $280,000Active2.06 Acres
1451 Cimarron Parkway, Wake Forest, NC 27587
MLS# 10185968Listed by: BOW TIE REALTY LLC - Coming Soon
 $390,000Coming Soon3 beds 2 baths
1708 Wayne Drive, Wake Forest, NC 27587
MLS# 10185923Listed by: COMPASS -- RALEIGH  $850,000Pending5 beds 5 baths3,920 sq. ft.
1145 Duke Farm Drive, Wake Forest, NC 27587
MLS# 10185869Listed by: EATON REAL ESTATE SERVICES LLC- Coming Soon
 $324,900Coming Soon3 beds 2 baths
412 Groveton Trail, Wake Forest, NC 27587
MLS# 10185895Listed by: HOMESTATE RESIDENTIAL, LLC - New
 $329,900Active3 beds 3 baths1,880 sq. ft.
802 Laurel Gate Drive, Wake Forest, NC 27587
MLS# 10185817Listed by: RESOURCE RESIDENTIAL REALTY - Open Sat, 1 to 3pmNew
 $364,999Active3 beds 3 baths1,883 sq. ft.
8777 Wardle Court, Wake Forest, NC 27587
MLS# 10185794Listed by: TAYLOR MORRISON OF CAROLINAS, - Coming SoonOpen Sat, 1 to 4pm
 $573,500Coming Soon2 beds 2 baths
1021 Calista Drive, Wake Forest, NC 27587
MLS# 10185568Listed by: EXP REALTY LLC - New
 $299,990Active3 beds 3 baths1,931 sq. ft.
334 Marmalade Sky Lane, Wake Forest, NC 27587
MLS# 10185350Listed by: LENNAR CAROLINAS LLC - New
 $374,990Active4 beds 3 baths2,427 sq. ft.
338 Marmalade Sky Lane, Wake Forest, NC 27587
MLS# 10185351Listed by: LENNAR CAROLINAS LLC - New
 $1,199,750Active5 beds 6 baths3,953 sq. ft.
8909 Nicewonder Way, Wake Forest, NC 27587
MLS# 10185329Listed by: DREES HOMES


Protect your home and budget from life's surprises with an Assurant Home Warranty, backed by a partner that supports you through every step of homeownership. Explore Plans.
© 2023 - 2026 ERA Franchise Systems LLC. All rights reserved. ERA Franchise Systems LLC fully supports the principles of the Fair Housing Act and the Equal Opportunity Act. ERA, ERA Real Estate powered, and their respective logos are registered service marks of ERA Franchise Systems LLC. Each office is independently owned and operated.