
4499 Middletown Drive, Wake Forest, NC 27587
Local realty services provided by:ERA Strother Real Estate
4499 Middletown Drive,Wake Forest, NC 27587
$305,000
- 4 Beds
- 3 Baths
- 1,810 sq. ft.
- Multi-family
- Active
Listed by: xiaoshi chen
Office: mojo realty
MLS#:10178116
Source:RD
Price summary
- Price:$305,000
- Price per sq. ft.:$168.51
- Monthly HOA dues:$115
About this home
Wonderful End Unit Townhome w/Open Concept! Huge living room, spacious formal dining room, Laminate Countertop, Island w/Breakfast Bar, Breakfast Nook & SS Appliances! Large Master with walk in closet. 4th bedroom/Study/Office on the first floor. Loft Area for Watching TV & Hanging Out! Patio w/StorageRm. New Painting and New carpet on 2nd floor. Washer and Dryer convey. New Roofing. AC less than one year old.
Contact an agent
Home facts
- Year built:2013
- Listing ID #:10178116
- Added:23 day(s) ago
- Updated:July 27, 2026 at 02:57 PM
Rooms and interior
- Bedrooms:4
- Total bathrooms:3
- Full bathrooms:3
- Rooms Total:7
- Flooring:Carpet, Laminate, Plank, Tile, Wood
- Bathrooms Description:Double Vanity, Walk-In Shower
- Kitchen Description:Built-In Range, Dishwasher, Dryer, Electric Oven, Electric Range, Free-Standing Electric Range, Free-Standing Range, Free-Standing Refrigerator, Gas Water Heater, Ice Maker, Microwave, Range, Range Hood, Refrigerator, Self Cleaning Oven, Stainless Steel Appliance(s), Washer, Washer/Dryer
- Living area:1,810 sq. ft.
Heating and cooling
- Cooling:Central Air, Zoned
- Heating:Central, Forced Air
- Central air:Yes
Structure and exterior
- Roof:Shingle
- Year built:2013
- Building area:1,810 sq. ft.
- Lot area:0.04 Acres
- Architectural Style:Traditional
- Construction Materials:Board & Batten Siding, Brick, Brick Veneer, Vertical Siding, Vinyl Siding
- Exterior Features:Patio, Rain Gutters
- Foundation Description:Concrete Perimeter, Slab
- Levels:Two
Schools
- High school:Wake - Wake Forest High School
- Middle school:Wake - Wake Forest Middle School
- Elementary school:Wake - Sanford Creek Elementary
Utilities
- Water:Public
- Sewer:Public Sewer
Finances and disclosures
- Price:$305,000
- Price per sq. ft.:$168.51
- Tax amount:$3,145
Features and amenities
- Laundry features:In Unit, Inside, Laundry Room, Upper Level, Washer Hookup
- Amenities:Blinds
Parking
- Total parking spaces:2
- Parking description:Assigned, Guest, On Street
 Listings marked with a Doorify MLS icon are provided courtesy of the Doorify MLS, of North Carolina, Internet Data Exchange Database. Brokers make an effort to deliver accurate information, but buyers should independently verify any information on which they will rely in a transaction. The listing broker shall not be responsible for any typographical errors, misinformation, or misprints, and they shall be held totally harmless from any damages arising from reliance upon this data. This data is provided exclusively for consumers’ personal, non-commercial use. Copyright 2026 Doorify MLS of North Carolina. All rights reserved.
New listings near 4499 Middletown Drive
- New
 $321,999Active3 beds 3 baths1,714 sq. ft.
8774 Wardle Court, Wake Forest, NC 27587
MLS# 10182661Listed by: TAYLOR MORRISON OF CAROLINAS, - Coming SoonOpen Sun, 12 to 3pm
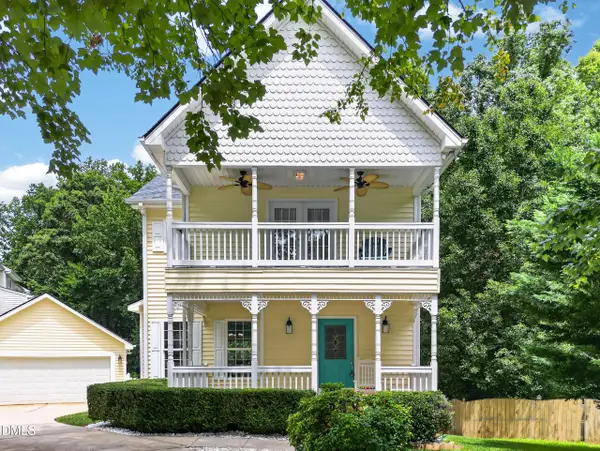 $375,000Coming Soon3 beds 3 baths
236 Whistling Swan Drive, Wake Forest, NC 27587
MLS# 10182627Listed by: REAL BROKER, LLC - New
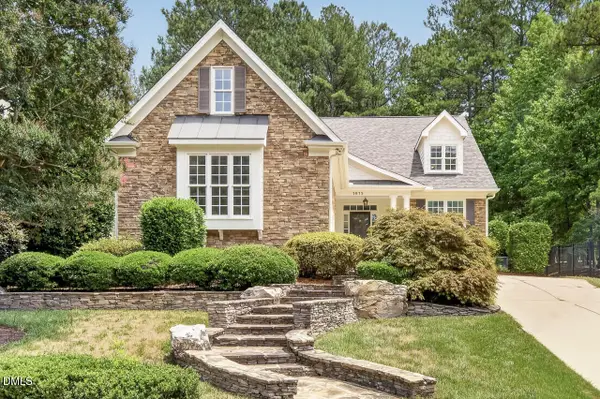 $635,000Active4 beds 3 baths3,046 sq. ft.
1613 Wooten Court, Wake Forest, NC 27587
MLS# 10182553Listed by: COLDWELL BANKER ADVANTAGE - New
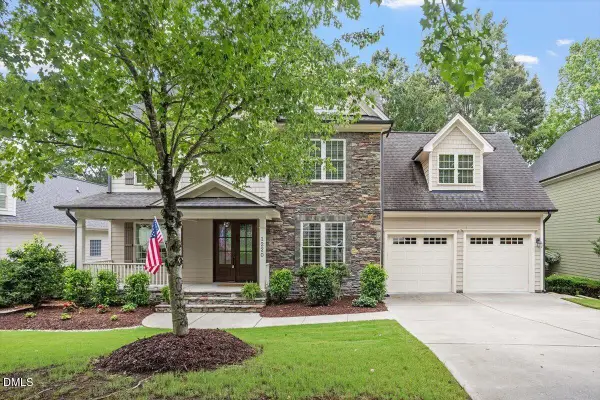 $709,000Active4 beds 4 baths2,886 sq. ft.
1220 Fanning Drive, Wake Forest, NC 27587
MLS# 10182481Listed by: KELLER WILLIAMS REALTY - New
 $150,000Active0.89 Acres
2808 Durham Road, Wake Forest, NC 27587
MLS# 10182492Listed by: JULIE WRIGHT REALTY GROUP LLC - New
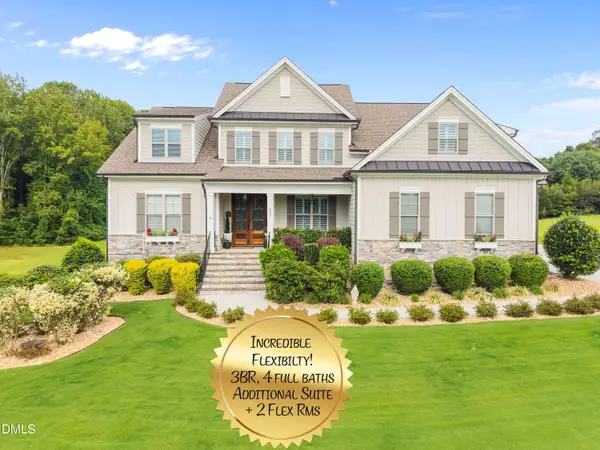 $992,000Active4 beds 4 baths3,919 sq. ft.
8821 Hexham Road, Wake Forest, NC 27587
MLS# 10182500Listed by: NORTHGROUP REAL ESTATE, INC. - New
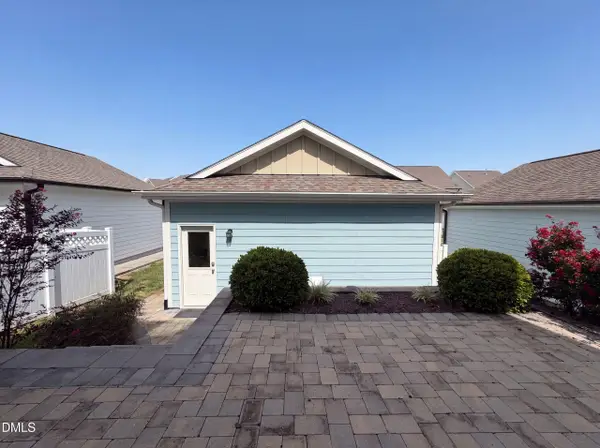 $475,000Active-- beds 2 baths2,498 sq. ft.
1625 Silo Ridge Drive, Wake Forest, NC 27587
MLS# 10182469Listed by: OPENDOOR BROKERAGE LLC - New
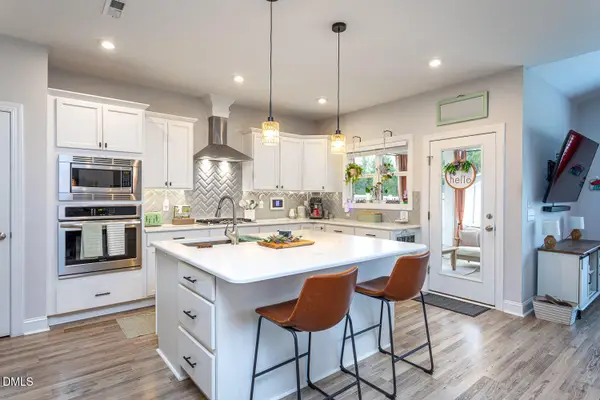 $615,000Active4 beds 4 baths3,459 sq. ft.
277 Kavanaugh Road, Wake Forest, NC 27587
MLS# 10182433Listed by: KELLER WILLIAMS REALTY - New
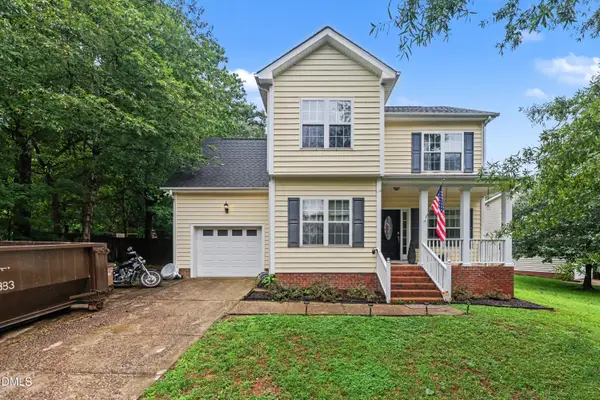 $370,000Active3 beds 3 baths1,605 sq. ft.
1100 Kullana Lane, Wake Forest, NC 27587
MLS# 10182397Listed by: NEW HAUS AGENCY - New
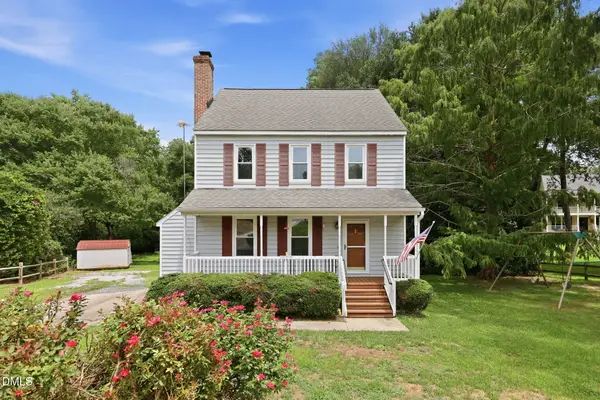 $340,000Active3 beds 3 baths1,790 sq. ft.
6248 Degrace Drive, Wake Forest, NC 27587
MLS# 10182359Listed by: LPT REALTY LLC


Protect your home and budget from life's surprises with an Assurant Home Warranty, backed by a partner that supports you through every step of homeownership. Explore Plans.
© 2023 - 2026 ERA Franchise Systems LLC. All rights reserved. ERA Franchise Systems LLC fully supports the principles of the Fair Housing Act and the Equal Opportunity Act. ERA, ERA Real Estate powered, and their respective logos are registered service marks of ERA Franchise Systems LLC. Each office is independently owned and operated.