
528 Dimock Way, Wake Forest, NC 27587
Local realty services provided by:ERA Live Moore
Listed by: danny reeves
Office: fathom realty nc
MLS#:10185209
Source:RD
Price summary
- Price:$775,000
- Price per sq. ft.:$254.35
- Monthly HOA dues:$23.75
About this home
Welcome to an exceptional home in the highly sought-after Heritage community of Wake Forest, where timeless style, thoughtful design and 3,047 square feet of living space come together on a rare .32-acre, beautifully landscaped homesite. This well maintained four-bedroom, four-bath home delivers the spacious, comfortable living today's buyers seek. The main level features an inviting, open floor plan with three bedrooms and three full bathrooms, including a spacious primary suite. The primary suite provides a comfortable retreat complete with tray ceiling, two walk-in closets, dual granite vanities, a separate water closet, linen closet and a large, tiled, walk-in shower. Two additional main-level bedrooms each feature access to full bathrooms. At the heart of the home, the well-appointed kitchen offers abundant cabinetry with under-cabinet lighting, stainless steel appliances, granite countertops, a breakfast nook, and a convenient kitchen bar, all flowing seamlessly into the dining and living areas. The dining room makes a memorable impression with coffered ceilings and wainscoting, while the living room offers built-in cabinetry and a gas log fireplace that creates a warm focal point for gatherings. Hardwood floors throughout the first floor, with the exception of the tiled laundry room and bathroom floors, add classic charm and a refined finish. Just beyond the living room, French doors open to a spacious and peaceful screened porch where the privacy of this lot can truly be appreciated. Completed in 2026, the upper level adds a flexible bonus room and a private fourth bedroom or office with full bath, both finished with premium upgraded carpet. Separately zoned HVAC systems were updated in 2025/2026 along with a 2019 roof replacement and a 2023 water heater. A large unfinished, walk-in attic offers exceptional storage or future finishing potential, and the oversized garage provides valuable space for hobbies and projects. Primary HOA dues include walking trails, parks and a fishing pond. The secondary HOA covers lawn mowing, fertilizing and hedge trimming, allowing you time to take advantage of swimming, golfing, tennis and gym facilities with additional membership fees. Conveniently located near Capital Blvd (US-401) and NC-98, this home offers quick access to multiple grocery stores including, Wegmans, Publix, Harriss Teeter and Lowe's Foods. With its larger-than-average lot, recent updates and open layout, this immaculately maintained Heritage home stands out as a compelling opportunity in one of Wake Forest's most established and desirable communities. Listing agent is the son of the seller. Washer and dryer in the laundry room and stand-alone freezer in the garage do not convey. Seller is willing to convey the refigerator. Prior survey provided for informational purposes only. Seller makes no representations or warranties regarding the accuracy, completeness, or current validity of the survey. Conditions, boundaries, improvements, and easements may have changed since the survey was completed. Buyer is advised and encouraged to obtain a current, independent survey during due diligence....
Contact an agent
Home facts
- Year built:2011
- Subdivision & Development:Heritage
- Listing ID #:10185209
- Added:4 day(s) ago
- Updated:August 13, 2026 at 07:50 AM
Rooms and interior
- Bedrooms:4
- Total bathrooms:4
- Full bathrooms:4
- Rooms Total:9
- Flooring:Carpet, Hardwood, Tile
- Dining Description:Eat-in Kitchen
- Bathrooms Description:Bathtub/Shower Combination, Double Vanity, Shower Only
- Kitchen Description:Convection Oven, Dishwasher, Disposal, Double Oven, Electric Oven, Gas Range, Gas Water Heater, Microwave, Plumbed For Ice Maker, Refrigerator, Self Cleaning Oven, Stainless Steel Appliance(s), Water Heater
- Living area:3,047 sq. ft.
Heating and cooling
- Cooling:Central Air, Dual, Heat Pump
- Heating:Forced Air, Heat Pump
- Central air:Yes
Structure and exterior
- Roof:Shingle
- Year built:2011
- Building area:3,047 sq. ft.
- Lot area:0.32 Acres
- Lot Features:Back Yard, Front Yard, Landscaped
- Architectural Style:Craftsman
- Construction Materials:Brick Veneer, Fiber Cement, Stone Veneer
- Exterior Features:Covered, Deck, Front Porch, Patio, Rain Gutters, Screened
- Foundation Description:Raised
- Levels:One and One Half
Schools
- High school:Wake County Schools
- Middle school:Wake County Schools
- Elementary school:Wake County Schools
Utilities
- Water:Public
- Sewer:Public Sewer
Finances and disclosures
- Price:$775,000
- Price per sq. ft.:$254.35
- Tax amount:$6,516
Features and amenities
- Laundry features:Electric Dryer Hookup, Laundry Room, Main Level, Washer Hookup
- Amenities:Blinds, Screens
Parking
- Total parking spaces:2
- Parking description:Garage, Garage Door Opener, Garage Faces Front, Oversized
- Garage:Yes
- Garage spaces:2
 Listings marked with a Doorify MLS icon are provided courtesy of the Doorify MLS, of North Carolina, Internet Data Exchange Database. Brokers make an effort to deliver accurate information, but buyers should independently verify any information on which they will rely in a transaction. The listing broker shall not be responsible for any typographical errors, misinformation, or misprints, and they shall be held totally harmless from any damages arising from reliance upon this data. This data is provided exclusively for consumers’ personal, non-commercial use. Copyright 2026 Doorify MLS of North Carolina. All rights reserved.
New listings near 528 Dimock Way
- Coming Soon
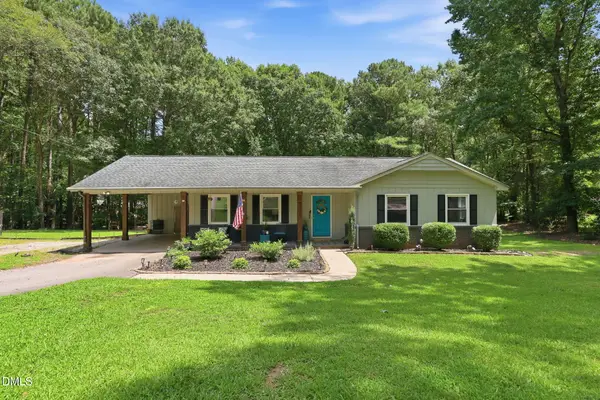 $390,000Coming Soon3 beds 2 baths
1708 Wayne Drive, Wake Forest, NC 27587
MLS# 10185923Listed by: COMPASS -- RALEIGH  $850,000Pending5 beds 5 baths3,920 sq. ft.
1145 Duke Farm Drive, Wake Forest, NC 27587
MLS# 10185869Listed by: EATON REAL ESTATE SERVICES LLC- Coming Soon
 $324,900Coming Soon3 beds 2 baths
412 Groveton Trail, Wake Forest, NC 27587
MLS# 10185895Listed by: HOMESTATE RESIDENTIAL, LLC - New
 $329,900Active3 beds 3 baths1,880 sq. ft.
802 Laurel Gate Drive, Wake Forest, NC 27587
MLS# 10185817Listed by: RESOURCE RESIDENTIAL REALTY - Open Sat, 1 to 3pmNew
 $364,999Active3 beds 3 baths1,883 sq. ft.
8777 Wardle Court, Wake Forest, NC 27587
MLS# 10185794Listed by: TAYLOR MORRISON OF CAROLINAS, - Coming SoonOpen Sat, 1 to 4pm
 $573,500Coming Soon2 beds 2 baths
1021 Calista Drive, Wake Forest, NC 27587
MLS# 10185568Listed by: EXP REALTY LLC - New
 $299,990Active3 beds 3 baths1,931 sq. ft.
334 Marmalade Sky Lane, Wake Forest, NC 27587
MLS# 10185350Listed by: LENNAR CAROLINAS LLC - New
 $374,990Active4 beds 3 baths2,427 sq. ft.
338 Marmalade Sky Lane, Wake Forest, NC 27587
MLS# 10185351Listed by: LENNAR CAROLINAS LLC - New
 $1,199,750Active5 beds 6 baths3,953 sq. ft.
8909 Nicewonder Way, Wake Forest, NC 27587
MLS# 10185329Listed by: DREES HOMES - New
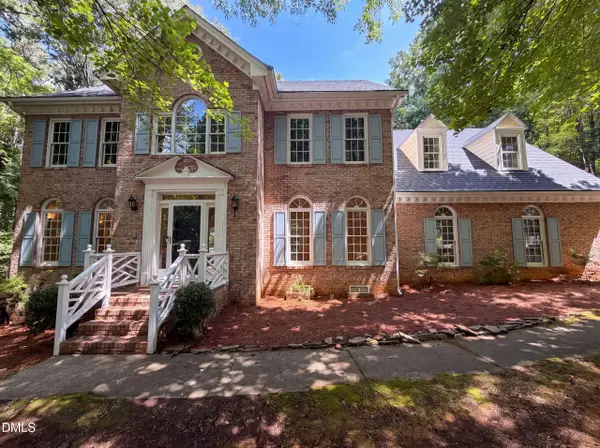 $635,000Active4 beds 3 baths2,977 sq. ft.
2501 Dunmore Court, Wake Forest, NC 27587
MLS# 10185262Listed by: OPENDOOR BROKERAGE LLC


Protect your home and budget from life's surprises with an Assurant Home Warranty, backed by a partner that supports you through every step of homeownership. Explore Plans.
© 2023 - 2026 ERA Franchise Systems LLC. All rights reserved. ERA Franchise Systems LLC fully supports the principles of the Fair Housing Act and the Equal Opportunity Act. ERA, ERA Real Estate powered, and their respective logos are registered service marks of ERA Franchise Systems LLC. Each office is independently owned and operated.