
5340 Mill Dam Road, Wake Forest, NC 27587
Local realty services provided by:ERA Live Moore
5340 Mill Dam Road,Wake Forest, NC 27587
$1,150,000
- 4 Beds
- 4 Baths
- 4,705 sq. ft.
- Multi-family
- Active
Listed by: janna whitehorne
Office: mark spain real estate
MLS#:10187579
Source:RD
Price summary
- Price:$1,150,000
- Price per sq. ft.:$244.41
- Monthly HOA dues:$50
About this home
Surround yourself with nature, wide-open spaces, and peaceful water views in this exceptional Mill Race home! The main level features a spacious primary suite and dedicated home office, along with an inviting open-concept living area designed for both everyday living and entertaining. Upstairs offers three additional bedrooms and a versatile bonus room. The chef's kitchen is a true centerpiece, showcasing a large island, built-in refrigerator, and custom finishes throughout. Quality craftsmanship is evident in every detail of this beautifully designed home. Unwind on the back deck overlooking the water or launch a kayak for a relaxing adventure across the lake. The detached two-car garage has been thoughtfully converted into a studio guest house but could easily be transformed back into garage space to suit your needs. Welcome home to Mill Race—where nature, comfort, and timeless craftsmanship come together!
Contact an agent
Home facts
- Year built:2007
- Subdivision & Development:Millrace
- Listing ID #:10187579
- Added:1 day(s) ago
- Updated:August 20, 2026 at 05:43 PM
Rooms and interior
- Bedrooms:4
- Total bathrooms:4
- Full bathrooms:3
- Rooms Total:18
- Flooring:Carpet, Hardwood, Tile
- Bathrooms Description:Walk-In Shower
- Kitchen Description:Dishwasher, Gas Cooktop, Microwave, Refrigerator, Wall Oven
- Living area:4,705 sq. ft.
Heating and cooling
- Cooling:Central Air, Electric
- Heating:Forced Air, Propane
- Central air:Yes
Structure and exterior
- Roof:Shingle
- Year built:2007
- Building area:4,705 sq. ft.
- Lot area:3.01 Acres
- Lot Features:Back Yard, Gentle Sloping, Views
- Architectural Style:Transitional
- Construction Materials:Fiber Cement
- Exterior Features:Covered, Deck, Fenced Yard, Front Porch, Private Yard, Rear Porch
- Foundation Description:Block
- Levels:Two
Schools
- High school:Wake - Wake Forest High School
- Middle school:Wake - Wake Forest Middle School
- Elementary school:Wake - Richland Creek Elementary School
Utilities
- Water:Public
- Sewer:Private Sewer
Finances and disclosures
- Price:$1,150,000
- Price per sq. ft.:$244.41
- Tax amount:$7,391
Features and amenities
- Laundry features:Laundry Room, Main Level
- Amenities:Blinds
Parking
- Total parking spaces:6
- Parking description:Attached, Garage Door Opener, Garage Faces Side
- Garage:Yes
- Garage spaces:2
 Listings marked with a Doorify MLS icon are provided courtesy of the Doorify MLS, of North Carolina, Internet Data Exchange Database. Brokers make an effort to deliver accurate information, but buyers should independently verify any information on which they will rely in a transaction. The listing broker shall not be responsible for any typographical errors, misinformation, or misprints, and they shall be held totally harmless from any damages arising from reliance upon this data. This data is provided exclusively for consumers’ personal, non-commercial use. Copyright 2026 Doorify MLS of North Carolina. All rights reserved.
New listings near 5340 Mill Dam Road
- Coming SoonOpen Fri, 5 to 7pm
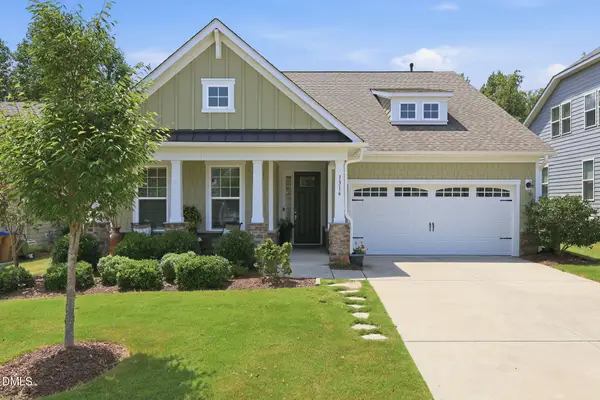 $605,000Coming Soon3 beds 3 baths2,959 sq. ft.
1316 Copper Trace Court, Wake Forest, NC 27587
MLS# 10186516Listed by: EXP REALTY LLC - New
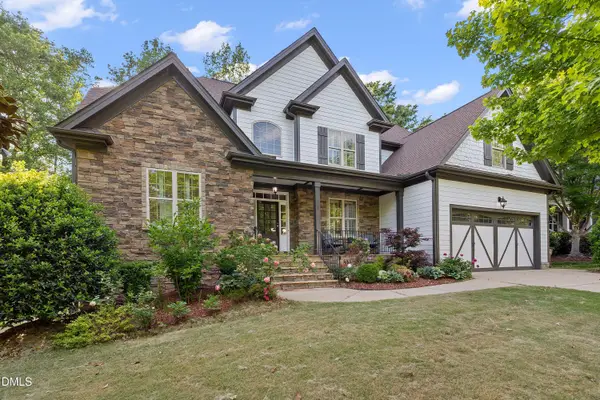 $798,000Active5 beds 4 baths3,462 sq. ft.
308 Stearns Way, Wake Forest, NC 27587
MLS# 10187573Listed by: COLDWELL BANKER ADVANTAGE - New
 $680,000Active4 beds 4 baths3,127 sq. ft.
4200 Alpine Clover Drive, Wake Forest, NC 27587
MLS# 10187545Listed by: EXP REALTY LLC - Open Sat, 12 to 2pmNew
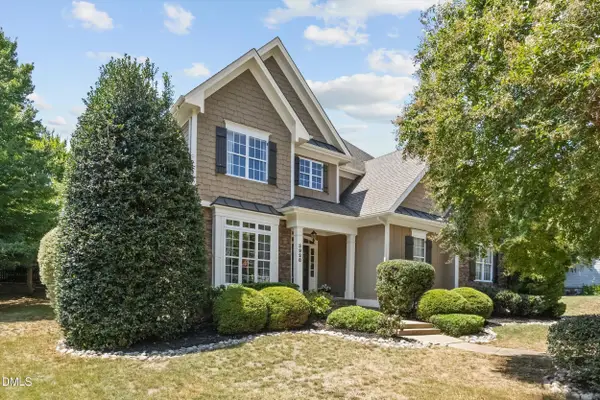 $725,000Active4 beds 3 baths3,042 sq. ft.
3928 Heritage View Trail, Wake Forest, NC 27587
MLS# 10187454Listed by: CAPITAL TO COAST REALTY COMPANY - New
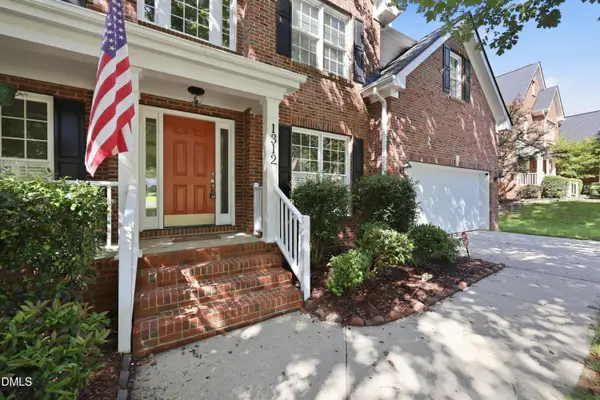 $550,000Active4 beds 3 baths3,024 sq. ft.
1312 Loghouse Street, Wake Forest, NC 27587
MLS# 10187455Listed by: EXP REALTY, LLC - C - Open Sat, 2 to 5pmNew
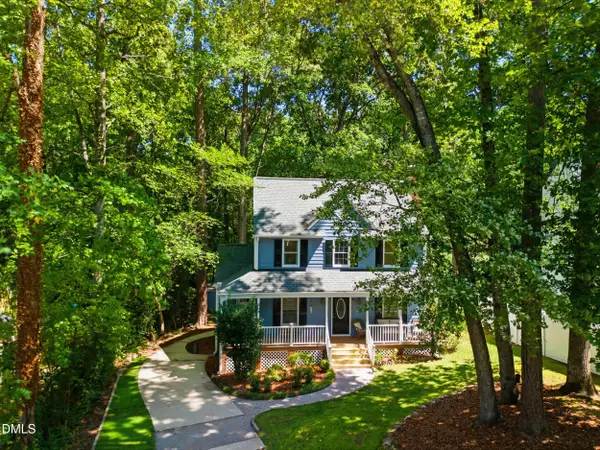 $368,000Active3 beds 3 baths1,577 sq. ft.
358 Amherst Creek Drive, Wake Forest, NC 27587
MLS# 10187407Listed by: HOWARD HANNA ALLEN TATE BURLINGTON - New
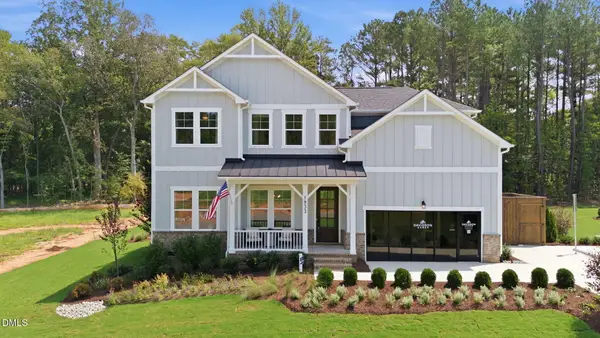 $1,049,000Active4 beds 4 baths3,561 sq. ft.
1933 Stockton Springs Drive, Wake Forest, NC 27587
MLS# 10187280Listed by: DAVIDSON HOMES REALTY, LLC - New
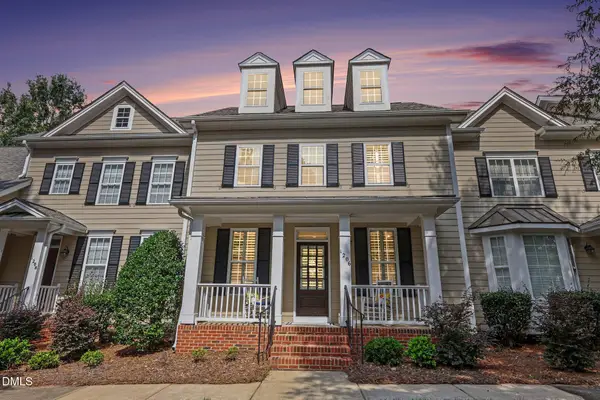 $379,999Active3 beds 3 baths1,873 sq. ft.
1206 Colonial Club Road, Wake Forest, NC 27587
MLS# 10187270Listed by: NAVIGATE REALTY - New
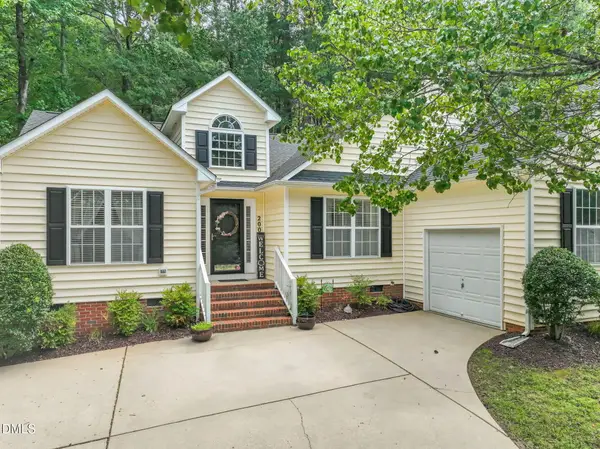 $389,000Active3 beds 2 baths1,654 sq. ft.
200 Melksham Road, Wake Forest, NC 27587
MLS# 10187207Listed by: LINDA CRAFT TEAM, REALTORS


Protect your home and budget from life's surprises with an Assurant Home Warranty, backed by a partner that supports you through every step of homeownership. Explore Plans.
© 2023 - 2026 ERA Franchise Systems LLC. All rights reserved. ERA Franchise Systems LLC fully supports the principles of the Fair Housing Act and the Equal Opportunity Act. ERA, ERA Real Estate powered, and their respective logos are registered service marks of ERA Franchise Systems LLC. Each office is independently owned and operated.