
5997 Jones Farm Road, Wake Forest, NC 27587
Local realty services provided by:ERA Strother Real Estate
5997 Jones Farm Road,Wake Forest, NC 27587
$535,000
- 5 Beds
- 3 Baths
- 2,874 sq. ft.
- Single family
- Active
Listed by: kyle rank
Office: mark spain real estate
MLS#:100597968
Source:NC_CCAR
Price summary
- Price:$535,000
- Price per sq. ft.:$186.15
About this home
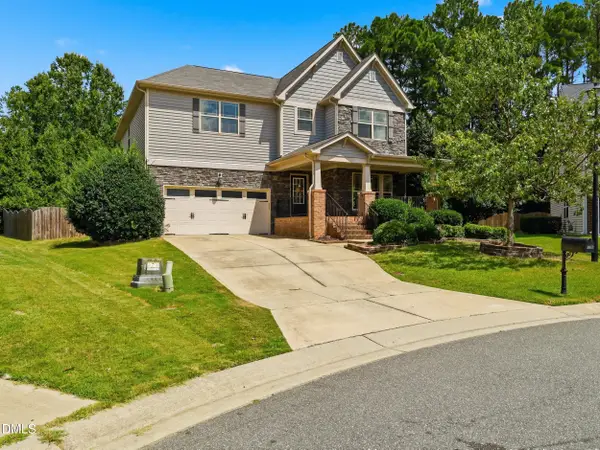
Welcome to this beautiful move-in-ready home in the sought-after Northampton community! This inviting property offers a wonderful opportunity to enjoy comfortable living in a desirable Wake Forest location. With a functional layout offering an open concept perfect for entertaining, an eat-in kitchen with a peninsula for bar stool seating, plus a formal dining room allows for multiple dining options. The gorgeous kitchen boasts ample cabinets and granite countertops. This home offers 5 bedrooms plus, office space and a bonus area allowing room for everyone and everything. Add in the hardwood floors, garage, back deck, and a corner lot in an amenity-filled community with a pool, playground, and picnic area, and you have the perfect home. This home is conveniently located near shopping, dining, parks, minutes to Jones Dairy Elementary school and everyday amenities.
Contact an agent
Home facts
- Year built:2005
- Subdivision & Development:Other
- Listing ID #:100597968
- Added:1 day(s) ago
- Updated:August 22, 2026 at 12:52 AM
Rooms and interior
- Bedrooms:5
- Total bathrooms:3
- Full bathrooms:3
- Rooms Total:9
- Flooring:Carpet, Tile, Wood
- Bathrooms Description:Walk-in Shower
- Kitchen Description:Dishwasher, Refrigerator
- Bedroom Description:Walk-In Closet(s)
- Living area:2,874 sq. ft.
Heating and cooling
- Cooling:Central Air
- Heating:Electric, Fireplace(s), Forced Air, Heating
- Central air:Yes
Structure and exterior
- Roof:Tar/Gravel
- Year built:2005
- Building area:2,874 sq. ft.
- Lot area:0.24 Acres
- Construction Materials:Brick, Brick Veneer, Vinyl Siding
- Exterior Features:Deck
- Foundation Description:Brick/Mortar
- Levels:2 Story
Schools
- High school:Wake Forest
- Middle school:Heritage
- Elementary school:Jones Diary
Utilities
- Water:Water Connected
Finances and disclosures
- Price:$535,000
- Price per sq. ft.:$186.15
Features and amenities
- Appliances:Dishwasher, Dryer, Refrigerator, Washer
- Laundry features:Dryer, Laundry Room, Washer
- Amenities:Ceiling Fan(s), Community Pool, Park, Picnic Area, Playground, Walk-In Closet(s)
- Pool features:Community Pool
Parking
- Total parking spaces:2
- Parking description:Attached Garage, Concrete
- Garage:Yes
- Garage spaces:2

New listings near 5997 Jones Farm Road
- New
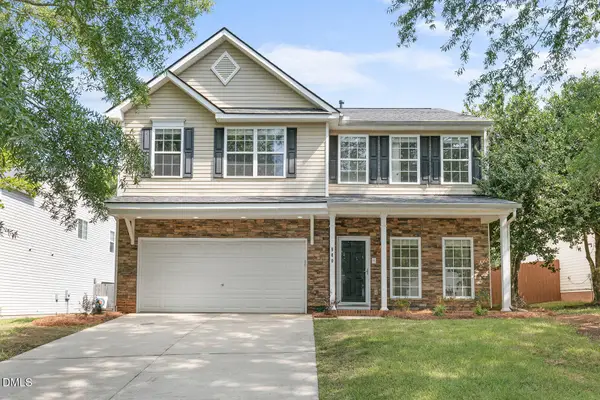 $389,000Active3 beds 3 baths2,155 sq. ft.
860 Stackhurst Way, Wake Forest, NC 27587
MLS# 10187987Listed by: RELEVATE REAL ESTATE INC. - Open Sat, 12 to 2pmNew
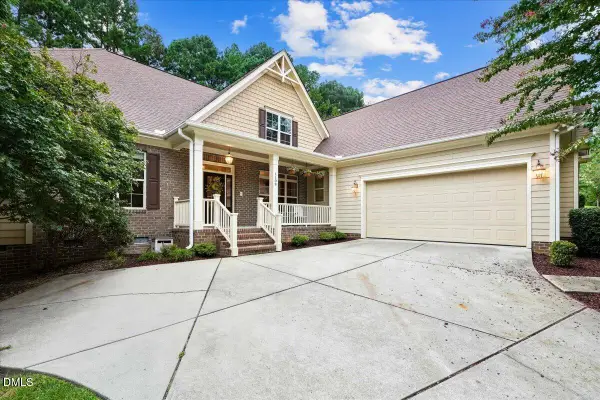 $850,000Active4 beds 4 baths3,129 sq. ft.
1109 Fanning Drive, Wake Forest, NC 27587
MLS# 10188026Listed by: COLDWELL BANKER HPW 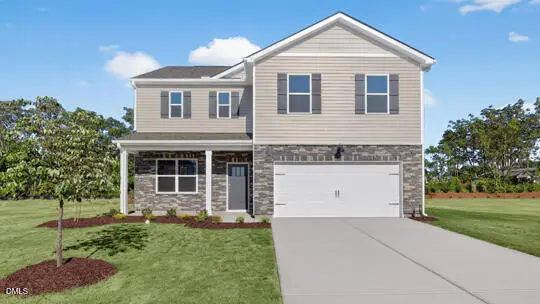 $433,840Pending3 beds 3 baths2,340 sq. ft.
1017 Cattle Drive, Wake Forest, NC 27587
MLS# 10187942Listed by: D.R. HORTON, INC.- New
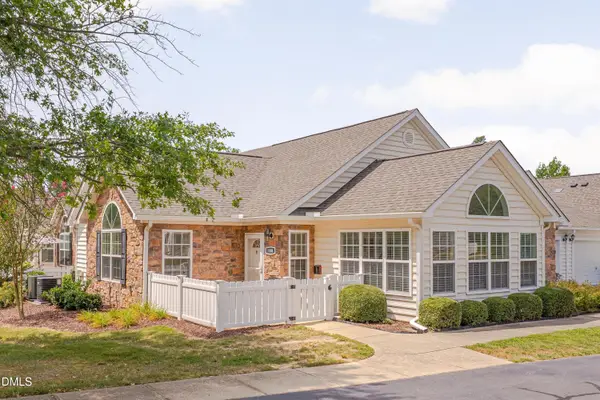 $420,000Active2 beds 2 baths1,700 sq. ft.
1169 Blue Bird Lane, Wake Forest, NC 27587
MLS# 10187884Listed by: HUNT FOR HOMES INC. - Open Sat, 1 to 3pmNew
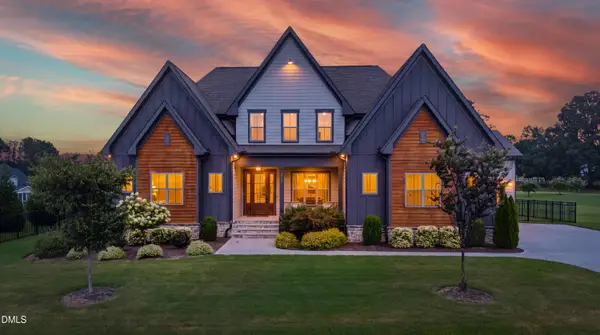 $1,349,000Active4 beds 4 baths3,779 sq. ft.
8012 Woodcross Way, Wake Forest, NC 27587
MLS# 10187932Listed by: COMPASS -- RALEIGH - New
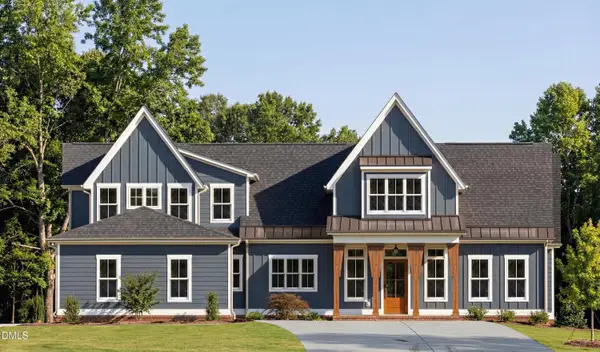 $945,000Active4 beds 5 baths3,283 sq. ft.
1411 Cottondale Lane, Wake Forest, NC 27587
MLS# 10187945Listed by: JULIE WRIGHT REALTY GROUP LLC - New
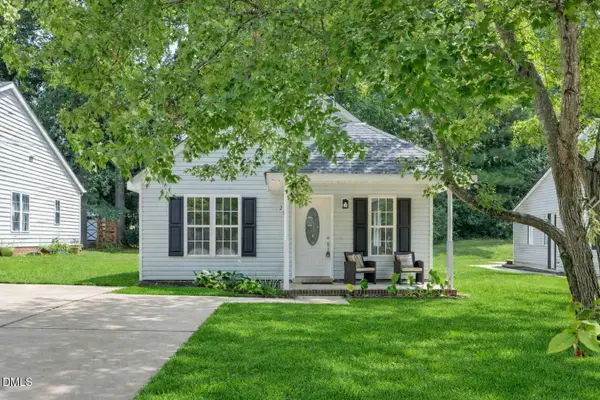 $275,000Active2 beds 2 baths868 sq. ft.
210 Highgate Circle, Wake Forest, NC 27587
MLS# 10187952Listed by: C-A-RE REALTY - New
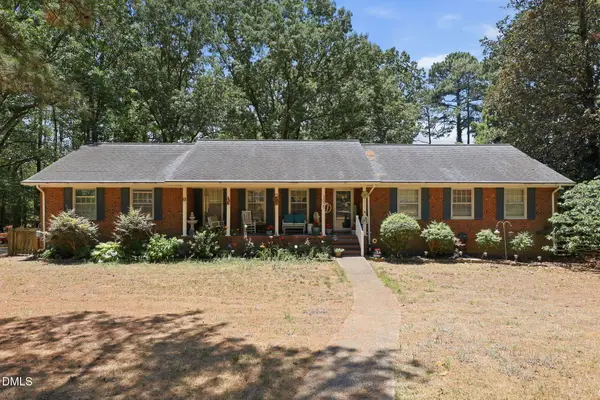 $575,000Active3 beds 2 baths2,053 sq. ft.
3025 Woodland Church Road, Wake Forest, NC 27587
MLS# 10187963Listed by: FAIRCLOTH INVESTMENT REALTY LLC - Open Sat, 12 to 2pmNew
 $560,000Active4 beds 3 baths3,318 sq. ft.
2472 Everstone Road, Wake Forest, NC 27587
MLS# 10187802Listed by: NAVIGATE REALTY


Protect your home and budget from life's surprises with an Assurant Home Warranty, backed by a partner that supports you through every step of homeownership. Explore Plans.
© 2023 - 2026 ERA Franchise Systems LLC. All rights reserved. ERA Franchise Systems LLC fully supports the principles of the Fair Housing Act and the Equal Opportunity Act. ERA, ERA Real Estate powered, and their respective logos are registered service marks of ERA Franchise Systems LLC. Each office is independently owned and operated.