
601 Morning Glade Street, Wake Forest, NC 27587
Local realty services provided by:ERA Parrish Realty Legacy Group
601 Morning Glade Street,Wake Forest, NC 27587
$505,000
- 5 Beds
- 5 Baths
- 2,769 sq. ft.
- Multi-family
- Active
Listed by: chris morton, alexis dial
Office: morton bradbury real estate group
MLS#:10178913
Source:RD
Price summary
- Price:$505,000
- Price per sq. ft.:$182.38
- Monthly HOA dues:$70
About this home
Welcome to this beautifully upgraded Ashford floor plan, offering 5 bedrooms, 4.5 bathrooms, and thoughtfully designed living spaces that perfectly blend style, comfort, and functionality. Built in 2023, this home offers approximately 2,769 square feet of living space. A bright and welcoming foyer leads to a convenient first-floor guest suite, ideal for visitors or multigenerational living. The heart of the home features an open-concept family room, gourmet kitchen, and spacious breakfast area, creating the perfect setting for entertaining or everyday living. The chef's kitchen is complete with a large center island, premium finishes, and an oversized walk-in pantry offering exceptional storage. Upstairs, you'll find a spacious loft that provides the perfect flex space for a media room, playroom, or home office, along with three secondary bedrooms and a luxurious owner's suite. The owner's retreat features an oversized walk-in closet and a spa-inspired bathroom with a relaxing soaking tub, separate walk-in shower, and dual vanities. This home is loaded with upgrades, including a covered outdoor living area, gourmet kitchen package, tray ceilings, additional windows for abundant natural light, a built-in entry bench, a full third bathroom, and a professionally finished epoxy garage floor that adds both durability and a clean, polished appearance. Designed for modern living, this home also features smart home technology throughout, including a Ring video doorbell, smart light switches, and other connected smart home features, offering added convenience, security, and control right from your smartphone. Located in one of Wake Forest's desirable communities, this home offers the perfect combination of modern design, high-end finishes, smart technology, and everyday convenience. Don't miss this incredible opportunity to make it yours!...
Contact an agent
Home facts
- Year built:2023
- Subdivision & Development:Radford Glen
- Listing ID #:10178913
- Added:60 day(s) ago
- Updated:September 07, 2026 at 03:37 PM
Rooms and interior
- Bedrooms:5
- Total bathrooms:5
- Full bathrooms:4
- Rooms Total:1
- Flooring:Carpet, Tile, Vinyl
- Dining Description:Eat-in Kitchen, Kitchen/Dining Room Combination
- Bathrooms Description:Bathtub/Shower Combination, Separate Shower, Shower Only, Walk-In Shower, Water Closet
- Kitchen Description:Convection Oven, Dishwasher, Electric Water Heater, Gas Cooktop, Microwave, Range Hood, Wall Oven
- Living area:2,769 sq. ft.
Heating and cooling
- Cooling:Central Air, Zoned
- Heating:Fireplace(s), Forced Air, Natural Gas, Zoned
- Central air:Yes
Structure and exterior
- Roof:Shingle
- Year built:2023
- Building area:2,769 sq. ft.
- Lot area:0.15 Acres
- Lot Features:Corner, Landscaped
- Architectural Style:Traditional
- Construction Materials:Brick, Fiber Cement
- Exterior Features:Porch, Private Yard, Rain Gutters
- Foundation Description:Slab
- Levels:Two
Schools
- High school:Wake - Wake Forest High School
- Middle school:Wake - Wake Forest Middle School
- Elementary school:Wake - Richland Creek Elementary School
Utilities
- Water:Public
- Sewer:Public Sewer
Finances and disclosures
- Price:$505,000
- Price per sq. ft.:$182.38
- Tax amount:$4,993
Features and amenities
- Smart home:Yes
Parking
- Parking description:Garage Door Opener
- Garage:Yes
- Garage spaces:2
 Listings marked with a Doorify MLS icon are provided courtesy of the Doorify MLS, of North Carolina, Internet Data Exchange Database. Brokers make an effort to deliver accurate information, but buyers should independently verify any information on which they will rely in a transaction. The listing broker shall not be responsible for any typographical errors, misinformation, or misprints, and they shall be held totally harmless from any damages arising from reliance upon this data. This data is provided exclusively for consumers’ personal, non-commercial use. Copyright 2026 Doorify MLS of North Carolina. All rights reserved.
New listings near 601 Morning Glade Street
- Coming Soon
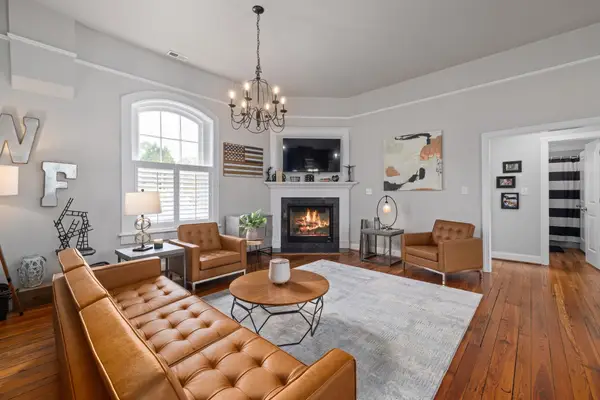 $350,000Coming Soon3 beds 2 baths1,515 sq. ft.
813 Brewer Avenue, Wake Forest, NC 27587
MLS# 10190737Listed by: CHOICE RESIDENTIAL REAL ESTATE - Coming Soon
 $449,000Coming Soon2 beds 2 baths1,766 sq. ft.
1136 Blue Bird Lane, Wake Forest, NC 27587
MLS# 10190868Listed by: EXP REALTY LLC - Coming Soon
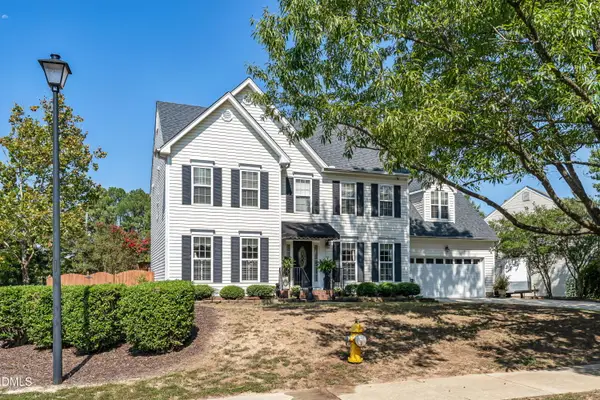 $475,000Coming Soon3 beds 3 baths2,342 sq. ft.
6301 Willowlawn Drive, Wake Forest, NC 27587
MLS# 10190728Listed by: BERKSHIRE HATHAWAY HOMESERVICE - Coming Soon
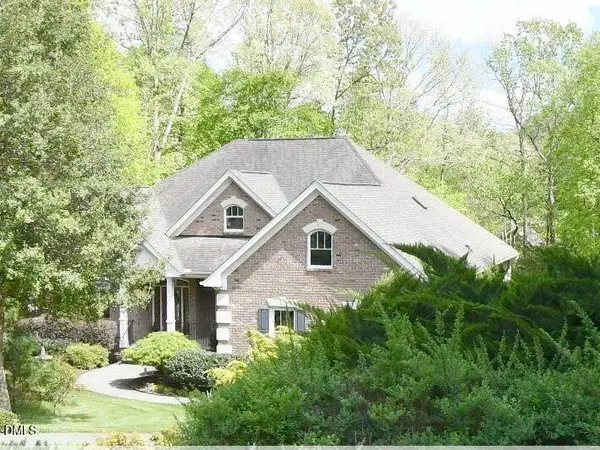 $849,000Coming Soon3 beds 3 baths4,342 sq. ft.
7604 Welcome Drive, Wake Forest, NC 27587
MLS# 10190335Listed by: LONG & FOSTER REAL ESTATE INC/RALEIGH - Coming Soon
 $690,000Coming Soon3 beds 3 baths2,461 sq. ft.
1017 Mendocino Street, Wake Forest, NC 27587
MLS# 10190206Listed by: EXP REALTY LLC - Coming Soon
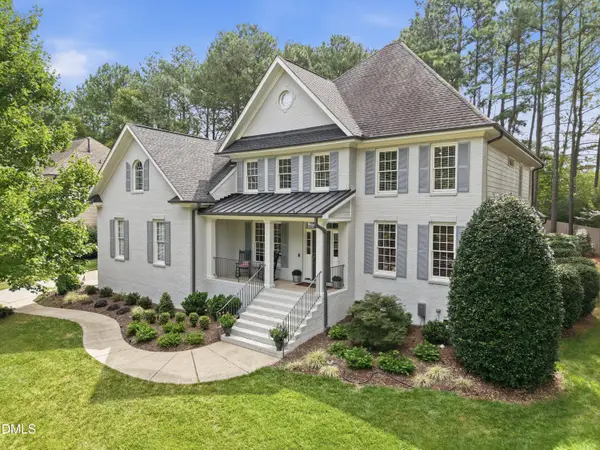 $875,000Coming Soon4 beds 4 baths3,698 sq. ft.
1408 Heritage Links Drive, Wake Forest, NC 27587
MLS# 10189649Listed by: KELLER WILLIAMS ELITE REALTY - New
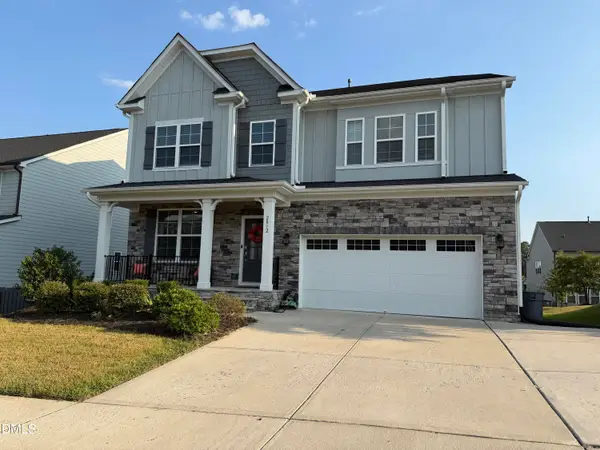 $619,900Active5 beds 4 baths3,509 sq. ft.
2012 Hay House Avenue, Wake Forest, NC 27587
MLS# 10191163Listed by: THE INSIGHT GROUP - Open Mon, 2 to 4pmNew
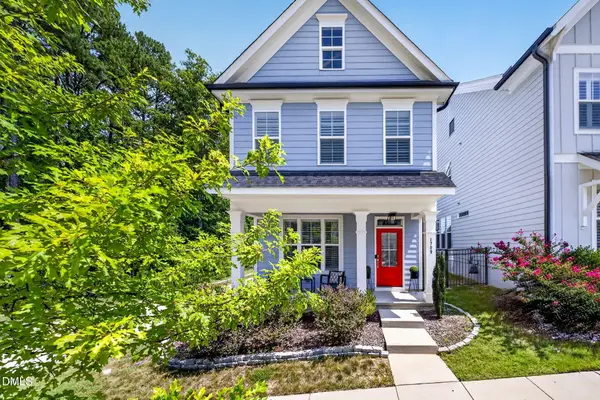 $425,000Active3 beds 3 baths1,913 sq. ft.
1709 Glazebrook Drive, Wake Forest, NC 27587
MLS# 10191057Listed by: COMPASS -- CARY - New
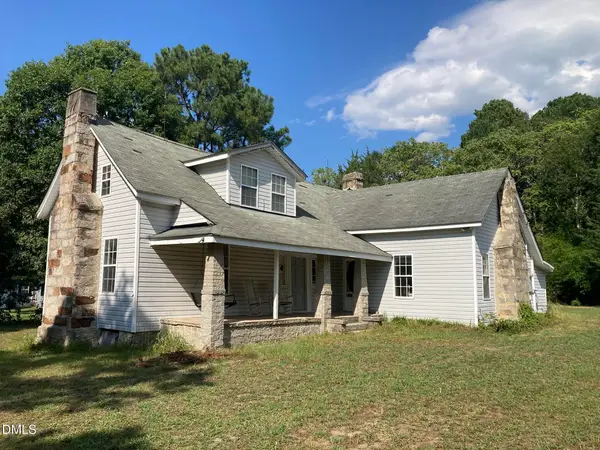 $335,000Active3 beds 1 baths1,700 sq. ft.
5600 Mitchell Mill Road, Wake Forest, NC 27587
MLS# 10191041Listed by: JULIE WRIGHT REALTY GROUP LLC - New
 $1,549,900Active5 beds 4 baths3,877 sq. ft.
7217 Ledford Grove Lane, Wake Forest, NC 27587
MLS# 10191006Listed by: RALEIGH CUSTOM REALTY, LLC


Protect your home and budget from life's surprises with an Assurant Home Warranty, backed by a partner that supports you through every step of homeownership. Explore Plans.
© 2023 - 2026 ERA Franchise Systems LLC. All rights reserved. ERA Franchise Systems LLC fully supports the principles of the Fair Housing Act and the Equal Opportunity Act. ERA, ERA Real Estate powered, and their respective logos are registered service marks of ERA Franchise Systems LLC. Each office is independently owned and operated.