
7317 Wexford Woods Lane, Wake Forest, NC 27587
Local realty services provided by:ERA Parrish Realty Legacy Group
7317 Wexford Woods Lane,Wake Forest, NC 27587
$1,575,000
- 4 Beds
- 5 Baths
- 4,625 sq. ft.
- Multi-family
- Active
Upcoming open houses
- Sun, Aug 3002:00 pm - 05:00 pm
- Sat, Sep 0502:00 pm - 05:00 pm
- Sun, Sep 0602:00 pm - 05:00 pm
- Sat, Sep 1202:00 pm - 05:00 pm
- Sun, Sep 1302:00 pm - 05:00 pm
- Sat, Sep 1902:00 pm - 05:00 pm
- Sun, Sep 2002:00 pm - 05:00 pm
- Sat, Sep 2602:00 pm - 05:00 pm
Listed by: jim allen
Office: coldwell banker hpw
MLS#:10125398
Source:RD
Price summary
- Price:$1,575,000
- Price per sq. ft.:$340.54
- Monthly HOA dues:$116.83
About this home
Nestled on an ultra-private, pool-ready 1.29-acre home site, this contemporary modern build features wide-plank hardwoods flowing seamlessly throughout. The main level hosts both a private guest suite and the primary sanctuary—a serene retreat with a zero-entry rainfall shower, custom dressing room, and integrated laundry. At the home's center, the gourmet kitchen boasts ceiling-height cabinetry, premium quartz, a 48" Viking double-oven range, a hidden catering scullery, and a sophisticated wine/espresso bar. In the grand family room, a floor-to-ceiling tiled fireplace gives way to a quadruple sliding glass door, blending indoor luxury with a vaulted covered porch and stone fireplace. Upstairs, a versatile bonus room and a state-of-the-art media lounge with a custom wet bar complete this unparalleled property. Complete with a three-car, side entry garage for ample parking and storage.
Contact an agent
Home facts
- Year built:2025
- Subdivision & Development:Wexford Reserve
- Listing ID #:10125398
- Added:329 day(s) ago
- Updated:August 28, 2026 at 12:30 AM
Rooms and interior
- Bedrooms:4
- Total bathrooms:5
- Full bathrooms:4
- Rooms Total:10
- Flooring:Carpet, Hardwood, Tile
- Dining Description:Eat-in Kitchen
- Bathrooms Description:Double Vanity, Walk-In Shower
- Kitchen Description:Dishwasher, Microwave, Range Hood, Refrigerator, Tankless Water Heater, Wine Refrigerator
- Living area:4,625 sq. ft.
Heating and cooling
- Cooling:Central Air
- Heating:Heat Pump, Natural Gas
- Central air:Yes
Structure and exterior
- Roof:Architectural Shingle
- Year built:2025
- Building area:4,625 sq. ft.
- Lot area:1.29 Acres
- Lot Features:Hardwood Trees, Landscaped, Private
- Architectural Style:Traditional, Transitional
- Construction Materials:Brick, Fiber Cement
- Exterior Features:Covered, Front Porch, Porch, Rain Gutters, Rear Porch
- Foundation Description:Brick/Mortar
- Levels:Two
Schools
- High school:Wake - Wake Forest High School
- Middle school:Wake - Wake Forest Middle School
- Elementary school:Wake - Forest Pines Drive Elementary
Utilities
- Water:Community Water
- Sewer:Septic Tank
Finances and disclosures
- Price:$1,575,000
- Price per sq. ft.:$340.54
Features and amenities
- Laundry features:Laundry Room
Parking
- Total parking spaces:3
- Parking description:Attached, Driveway, Garage, Garage Door Opener, Garage Faces Side
- Garage:Yes
- Garage spaces:3
 Listings marked with a Doorify MLS icon are provided courtesy of the Doorify MLS, of North Carolina, Internet Data Exchange Database. Brokers make an effort to deliver accurate information, but buyers should independently verify any information on which they will rely in a transaction. The listing broker shall not be responsible for any typographical errors, misinformation, or misprints, and they shall be held totally harmless from any damages arising from reliance upon this data. This data is provided exclusively for consumers’ personal, non-commercial use. Copyright 2026 Doorify MLS of North Carolina. All rights reserved.
New listings near 7317 Wexford Woods Lane
- Coming Soon
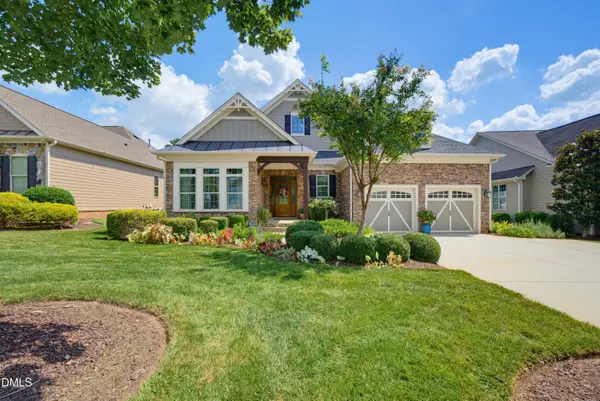 $950,000Coming Soon3 beds 2 baths2,313 sq. ft.
7844 Hasentree Lake Drive, Wake Forest, NC 27587
MLS# 10189173Listed by: REALTY ONE GROUP GREENER SIDE - Coming SoonOpen Sat, 2 to 4pm
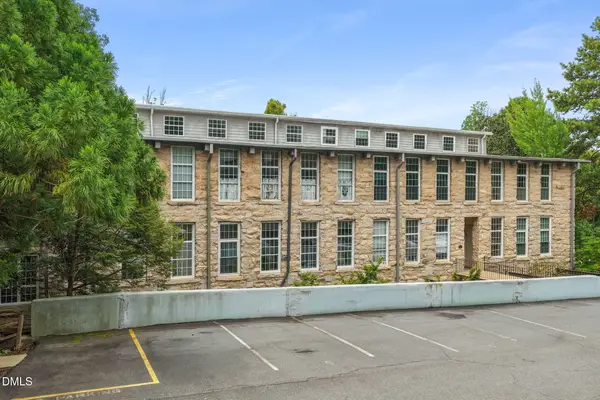 $335,000Coming Soon2 beds 3 baths900 sq. ft.
1500 River Mill Drive, Wake Forest, NC 27587
MLS# 10188784Listed by: REAL BROKER, LLC - CAROLINA COLLECTIVE REALTY - Coming Soon
 $245,000Coming Soon2 beds 1 baths952 sq. ft.
14928 Creedmoor Road, Wake Forest, NC 27587
MLS# 10188601Listed by: RE/MAX LEGACY - Coming Soon
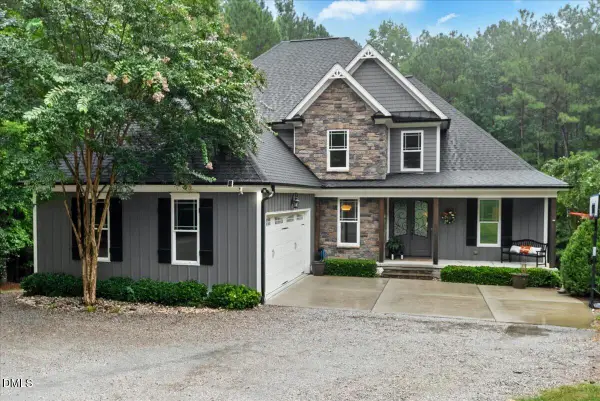 $885,000Coming Soon4 beds 3 baths2,706 sq. ft.
4002 Stoneway Court, Wake Forest, NC 27587
MLS# 10188440Listed by: LAVRACK PROPERTIES, INC. - Coming Soon
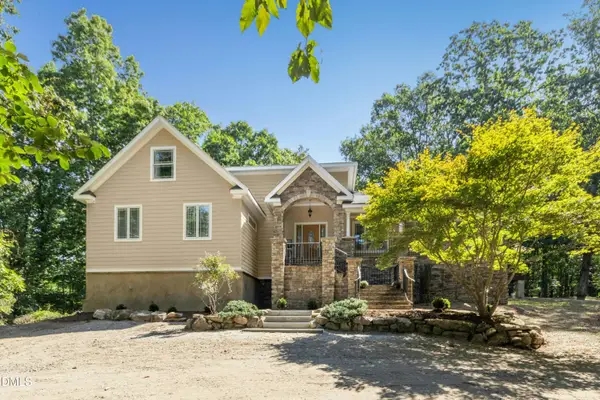 $1,250,000Coming Soon4 beds 2 baths4,918 sq. ft.
7401 Rocky Ridge Road, Wake Forest, NC 27587
MLS# 10187984Listed by: CAROLINA OPEN DOOR REALTY - New
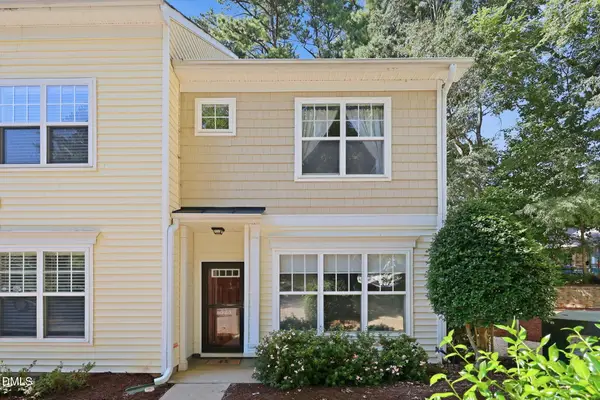 $242,500Active2 beds 3 baths1,250 sq. ft.
523 Elm Avenue, Wake Forest, NC 27587
MLS# 10187900Listed by: DASH CAROLINA - New
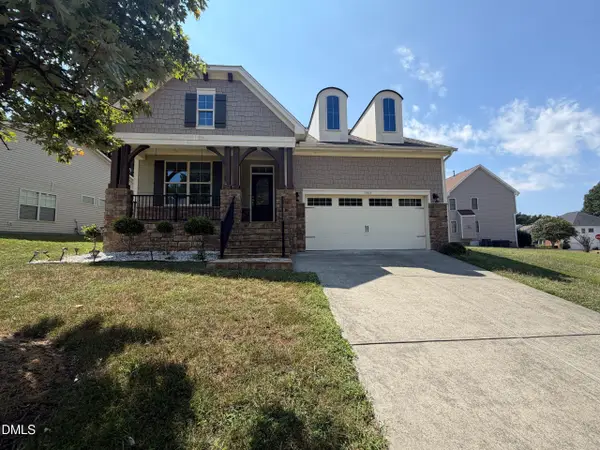 $475,000Active3 beds 3 baths2,647 sq. ft.
1304 Litchborough Way, Wake Forest, NC 27587
MLS# 10189152Listed by: OPENDOOR BROKERAGE LLC - New
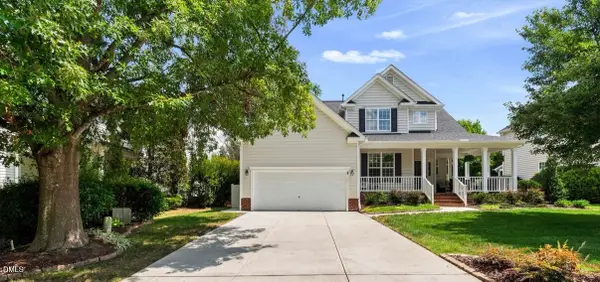 $550,000Active3 beds 3 baths2,301 sq. ft.
9052 Cornwell Drive, Wake Forest, NC 27587
MLS# 10189082Listed by: KELLER WILLIAMS LEGACY - New
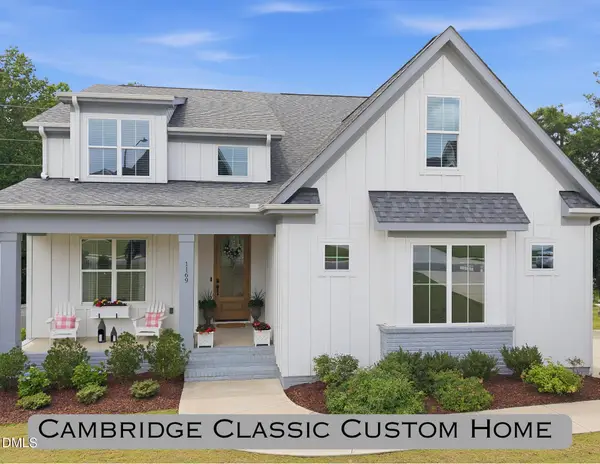 $790,000Active4 beds 3 baths3,380 sq. ft.
1169 Duke Farm Drive, Wake Forest, NC 27587
MLS# 10189055Listed by: HOWARD HANNA ALLEN TATE WAKE FOREST/ROLESVILLE - Open Sun, 1 to 3pmNew
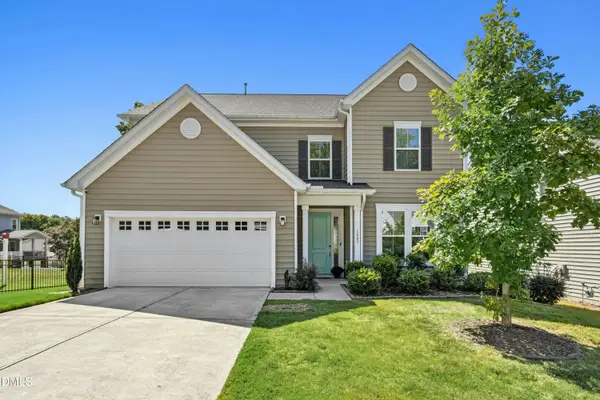 $509,900Active4 beds 3 baths2,740 sq. ft.
1605 Grace Church Street, Wake Forest, NC 27587
MLS# 10189013Listed by: KELLER WILLIAMS LEGACY


Protect your home and budget from life's surprises with an Assurant Home Warranty, backed by a partner that supports you through every step of homeownership. Explore Plans.
© 2023 - 2026 ERA Franchise Systems LLC. All rights reserved. ERA Franchise Systems LLC fully supports the principles of the Fair Housing Act and the Equal Opportunity Act. ERA, ERA Real Estate powered, and their respective logos are registered service marks of ERA Franchise Systems LLC. Each office is independently owned and operated.