
7324 Sparhawk Road, Wake Forest, NC 27587
Local realty services provided by:ERA Strother Real Estate
7324 Sparhawk Road,Wake Forest, NC 27587
$1,200,000
- 6 Beds
- 6 Baths
- 6,190 sq. ft.
- Multi-family
- Active
Listed by: candice davenport
Office: c. davenport realty & company
MLS#:10174955
Source:RD
Price summary
- Price:$1,200,000
- Price per sq. ft.:$193.86
- Monthly HOA dues:$108.33
About this home
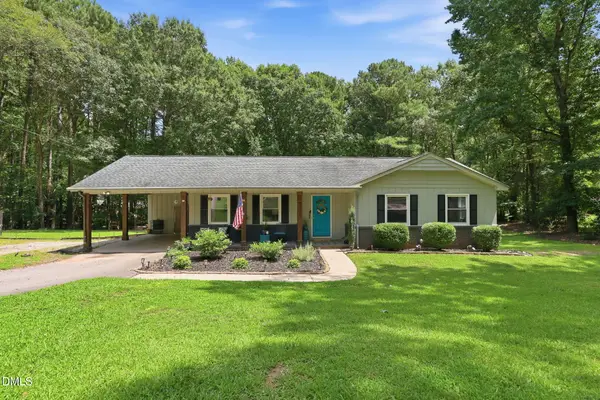
Elegant estate home in the sought out St Ives Estate community, set to impress with majestic curb appeal and a brick & stone front. A new roof will be installed prior to closing. The main level features rich hardwoods throughout and a chef's dream kitchen with gorgeous granite, beautifully glazed cabinetry, a 6-burner gas range, double oven, warming drawer, and a hidden slide-out spice rack beside the stove. The 1st floor owner's retreat offers a custom closet and a spa-style bath with separate soaking tub and shower. A dedicated laundry/utility room adds everyday convenience, and skylights bring natural light into the screened porch, which overlooks a brand-new deck. Upstairs, generously sized bedrooms include one with a hidden secret room, plus a secondary bath with tub/shower combo. Skylights continue the light-filled feel, and a walk-up attic offers abundant unfinished storage space. The fully finished basement boasts a 122" 3D high-def home theater, rec room, second full kitchen, and an additional flex room ideal for a home exercise space or private office, along with a separate unfinished utility area for extra storage. Step outside to a large, flat, private backyard backed by trees, with plenty of room for a future pool and a built playground structure with bridge for kids to enjoy. The garage offers storage above the doors and a central vac hookup. Additional highlights include a central vacuum system and irrigation system. St. Ives residents enjoy resort-style amenities including a clubhouse, swimming pool, tennis courts, and pickleball courts, with space for community gatherings and celebrations. Ideally located in a sought-after neighborhood close to shopping and restaurants, and away from Heritage-area traffic. This home is ready for its new owner! **Highlights:** • 6 bedrooms, 5.5 baths, 6,190 sq ft across three levels • New roof to be installed before closing • New HVAC: furnace installed 2026, heat pumps installed 2025 and 2024 • Chef's kitchen: 6-burner gas range, double oven, warming drawer, hidden spice rack • 1st floor owner's suite with custom closet, separate tub and shower • Hidden secret room off one upstairs bedroom • Skylights throughout, including screened porch • Brand-new deck • Walk-up attic with unfinished storage • Finished basement: 122" 3D theater, rec room, 2nd full kitchen, flex room, plus unfinished utility storage • Flat, private, tree-lined backyard with room for a pool • Built playground structure with bridge • Garage storage above doors, central vac hookup • Central vacuum system, irrigation system • St Ives Estate amenities: clubhouse, pool, tennis, pickleball • Prime location, close to shopping/dining, away from Heritage traffic...
Contact an agent
Home facts
- Year built:2005
- Subdivision & Development:St Ives
- Listing ID #:10174955
- Added:55 day(s) ago
- Updated:August 11, 2026 at 03:33 PM
Rooms and interior
- Bedrooms:6
- Total bathrooms:6
- Full bathrooms:5
- Rooms Total:8
- Flooring:Carpet, Hardwood, Tile, Wood
- Bathrooms Description:Bathtub/Shower Combination, Double Vanity, Walk-In Shower
- Kitchen Description:Cooktop, Dishwasher, Gas Cooktop, Microwave, Oven, Range Hood, Refrigerator, Self Cleaning Oven, Stainless Steel Appliance(s), Washer/Dryer
- Bedroom Description:Second Primary Bedroom
- Basement:Yes
- Basement Description:Finished, Storage Space, Workshop
- Living area:6,190 sq. ft.
Heating and cooling
- Cooling:Central Air, Zoned
- Heating:Heat Pump, Zoned
- Central air:Yes
Structure and exterior
- Roof:Shingle
- Year built:2005
- Building area:6,190 sq. ft.
- Lot area:0.66 Acres
- Lot Features:Back Yard
- Architectural Style:Craftsman, French Provincial
- Construction Materials:Brick, Stone
- Exterior Features:Covered, Deck, Enclosed, Front Porch, Lighting, Playground, Porch, Private Yard, Rain Gutters, Screened, Smart Irrigation, Smart Light(s), Smart Lock(s)
- Foundation Description:Other
- Levels:Three Or More, Two
Schools
- High school:Wake - Wake Forest High School
- Middle school:Wake - Wake Forest Middle School
- Elementary school:Wake - Richland Creek Elementary School
Utilities
- Water:Public
- Sewer:Public Sewer
Finances and disclosures
- Price:$1,200,000
- Price per sq. ft.:$193.86
- Tax amount:$10,024
Features and amenities
- Laundry features:Main Level
- Amenities:Skylight(s)
Parking
- Parking description:Attached, Driveway, Garage
- Garage:Yes
- Garage spaces:3
 Listings marked with a Doorify MLS icon are provided courtesy of the Doorify MLS, of North Carolina, Internet Data Exchange Database. Brokers make an effort to deliver accurate information, but buyers should independently verify any information on which they will rely in a transaction. The listing broker shall not be responsible for any typographical errors, misinformation, or misprints, and they shall be held totally harmless from any damages arising from reliance upon this data. This data is provided exclusively for consumers’ personal, non-commercial use. Copyright 2026 Doorify MLS of North Carolina. All rights reserved.
New listings near 7324 Sparhawk Road
- New
 $280,000Active2.06 Acres
1451 Cimarron Parkway, Wake Forest, NC 27587
MLS# 10185968Listed by: BOW TIE REALTY LLC - Coming Soon
 $390,000Coming Soon3 beds 2 baths
1708 Wayne Drive, Wake Forest, NC 27587
MLS# 10185923Listed by: COMPASS -- RALEIGH  $850,000Pending5 beds 5 baths3,920 sq. ft.
1145 Duke Farm Drive, Wake Forest, NC 27587
MLS# 10185869Listed by: EATON REAL ESTATE SERVICES LLC- Coming Soon
 $324,900Coming Soon3 beds 2 baths
412 Groveton Trail, Wake Forest, NC 27587
MLS# 10185895Listed by: HOMESTATE RESIDENTIAL, LLC - New
 $329,900Active3 beds 3 baths1,880 sq. ft.
802 Laurel Gate Drive, Wake Forest, NC 27587
MLS# 10185817Listed by: RESOURCE RESIDENTIAL REALTY - Open Sat, 1 to 3pmNew
 $364,999Active3 beds 3 baths1,883 sq. ft.
8777 Wardle Court, Wake Forest, NC 27587
MLS# 10185794Listed by: TAYLOR MORRISON OF CAROLINAS, - Coming SoonOpen Sat, 1 to 4pm
 $573,500Coming Soon2 beds 2 baths
1021 Calista Drive, Wake Forest, NC 27587
MLS# 10185568Listed by: EXP REALTY LLC - New
 $299,990Active3 beds 3 baths1,931 sq. ft.
334 Marmalade Sky Lane, Wake Forest, NC 27587
MLS# 10185350Listed by: LENNAR CAROLINAS LLC - New
 $374,990Active4 beds 3 baths2,427 sq. ft.
338 Marmalade Sky Lane, Wake Forest, NC 27587
MLS# 10185351Listed by: LENNAR CAROLINAS LLC - New
 $1,199,750Active5 beds 6 baths3,953 sq. ft.
8909 Nicewonder Way, Wake Forest, NC 27587
MLS# 10185329Listed by: DREES HOMES


Protect your home and budget from life's surprises with an Assurant Home Warranty, backed by a partner that supports you through every step of homeownership. Explore Plans.
© 2023 - 2026 ERA Franchise Systems LLC. All rights reserved. ERA Franchise Systems LLC fully supports the principles of the Fair Housing Act and the Equal Opportunity Act. ERA, ERA Real Estate powered, and their respective logos are registered service marks of ERA Franchise Systems LLC. Each office is independently owned and operated.