
7517 Everton Way, Wake Forest, NC 27587
Local realty services provided by:ERA Parrish Realty Legacy Group
7517 Everton Way,Wake Forest, NC 27587
$1,375,000
- 4 Beds
- 4 Baths
- 4,265 sq. ft.
- Multi-family
- Active
Listed by: kelly huffstetler
Office: keller williams legacy
MLS#:10149457
Source:RD
Price summary
- Price:$1,375,000
- Price per sq. ft.:$322.39
- Monthly HOA dues:$116.67
About this home
This exclusive property is positioned on an elevated homesite in the heart of Hasentree. This custom residence offers exceptional privacy, thoughtful design, and sweeping 360-degree views from porches, windows, and walkways. The home is oriented to capture natural light throughout the day, with sunrises from the front porch and sunsets across the rear living spaces.
The open floor plan blends refined entertaining with everyday comfort. The main-level primary suite features a spacious bath with heated marble floors, dual functionality, and an oversized shower designed for relaxation. A private guest suite upstairs provides ideal accommodations for family or visitors.
The gourmet kitchen reflects a commitment to culinary excellence, featuring a Wolf oven and cooktop, generous task lighting, abundant storage, and seamless connection to both a breakfast nook and formal dining room. A butler's pantry/bar area enhances entertaining flexibility. The tiled 3 seasons room with heated floors and EzBreeze windows extends the living space year-round and flows effortlessly to the outdoor patio--ideal for gatherings of any size.
Upstairs, three additional bedrooms (including one suite) and a reinforced bonus room above the kitchen--engineered with double joists to support exercise equipment--offer versatility for a home gym, golf practice area, or recreation space.
The unfinished walk-out basement (over 2,800 square feet) is pre-plumbed for a full bath and kitchen, offering exceptional expansion potential. A three-car garage adds convenience and storage.
Additional highlights include a commercial-grade piston pump providing consistent water pressure, comprehensive exterior accent and security lighting, and professionally designed landscaping with blooms throughout the year. Elevated from the road, the front porch provides privacy and expansive sky views--an ideal setting for quiet mornings or relaxed evenings.
Located within amenity-rich Hasentree, this home offers a rare combination of privacy, functionality, and understated luxury....
Contact an agent
Home facts
- Year built:2013
- Listing ID #:10149457
- Added:108 day(s) ago
- Updated:June 18, 2026 at 03:04 PM
Rooms and interior
- Bedrooms:4
- Total bathrooms:4
- Full bathrooms:3
- Rooms Total:19
- Flooring:Carpet, Hardwood, Marble, Tile
- Dining Description:Eat-in Kitchen, Kitchen/Dining Room Combination
- Bathrooms Description:Bathtub/Shower Combination, Double Vanity, Separate Shower, Shower Only, Walk-In Shower, Water Closet
- Kitchen Description:Dishwasher, Exhaust Fan, Gas Range, Microwave, Other, Range Hood, Refrigerator, Stainless Steel Appliance(s), Water Heater
- Basement:Yes
- Basement Description:Block, Concrete, Daylight, Exterior Entry, Full, Interior Entry, Unfinished, Walk-Out Access
- Living area:4,265 sq. ft.
Heating and cooling
- Cooling:Ceiling Fan(s), Central Air, Zoned
- Heating:Fireplace(s), Forced Air, Natural Gas, Zoned
- Central air:Yes
Structure and exterior
- Roof:Shingle
- Year built:2013
- Building area:4,265 sq. ft.
- Lot area:0.95 Acres
- Lot Features:Back Yard, Front Yard, Hardwood Trees, Landscaped, Many Trees, Near Golf Course, Private
- Architectural Style:Traditional, Transitional
- Construction Materials:Brick, Fiber Cement, Stone, Stone Veneer
- Exterior Features:Covered, Enclosed, Fenced Yard, Front Porch, Lighting, Patio, Porch, Private Yard, Rain Gutters, Rear Porch
- Foundation Description:Block, Permanent
- Levels:Three Or More, Two
Schools
- High school:Wake - Wakefield
- Middle school:Wake - Wakefield
- Elementary school:Wake - North Forest
Utilities
- Water:Community Water, Well
- Sewer:Community Sewer
Finances and disclosures
- Price:$1,375,000
- Price per sq. ft.:$322.39
- Tax amount:$8,068
Features and amenities
- Laundry features:Inside, Laundry Room, Main Level, Sink
- Pool features:Community, Salt Water
Parking
- Total parking spaces:6
- Parking description:Concrete, Driveway, Garage, Garage Door Opener, Garage Faces Front, Garage Faces Side
- Garage:Yes
- Garage spaces:3
 Listings marked with a Doorify MLS icon are provided courtesy of the Doorify MLS, of North Carolina, Internet Data Exchange Database. Brokers make an effort to deliver accurate information, but buyers should independently verify any information on which they will rely in a transaction. The listing broker shall not be responsible for any typographical errors, misinformation, or misprints, and they shall be held totally harmless from any damages arising from reliance upon this data. This data is provided exclusively for consumers’ personal, non-commercial use. Copyright 2026 Doorify MLS of North Carolina. All rights reserved.
New listings near 7517 Everton Way
- New
 $650,000Active5 beds 4 baths3,125 sq. ft.
709 Hydrangea Field Court, Wake Forest, NC 27587
MLS# 10174825Listed by: EXP REALTY LLC - Coming Soon
 $447,000Coming Soon5 beds 3 baths
1604 Fern Hollow Trail, Wake Forest, NC 27587
MLS# 10174783Listed by: COMPASS -- RALEIGH  $375,000Pending3 beds 3 baths2,452 sq. ft.
418 Gaston Park Lane, Wake Forest, NC 27587
MLS# 10165656Listed by: SM NORTH CAROLINA BROKERAGE- Open Sat, 11 to 11amNew
 $349,990Active3 beds 2 baths1,449 sq. ft.
920 Fairlong Road, Wake Forest, NC 27587
MLS# 10174758Listed by: BETTER HOMES & GARDENS REAL ES - New
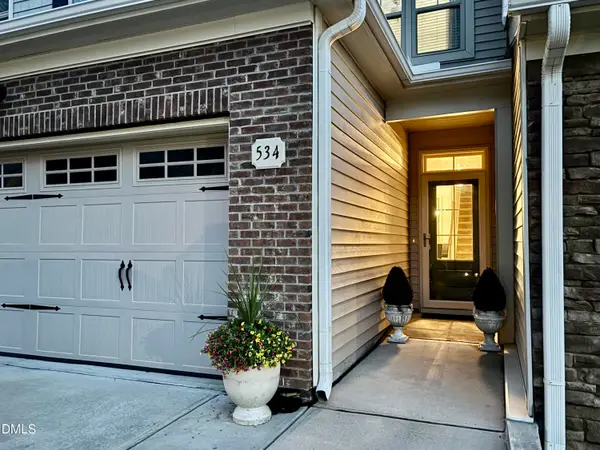 $460,000Active3 beds 3 baths2,002 sq. ft.
534 Brunello Drive, Wake Forest, NC 27587
MLS# 10174737Listed by: FLYNN PROPERTIES - Coming Soon
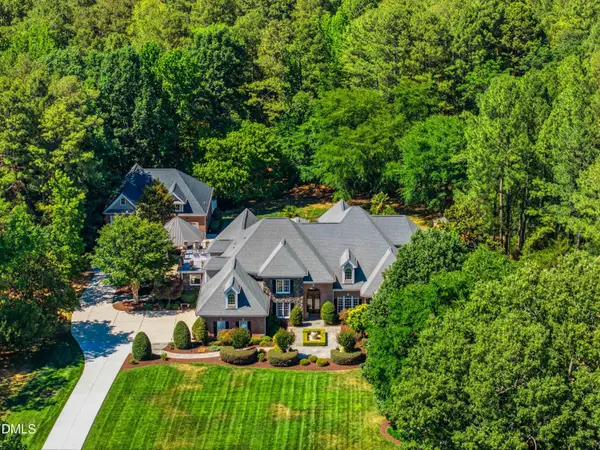 $2,250,000Coming Soon4 beds 5 baths
501 Vista Del Lago Lane, Wake Forest, NC 27587
MLS# 10174742Listed by: MARQUIS REALTY - New
 $625,000Active-- beds 4 baths3,482 sq. ft.
9701 San Remo Place, Wake Forest, NC 27587
MLS# 10174654Listed by: MARK SPAIN REAL ESTATE - New
 $670,000Active4 beds 3 baths2,832 sq. ft.
2609 Silver Gate Court, Wake Forest, NC 27587
MLS# 10174534Listed by: COLDWELL BANKER HPW 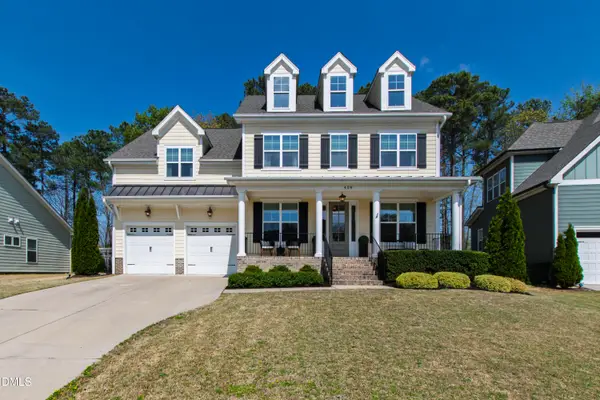 $595,000Active4 beds 4 baths3,087 sq. ft.
408 Barrington Hall Drive, Wake Forest, NC 27587
MLS# 10158156Listed by: COMPASS -- RALEIGH- New
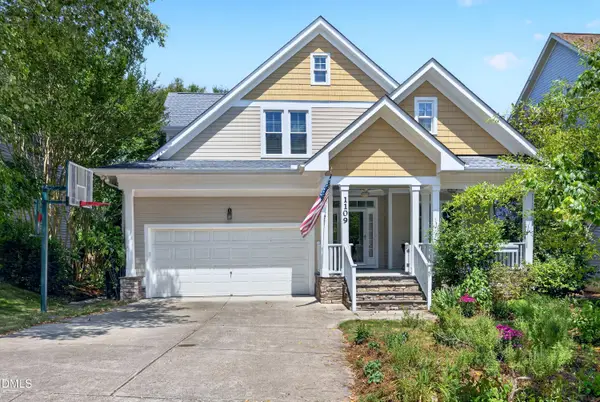 $550,000Active3 beds 3 baths2,811 sq. ft.
1109 Trentini Avenue, Wake Forest, NC 27587
MLS# 10174452Listed by: EXP REALTY LLC


Protect your home and budget from life's surprises with an Assurant Home Warranty, backed by a partner that supports you through every step of homeownership. Explore Plans.
© 2023 - 2026 ERA Franchise Systems LLC. All rights reserved. ERA Franchise Systems LLC fully supports the principles of the Fair Housing Act and the Equal Opportunity Act. ERA, ERA Real Estate powered, and their respective logos are registered service marks of ERA Franchise Systems LLC. Each office is independently owned and operated.