
7524 Tynewind Drive, Wake Forest, NC 27587
Local realty services provided by:ERA Live Moore
Listed by: elisabeth kane
Office: howard hanna allen tate lake royale
MLS#:10180671
Source:RD
Price summary
- Price:$959,900
- Price per sq. ft.:$230.36
- Monthly HOA dues:$29.17
About this home
Rare 1.84-acre full-brick luxury enclave in Wake Forest's highly coveted Waterfall Plantation community. Spanning 4,167 square feet, this turn-key residence masterfully pairs classic architectural curb appeal with a backyard retreat built for entertaining. Step inside to an impressive main level bathed in tons of natural light, highlighting soaring ceilings, newly refinished hardwoods, and updated designer lighting. The flowing layout features a grand family room with a natural gas fireplace, an intimate keeping room with a secondary hearth, a formal dining room, and a dedicated home office. Escape to the luxurious first-floor primary suite, a private sanctuary complete with a jetted tub, standalone shower, and an expansive walk-in closet.Upstairs, discover brand-new carpeting, three secondary bedrooms, a versatile bonus room, and a private home theater designed for movie nights. This level also features a rare third-floor walk-up attic space that can easily be finished to add a bonus suite, home gym, or extra square footage. Move in with complete peace of mind knowing that all kitchen and laundry appliances are included. Every major system is updated, including a six-year-old roof, four-year-old tankless water heater, two-year-new lower-level HVAC, and a dedicated dehumidifier in the walk-in crawlspace, all backed by a transferable active termite warranty.The outdoor amenities are truly unparalleled, featuring a spacious three-car garage and a massive, completely flat front yard that creates a stately entrance and provides a highly usable lawn. The rear of the property showcases a covered side porch alongside a sprawling two-level deck leading down to a sparkling, heated pool that has been professionally maintained with a three-year-old heater. The secure, fully fenced lawn effortlessly transitions into mature hardwoods, extending your property line deep into a peaceful wooded backdrop frequently visited by local deer. Enjoy the freedom of low HOA dues at just $350 annually, creating the ultimate combination of luxury and location....
Contact an agent
Home facts
- Year built:2002
- Subdivision & Development:Waterfall Plantation
- Listing ID #:10180671
- Added:23 day(s) ago
- Updated:August 09, 2026 at 11:50 AM
Rooms and interior
- Bedrooms:4
- Total bathrooms:5
- Full bathrooms:4
- Rooms Total:1
- Flooring:Carpet, Hardwood, Tile, Wood
- Bathrooms Description:Double Vanity, Walk-In Shower, Whirlpool Tub
- Kitchen Description:Dishwasher, Dryer, Electric Oven, Free-Standing Refrigerator, Gas Oven, Gas Range, Ice Maker, Microwave, Oven, Range, Refrigerator, Stainless Steel Appliance(s), Tankless Water Heater, Wall Oven, Washer, Washer/Dryer
- Basement:Yes
- Basement Description:Walk-In Crawl Space
- Living area:4,167 sq. ft.
Heating and cooling
- Cooling:Central Air
- Heating:Central
- Central air:Yes
Structure and exterior
- Roof:Shingle
- Year built:2002
- Building area:4,167 sq. ft.
- Lot area:1.84 Acres
- Lot Features:Back Yard, Front Yard, Hardwood Trees, Landscaped
- Architectural Style:Traditional
- Construction Materials:Brick
- Exterior Features:Covered, Deck, Fire Pit, Lighting, Private Yard, Rear Porch, Side Porch
- Foundation Description:Brick/Mortar
- Levels:Two
Schools
- High school:Wake - Wake Forest High School
- Middle school:Wake - Wake Forest Middle School
- Elementary school:Wake - Forest Pines Drive Elementary
Utilities
- Water:Community Water
- Sewer:Septic Tank
Finances and disclosures
- Price:$959,900
- Price per sq. ft.:$230.36
- Tax amount:$5,544
Features and amenities
- Laundry features:Inside, Laundry Room, Lower Level, Sink
- Pool features:Above Ground, Fenced, Gas Heat
Parking
- Total parking spaces:9
- Parking description:Concrete, Garage Faces Side
- Garage:Yes
- Garage spaces:3
 Listings marked with a Doorify MLS icon are provided courtesy of the Doorify MLS, of North Carolina, Internet Data Exchange Database. Brokers make an effort to deliver accurate information, but buyers should independently verify any information on which they will rely in a transaction. The listing broker shall not be responsible for any typographical errors, misinformation, or misprints, and they shall be held totally harmless from any damages arising from reliance upon this data. This data is provided exclusively for consumers’ personal, non-commercial use. Copyright 2026 Doorify MLS of North Carolina. All rights reserved.
New listings near 7524 Tynewind Drive
- New
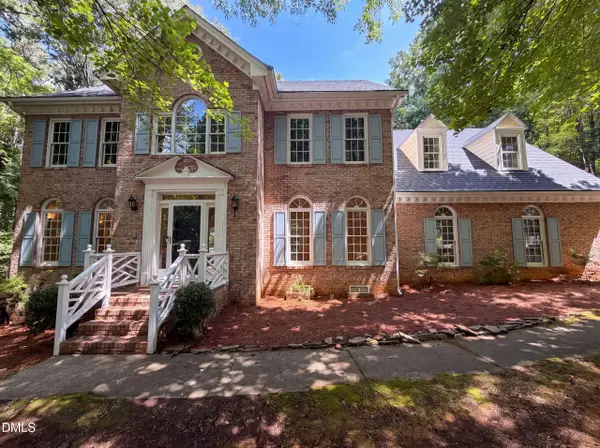 $635,000Active4 beds 3 baths2,977 sq. ft.
2501 Dunmore Court, Wake Forest, NC 27587
MLS# 10185262Listed by: OPENDOOR BROKERAGE LLC - New
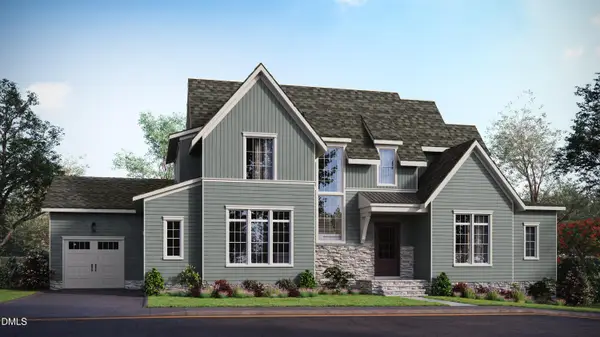 $1,635,000Active4 beds 5 baths4,390 sq. ft.
7424 Blantons Grove Way, Wake Forest, NC 27587
MLS# 10185254Listed by: HOMES BY DICKERSON REAL ESTATE - Coming Soon
 $925,000Coming Soon5 beds 4 baths
3305 Silver Ore Court, Wake Forest, NC 27587
MLS# 10185255Listed by: HOWARD HANNA ALLEN TATE RALEIGH FALLS OF NEUSE - New
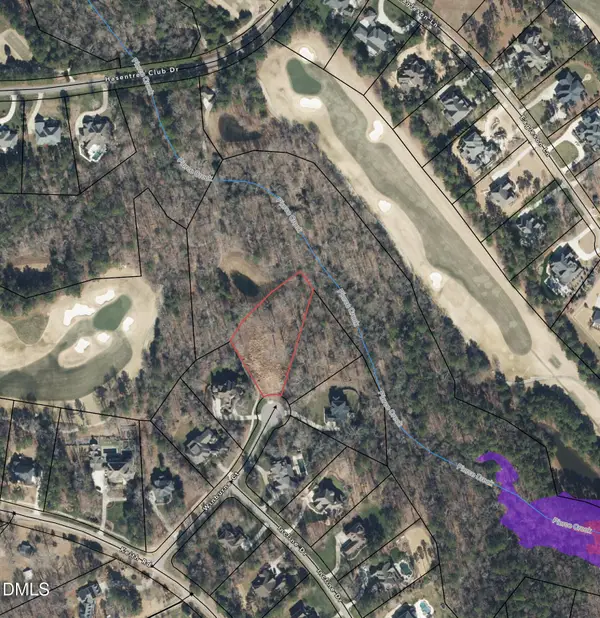 $525,000Active1.1 Acres
7121 Winburne Court, Wake Forest, NC 27587
MLS# 10185041Listed by: ASA PROPERTIES NC, LLC - New
 $1,599,000Active4 beds 6 baths4,456 sq. ft.
7429 Blantons Grove Way, Wake Forest, NC 27587
MLS# 10185244Listed by: HOMES BY DICKERSON REAL ESTATE - Coming Soon
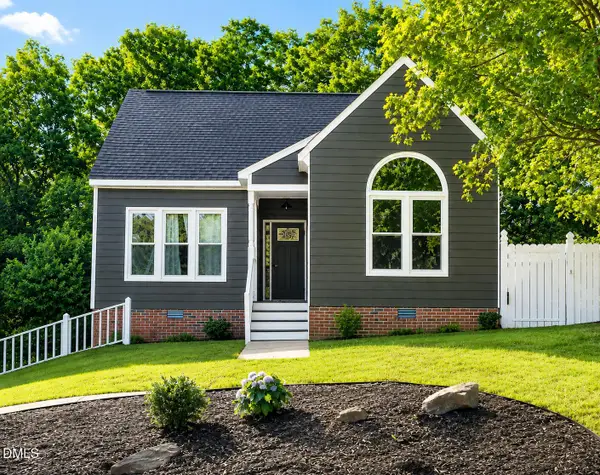 $430,000Coming Soon3 beds 3 baths
6304 Calico Court Court, Wake Forest, NC 27587
MLS# 10185214Listed by: LOT AND HOME, INC - New
 $775,000Active4 beds 4 baths3,047 sq. ft.
528 Dimock Way, Wake Forest, NC 27587
MLS# 10185209Listed by: FATHOM REALTY NC - New
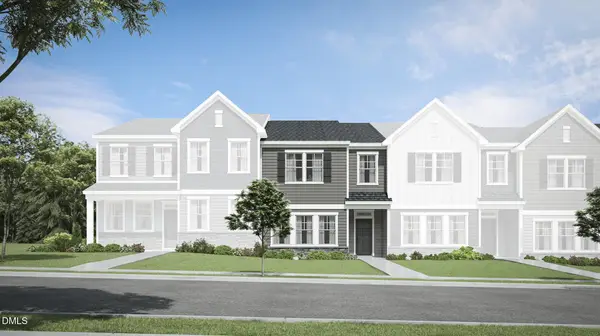 $333,990Active3 beds 3 baths1,931 sq. ft.
1854 Wild Crop Way, Wake Forest, NC 27587
MLS# 10185120Listed by: LENNAR CAROLINAS LLC - New
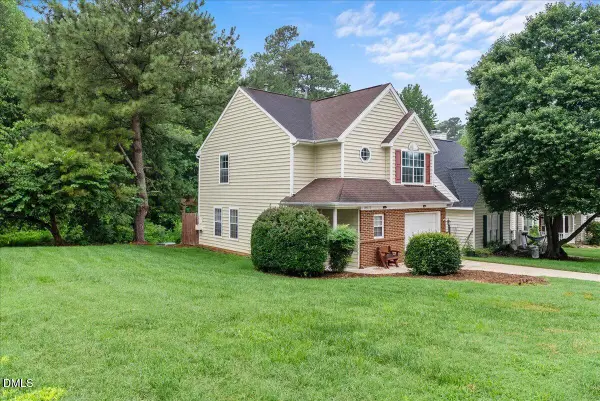 $299,000Active3 beds 3 baths1,293 sq. ft.
1446 Cimarron Parkway, Wake Forest, NC 27587
MLS# 10185169Listed by: LAVRACK PROPERTIES, INC. - New
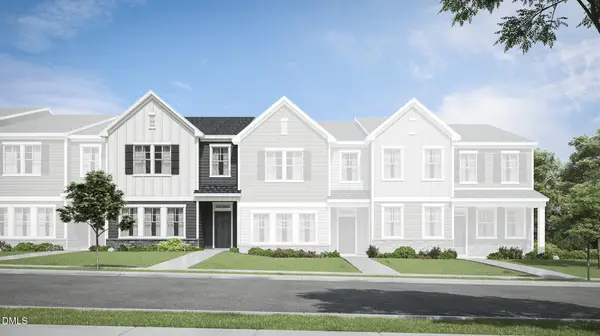 $325,990Active3 beds 3 baths1,931 sq. ft.
1856 Wild Crop Way, Wake Forest, NC 27587
MLS# 10185105Listed by: LENNAR CAROLINAS LLC


Protect your home and budget from life's surprises with an Assurant Home Warranty, backed by a partner that supports you through every step of homeownership. Explore Plans.
© 2023 - 2026 ERA Franchise Systems LLC. All rights reserved. ERA Franchise Systems LLC fully supports the principles of the Fair Housing Act and the Equal Opportunity Act. ERA, ERA Real Estate powered, and their respective logos are registered service marks of ERA Franchise Systems LLC. Each office is independently owned and operated.