
7924 Wexford Waters Lane, Wake Forest, NC 27587
Local realty services provided by:ERA Parrish Realty Legacy Group
7924 Wexford Waters Lane,Wake Forest, NC 27587
$2,100,000
- 4 Beds
- 6 Baths
- 4,868 sq. ft.
- Single family
- Active
Upcoming open houses
- Fri, Oct 0912:00 pm - 05:00 pm
- Sat, Oct 1012:00 pm - 05:00 pm
- Sun, Oct 1112:00 pm - 05:00 pm
- Fri, Oct 1612:00 pm - 05:00 pm
- Sat, Oct 1712:00 pm - 05:00 pm
- Sun, Oct 1812:00 pm - 05:00 pm
Listed by: jim allen, tina holley
Office: coldwell banker hpw
MLS#:10184681
Source:RD
Price summary
- Price:$2,100,000
- Price per sq. ft.:$431.39
- Monthly HOA dues:$116.83
About this home
Custom-built 2026 Parade of Homes Entry by award winning Grande Manor Homes, situated on a generous lot in the private community of Wexford Reserve. Featuring a luxurious outdoor oasis with a saltwater pool -- the expansive open-concept layout offers a finished basement with kitchenette, a main level owner's suite, and private study. With high-end finishes, upgraded trimwork, and designer lighting throughout. The gourmet kitchen showcases custom ceiling-height cabinetry, quartz countertops. a large center island with barstool seating and designer pendants, professional stainless steel appliances and dedicated walk-in pantry with prep area. The adjoining family room features an open vaulted ceiling, a gas log fireplace surrounded by custom built-ins, and large sliding glass doors leading to a screened porch with its own outdoor fireplace and adjacent grilling deck. The main-level owner's suite features hardwood flooring, elegant tray ceiling and luxurious spa-style bath offering a zero-entry fully tiled shower with frameless glass and freestanding tub, custom dual vanity with quartz top and a generous walk-in closet with custom built-ins. Upstairs, a massive bonus room with wet bar, two private en-suites and an additional guest room. The basement, perfect for multi-generational living, features a recreational room with kitchenette and patio service window, a craft/flex room with full bath and tons of storage space. Complete with a 3-car garage for ample parking and storage needs. Situated less than 10 minutes from the vibrant offerings of downtown Wake Forest for local shopping and dining - while benefiting from only county taxes....
Contact an agent
Home facts
- Year built:2026
- Subdivision & Development:Wexford Reserve
- Listing ID #:10184681
- Added:62 day(s) ago
- Updated:October 07, 2026 at 04:04 PM
Rooms and interior
- Bedrooms:4
- Total bathrooms:6
- Full bathrooms:4
- Rooms Total:11
- Flooring:Carpet, Hardwood, Tile
- Dining Description:Eat-in Kitchen, Kitchen/Dining Room Combination
- Bathrooms Description:Bathtub/Shower Combination, Double Vanity, Soaking Tub, Walk-In Shower, Water Closet
- Kitchen Description:Dishwasher, Electric Range, Exhaust Fan, Microwave, Plumbed For Ice Maker, Range Hood, Tankless Water Heater, Vented Exhaust Fan
- Basement:Yes
- Basement Description:Bath/Stubbed, Exterior Entry, Finished, Heated, Interior Entry, Storage Space
- Living area:4,868 sq. ft.
Heating and cooling
- Cooling:Central Air, Dual, Heat Pump
- Heating:Central, Heat Pump, Natural Gas
- Central air:Yes
Structure and exterior
- Roof:Architectural Shingle, Shingle
- Year built:2026
- Building area:4,868 sq. ft.
- Lot area:0.77 Acres
- Lot Features:Back Yard, Front Yard, Landscaped
- Architectural Style:Modern, Transitional
- Construction Materials:Fiber Cement, Stone Veneer
- Exterior Features:Covered, Deck, Front Porch, In Parade of Homes, Rain Gutters, Rear Porch, Screened
- Foundation Description:Other
- Levels:Two
Schools
- High school:Wake - Wake Forest High School
- Middle school:Wake - Wake Forest Middle School
- Elementary school:Wake - Forest Pines Drive Elementary
Utilities
- Water:Community Water
- Sewer:Septic Tank
Finances and disclosures
- Price:$2,100,000
- Price per sq. ft.:$431.39
Features and amenities
- Laundry features:Electric Dryer Hookup, Inside, Laundry Room, Main Level, Sink, Washer Hookup
- Pool features:Outdoor Pool, Private
Parking
- Total parking spaces:6
- Parking description:Asphalt, Concrete, Driveway, Garage, Garage Door Opener, Garage Faces Front, Garage Faces Side
- Garage:Yes
- Garage spaces:3
 Listings marked with a Doorify MLS icon are provided courtesy of the Doorify MLS, of North Carolina, Internet Data Exchange Database. Brokers make an effort to deliver accurate information, but buyers should independently verify any information on which they will rely in a transaction. The listing broker shall not be responsible for any typographical errors, misinformation, or misprints, and they shall be held totally harmless from any damages arising from reliance upon this data. This data is provided exclusively for consumers’ personal, non-commercial use. Copyright 2026 Doorify MLS of North Carolina. All rights reserved.
New listings near 7924 Wexford Waters Lane
- Coming Soon
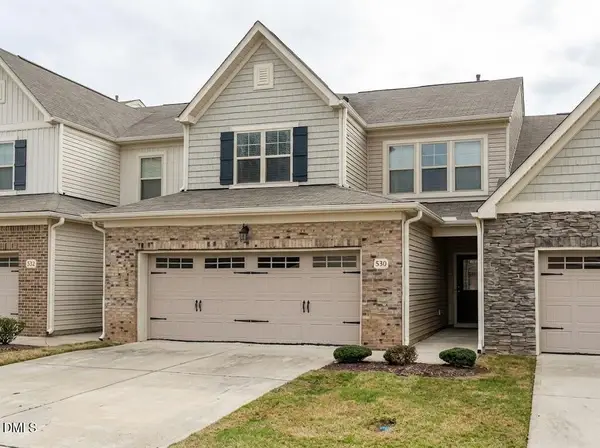 $400,000Coming Soon3 beds 3 baths2,210 sq. ft.
530 Brunello Drive, Wake Forest, NC 27587
MLS# 10196821Listed by: COLDWELL BANKER HPW - New
 $364,999Active3 beds 3 baths1,885 sq. ft.
2709 Middlewick Place, Wake Forest, NC 27587
MLS# 10197082Listed by: TAYLOR MORRISON OF CAROLINAS, - New
 $369,999Active3 beds 3 baths1,883 sq. ft.
2701 Middlewick Place, Wake Forest, NC 27587
MLS# 10197016Listed by: TAYLOR MORRISON OF CAROLINAS, - New
 $339,999Active3 beds 3 baths1,714 sq. ft.
2703 Middlewick Place, Wake Forest, NC 27587
MLS# 10197028Listed by: TAYLOR MORRISON OF CAROLINAS, - New
 $299,999Active3 beds 3 baths1,616 sq. ft.
2705 Middlewick Place, Wake Forest, NC 27587
MLS# 10197029Listed by: TAYLOR MORRISON OF CAROLINAS, - New
 $475,000Active4 beds 3 baths2,595 sq. ft.
612 Torry Hill Court, Wake Forest, NC 27587
MLS# 10197034Listed by: PREMIER AGENTS NETWORK - New
 $1,895,000Active5 beds 7 baths4,685 sq. ft.
7960 Wexford Waters Lane, Wake Forest, NC 27587
MLS# 10197038Listed by: COLDWELL BANKER HPW - New
 $950,000Active17.56 Acres
0 Mangum Dairy Road, Wake Forest, NC 27587
MLS# 10196980Listed by: COLDWELL BANKER HPW - New
 $295,995Active3 beds 3 baths1,572 sq. ft.
4453 Hillsgrove Road, Wake Forest, NC 27587
MLS# 10196955Listed by: HARI NADENDLA, BROKER - New
 $475,000Active4 beds 3 baths2,547 sq. ft.
6004 Tiffield Way, Wake Forest, NC 27587
MLS# 10196946Listed by: BERKSHIRE HATHAWAY HOMESERVICE


Protect your home and budget from life's surprises with an Assurant Home Warranty, backed by a partner that supports you through every step of homeownership. Explore Plans.
© 2023 - 2026 ERA Franchise Systems LLC. All rights reserved. ERA Franchise Systems LLC fully supports the principles of the Fair Housing Act and the Equal Opportunity Act. ERA, ERA Real Estate powered, and their respective logos are registered service marks of ERA Franchise Systems LLC. Each office is independently owned and operated.