
804 Copper Beech Lane, Wake Forest, NC 27587
Local realty services provided by:ERA Parrish Realty Legacy Group
804 Copper Beech Lane,Wake Forest, NC 27587
$544,000
- 3 Beds
- 3 Baths
- 2,396 sq. ft.
- Multi-family
- Active
Listed by: marti hampton, barbara gray purtee
Office: exp realty llc.
MLS#:10180038
Source:RD
Price summary
- Price:$544,000
- Price per sq. ft.:$227.05
- Monthly HOA dues:$80
About this home
One-level living, room for guests, and the flexibility to grow—this beautifully designed ranch-style home in Wake Forest's Tryon community delivers it all. With resort-style amenities, a thoughtful floor plan, and a private backyard setting, this is the kind of home that makes everyday living feel easy. From the moment you step inside, soaring ceilings, crown molding, and classic wainscoting create an elevated yet welcoming atmosphere. The open-concept main living area brings everyone together, with a spacious family room anchored by a cozy gas fireplace and a gourmet kitchen designed for both everyday meals and entertaining. The kitchen features a gas range, farmhouse sink, pantry, abundant cabinetry with convenient pullouts, and a bright breakfast area that opens naturally to the living space. Whether you're hosting friends or enjoying a quiet morning at home, the layout makes it easy to stay connected. The main level is where this home truly shines. The spacious primary suite offers a peaceful retreat with a tray ceiling, dual vanities, soaking tub, walk-in shower, and generous walk-in closet. A second bedroom on the first floor provides comfortable accommodations for guests, while the dedicated office offers the flexibility to work from home, create a hobby space, or convert to a dining or flex room. Upstairs, you'll find an additional bedroom a large flex bonus area, a full bath, and an oversized walk-in storage area—perfect for guests, grandchildren, hobbies, or simply keeping seasonal belongings tucked away. And then there's the backyard. Step onto the covered patio and enjoy a private outdoor retreat without spending your weekends maintaining an expansive yard. It's the perfect spot for morning coffee, evening drinks, or simply unwinding at the end of the day. Add in Tryon's community pool, nearby shopping and dining, parks, and easy access to major commuter routes, and you have a home that offers the combination of low-maintenance living without giving up space, comfort, or style. Whether you're ready to simplify, need room for visiting family, or want a home that can adapt with you over time, this flexible Wake Forest ranch is worth a fresh look. Come see why life feels a little easier here....
Contact an agent
Home facts
- Year built:2018
- Subdivision & Development:Tryon
- Listing ID #:10180038
- Added:54 day(s) ago
- Updated:September 07, 2026 at 03:37 PM
Rooms and interior
- Bedrooms:3
- Total bathrooms:3
- Full bathrooms:3
- Rooms Total:9
- Flooring:Carpet, Ceramic Tile, Luxury Vinyl
- Dining Description:Eat-in Kitchen, Kitchen/Dining Room Combination
- Bathrooms Description:Bathtub/Shower Combination, Separate Shower, Soaking Tub, Walk-In Shower, Water Closet
- Kitchen Description:Dishwasher, Free-Standing Gas Range, Gas Water Heater, Ice Maker, Microwave, Oven, Refrigerator, Stainless Steel Appliance(s)
- Living area:2,396 sq. ft.
Heating and cooling
- Cooling:Central Air
- Heating:Heat Pump
- Central air:Yes
Structure and exterior
- Roof:Shingle
- Year built:2018
- Building area:2,396 sq. ft.
- Lot area:0.23 Acres
- Architectural Style:Ranch
- Construction Materials:Fiber Cement, HardiPlank Type
- Exterior Features:Awning(s), Covered, Covered Courtyard, Patio, Private Yard, Rain Gutters, Rear Porch
- Foundation Description:Slab
- Levels:One and One Half, Two
Schools
- High school:Wake County Schools
- Middle school:Wake County Schools
- Elementary school:Wake County Schools
Utilities
- Water:Public
- Sewer:Public Sewer
Finances and disclosures
- Price:$544,000
- Price per sq. ft.:$227.05
- Tax amount:$5,129
Features and amenities
- Laundry features:Main Level
Parking
- Parking description:Garage, Garage Faces Front
- Garage:Yes
- Garage spaces:2
 Listings marked with a Doorify MLS icon are provided courtesy of the Doorify MLS, of North Carolina, Internet Data Exchange Database. Brokers make an effort to deliver accurate information, but buyers should independently verify any information on which they will rely in a transaction. The listing broker shall not be responsible for any typographical errors, misinformation, or misprints, and they shall be held totally harmless from any damages arising from reliance upon this data. This data is provided exclusively for consumers’ personal, non-commercial use. Copyright 2026 Doorify MLS of North Carolina. All rights reserved.
New listings near 804 Copper Beech Lane
- Coming Soon
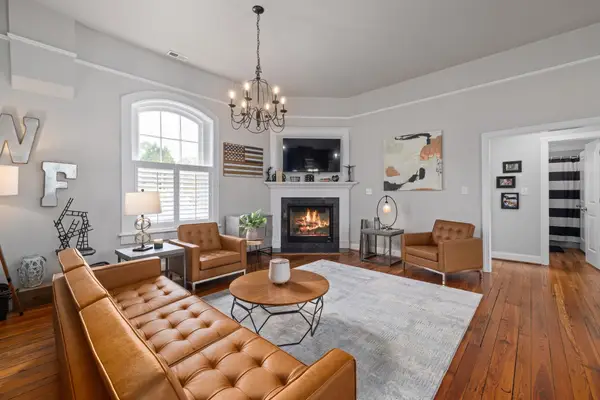 $350,000Coming Soon3 beds 2 baths1,515 sq. ft.
813 Brewer Avenue, Wake Forest, NC 27587
MLS# 10190737Listed by: CHOICE RESIDENTIAL REAL ESTATE - Coming Soon
 $449,000Coming Soon2 beds 2 baths1,766 sq. ft.
1136 Blue Bird Lane, Wake Forest, NC 27587
MLS# 10190868Listed by: EXP REALTY LLC - Coming Soon
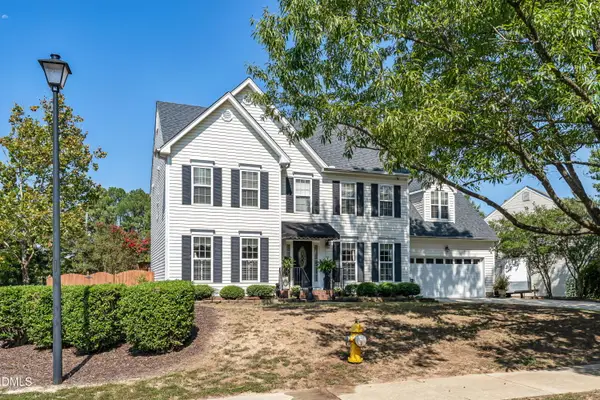 $475,000Coming Soon3 beds 3 baths2,342 sq. ft.
6301 Willowlawn Drive, Wake Forest, NC 27587
MLS# 10190728Listed by: BERKSHIRE HATHAWAY HOMESERVICE - Coming Soon
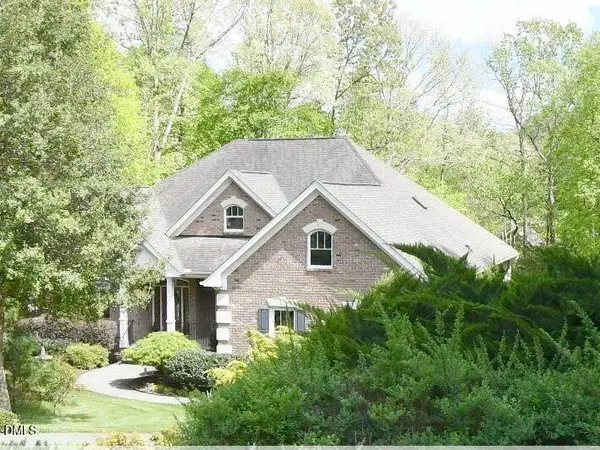 $849,000Coming Soon3 beds 3 baths4,342 sq. ft.
7604 Welcome Drive, Wake Forest, NC 27587
MLS# 10190335Listed by: LONG & FOSTER REAL ESTATE INC/RALEIGH - Coming Soon
 $690,000Coming Soon3 beds 3 baths2,461 sq. ft.
1017 Mendocino Street, Wake Forest, NC 27587
MLS# 10190206Listed by: EXP REALTY LLC - Coming Soon
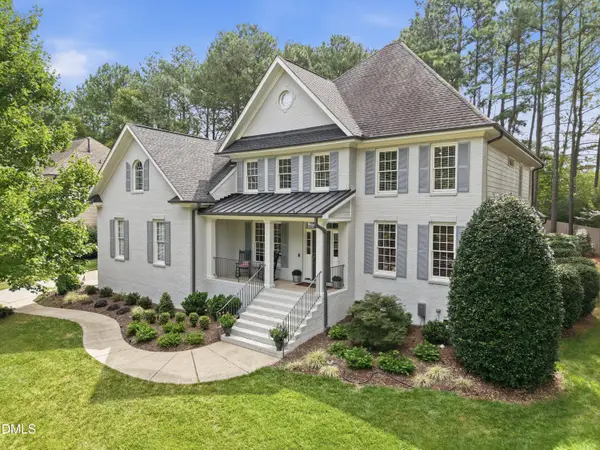 $875,000Coming Soon4 beds 4 baths3,698 sq. ft.
1408 Heritage Links Drive, Wake Forest, NC 27587
MLS# 10189649Listed by: KELLER WILLIAMS ELITE REALTY - New
 $150,000Active0.18 Acres
620/626 Brewer Avenue, Wake Forest, NC 27587
MLS# 100601879Listed by: BEYCOME BROKERAGE REALTY LLC - New
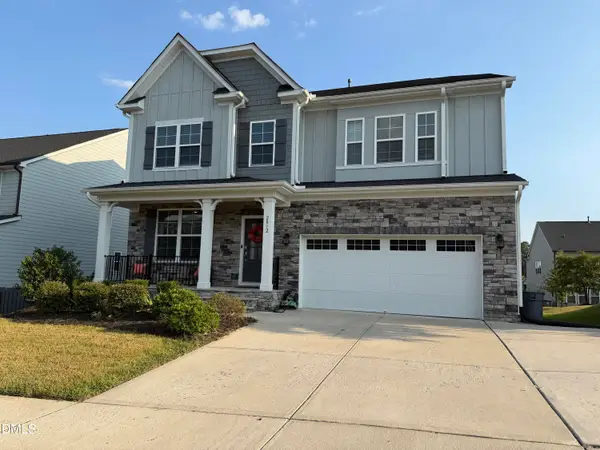 $619,900Active5 beds 4 baths3,509 sq. ft.
2012 Hay House Avenue, Wake Forest, NC 27587
MLS# 10191163Listed by: THE INSIGHT GROUP - Open Mon, 2 to 4pmNew
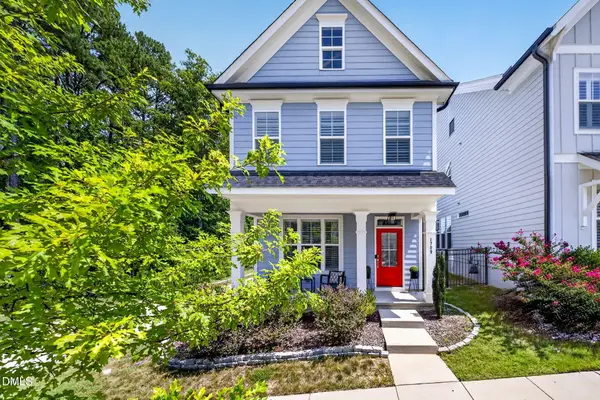 $425,000Active3 beds 3 baths1,913 sq. ft.
1709 Glazebrook Drive, Wake Forest, NC 27587
MLS# 10191057Listed by: COMPASS -- CARY - New
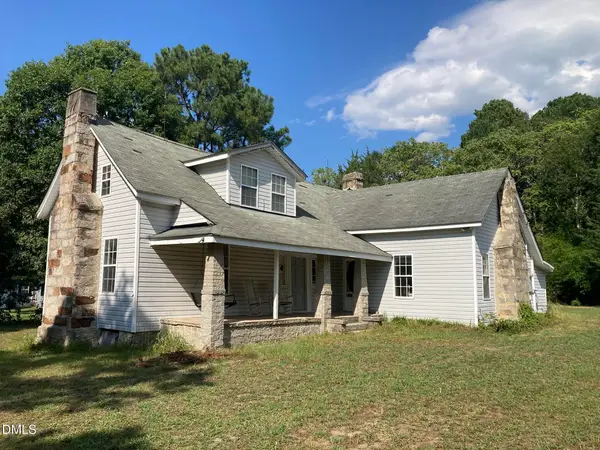 $335,000Active3 beds 1 baths1,700 sq. ft.
5600 Mitchell Mill Road, Wake Forest, NC 27587
MLS# 10191041Listed by: JULIE WRIGHT REALTY GROUP LLC


Protect your home and budget from life's surprises with an Assurant Home Warranty, backed by a partner that supports you through every step of homeownership. Explore Plans.
© 2023 - 2026 ERA Franchise Systems LLC. All rights reserved. ERA Franchise Systems LLC fully supports the principles of the Fair Housing Act and the Equal Opportunity Act. ERA, ERA Real Estate powered, and their respective logos are registered service marks of ERA Franchise Systems LLC. Each office is independently owned and operated.