
8601 Mangum Hollow Drive, Wake Forest, NC 27587
Local realty services provided by:ERA Live Moore
8601 Mangum Hollow Drive,Wake Forest, NC 27587
$997,500
- 4 Beds
- 5 Baths
- 4,627 sq. ft.
- Single family
- Active
Listed by: sherrie smith, jeff leonard
Office: northgroup real estate, inc.
MLS#:10183785
Source:RD
Price summary
- Price:$997,500
- Price per sq. ft.:$215.58
- Monthly HOA dues:$32.08
About this home
A main-floor primary suite, finished walkout basement, and 1.06-acre lot with a fenced backyard give this custom Wake Forest home room to live, work, entertain, and host guests. With 4 bedrooms, 4.5 baths, an office, bonus room, theater room, and additional flex spaces, the layout offers options throughout all three levels. Fresh interior paint and newly refinished hardwood floors complement custom molding, a two-story foyer, and a family room with built-ins and a floor-to-ceiling stone fireplace. Glass French doors open to a bright office with built-in cabinetry and generous workspace. The kitchen features granite countertops, 42-inch cabinetry, stainless steel appliances, a gas cooktop, wall oven and microwave, raised dishwasher, walk-in pantry, and a large island with breakfast seating. The main-floor primary suite includes new carpet, a tray ceiling, custom closet, double vanity, jetted tub, and shower with dual showerheads. Upstairs are two bedrooms with walk-in closets, two full baths, a spacious bonus room, and additional flex space. The finished walkout basement offers a bedroom, full bath, family room with electric fireplace, theater room with projector and screen, flex room, and generous unfinished storage. Two mini-split systems provide dedicated heating and cooling. Enjoy outdoor living on the new composite deck with integrated lighting or the screened patio with stamped concrete. The landscaped grounds include a Zoysia lawn, fruit-bearing orchard, irrigation, and a leveled playground area. An extra-deep three-car garage adds a workshop, extensive storage, coated flooring, and a NEMA 14-50, 50-amp outlet for Level 2 EV charging. Additional features include a tankless water heater, private well with whole-home filtration, maintained septic system, fiber internet availability, extended driveway, and low annual HOA dues. Convenient to shopping, dining, parks, trails, Falls Lake, and major routes throughout the Triangle....
Contact an agent
Home facts
- Year built:2012
- Subdivision & Development:Mangum Estates
- Listing ID #:10183785
- Added:73 day(s) ago
- Updated:October 13, 2026 at 02:10 AM
Rooms and interior
- Bedrooms:4
- Total bathrooms:5
- Full bathrooms:4
- Rooms Total:17
- Flooring:Carpet, Hardwood, Tile
- Dining Description:Eat-in Kitchen
- Bathrooms Description:Bathtub/Shower Combination, Double Vanity, Soaking Tub, Water Closet, Whirlpool Tub
- Kitchen Description:Convection Oven, Cooktop, Dishwasher, Electric Oven, Gas Cooktop, Ice Maker, Microwave, Range Hood, Refrigerator, Stainless Steel Appliance(s), Tankless Water Heater, Wall Oven, Washer/Dryer, Water Purifier Owned
- Basement:Yes
- Basement Description:Finished, Full, Walk-Out Access
- Living area:4,627 sq. ft.
Heating and cooling
- Cooling:Ceiling Fan(s), Central Air
- Heating:Central, Forced Air
- Central air:Yes
Structure and exterior
- Roof:Shingle
- Year built:2012
- Building area:4,627 sq. ft.
- Lot area:1.06 Acres
- Lot Features:Corner
- Architectural Style:Traditional
- Construction Materials:Fiber Cement, Shake Siding, Stone
- Exterior Features:Balcony, Deck, Fenced Yard, Lighting, Playground, Private Yard, Rain Gutters, Screened
- Foundation Description:Slab
- Levels:Two
Schools
- High school:Wake - Wakefield High
- Middle school:Wake - Wakefield Middle
- Elementary school:Wake - North Forest Pines Elementary
Utilities
- Water:Well
- Sewer:Septic Tank
Finances and disclosures
- Price:$997,500
- Price per sq. ft.:$215.58
- Tax amount:$5,197
Features and amenities
- Laundry features:Laundry Room
Parking
- Parking description:Attached, Concrete, Driveway, Garage, Garage Door Opener
- Garage:Yes
- Garage spaces:3
 Listings marked with a Doorify MLS icon are provided courtesy of the Doorify MLS, of North Carolina, Internet Data Exchange Database. Brokers make an effort to deliver accurate information, but buyers should independently verify any information on which they will rely in a transaction. The listing broker shall not be responsible for any typographical errors, misinformation, or misprints, and they shall be held totally harmless from any damages arising from reliance upon this data. This data is provided exclusively for consumers’ personal, non-commercial use. Copyright 2026 Doorify MLS of North Carolina. All rights reserved.
New listings near 8601 Mangum Hollow Drive
- Coming Soon
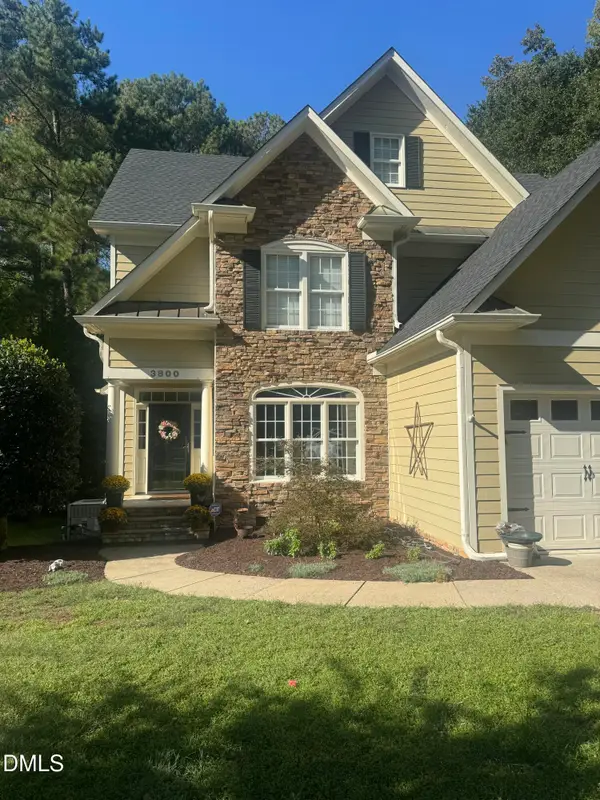 $654,000Coming Soon4 beds 3 baths2,825 sq. ft.
3800 Orange Cosmos Avenue, Wake Forest, NC 27587
MLS# 10197676Listed by: JOHANNA MILLER DESIGNS LLC - New
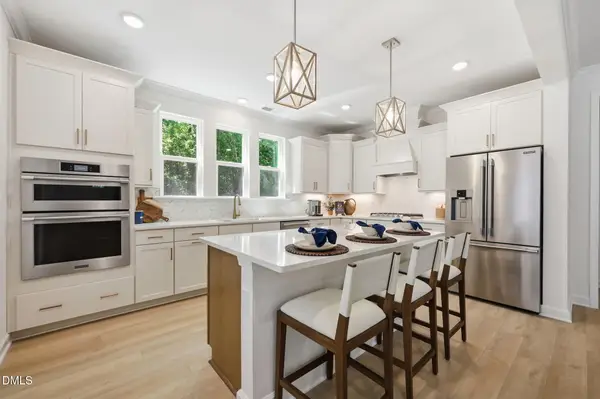 $899,990Active5 beds 5 baths4,252 sq. ft.
9012 Annonhill Street, Wake Forest, NC 27587
MLS# 10197951Listed by: DAVIDSON HOMES REALTY, LLC - New
 $353,603Active3 beds 3 baths1,790 sq. ft.
544 Traditions Grande Boulevard, Wake Forest, NC 27587
MLS# 10197868Listed by: EASTWOOD CONSTRUCTION LLC - New
 $355,219Active3 beds 3 baths1,790 sq. ft.
540 Traditions Grande Boulevard, Wake Forest, NC 27587
MLS# 10197862Listed by: EASTWOOD CONSTRUCTION LLC - New
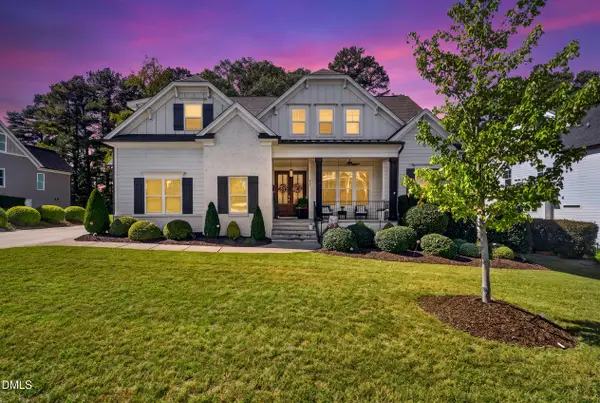 $1,115,000Active4 beds 4 baths3,547 sq. ft.
505 Myrna Lane, Wake Forest, NC 27587
MLS# 10197699Listed by: LPT REALTY, LLC - New
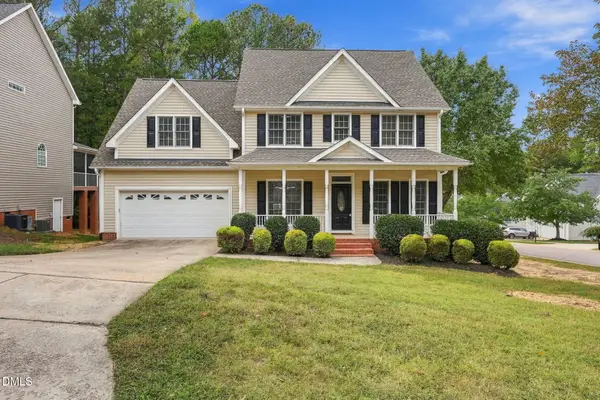 $599,900Active4 beds 4 baths3,228 sq. ft.
1721 Gracechurch Street, Wake Forest, NC 27587
MLS# 10197713Listed by: EPIQUE INC. - New
 $2,085,000Active4 beds 6 baths4,547 sq. ft.
1649 Legacy Ridge Lane, Wake Forest, NC 27587
MLS# 10197633Listed by: COMPASS -- RALEIGH - New
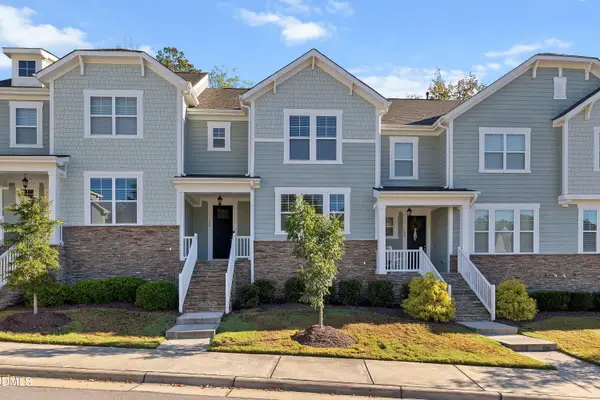 $375,000Active3 beds 2 baths1,772 sq. ft.
704 Carraway Garden Drive, Wake Forest, NC 27587
MLS# 10197507Listed by: FATHOM REALTY NC, LLC - Open Sat, 11am to 2pmNew
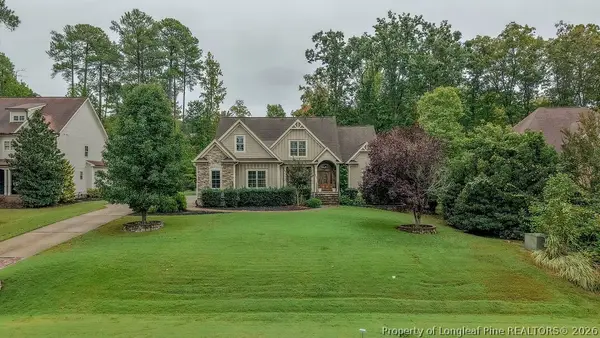 $1,100,000Active4 beds 4 baths4,545 sq. ft.
305 Bishop Falls Road, Wake Forest, NC 27587
MLS# 768251Listed by: COLDWELL BANKER ADVANTAGE - FAYETTEVILLE - New
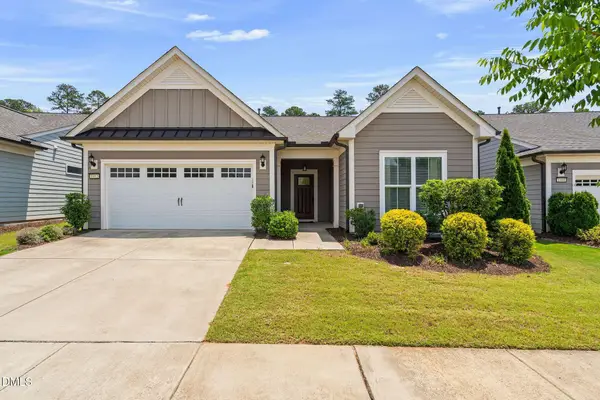 $535,000Active2 beds 2 baths1,794 sq. ft.
1412 Santa Lucia Street, Wake Forest, NC 27587
MLS# 10197473Listed by: KELLER WILLIAMS LEGACY


Protect your home and budget from life's surprises with an Assurant Home Warranty, backed by a partner that supports you through every step of homeownership. Explore Plans.
© 2023 - 2026 ERA Franchise Systems LLC. All rights reserved. ERA Franchise Systems LLC fully supports the principles of the Fair Housing Act and the Equal Opportunity Act. ERA, ERA Real Estate powered, and their respective logos are registered service marks of ERA Franchise Systems LLC. Each office is independently owned and operated.