
9004 Meadow Pointe Court, Wake Forest, NC 27587
Local realty services provided by:ERA Parrish Realty Legacy Group
9004 Meadow Pointe Court,Wake Forest, NC 27587
$2,170,000
- 4 Beds
- 7 Baths
- 5,352 sq. ft.
- Single family
- Active
Upcoming open houses
- Sun, Oct 1812:00 pm - 05:00 pm
Listed by: morgan womble
Office: compass -- raleigh
MLS#:10180049
Source:RD
Price summary
- Price:$2,170,000
- Price per sq. ft.:$405.46
- Monthly HOA dues:$125
About this home
Exceptional craftsmanship and refined design define this stunning Arts & Crafts-style home by EDK Design Build, nestled on a picturesque 2.106-acre homesite in the gated community of Grand Highland Estates. Featuring striking stone accents and standing seam metal roof details, this custom home offers timeless architecture with convenient access to Raleigh, RTP, and the greater Triangle. Inside, soaring 11-foot ceilings create a bright, open feel, while the chef's kitchen impresses with designer appliances, an oversized island, a breakfast room, scullery, and butler's pantry leading to the formal dining room. The family room features a custom fireplace with built-ins and opens through expansive sliding glass doors to a covered porch complete with a built-in grill, fireplace, heaters, and Skyview retractable screens. A lower-level patio provides additional outdoor living space. The first-floor owner's suite is a private retreat with a spa-inspired bath and dual walk-in closets, while a separate main-level guest suite offers comfort and privacy. Upstairs, additional en suite bedrooms, flexible living space, and a bonus room with a wet bar and built-ins provide room to live, work, and entertain. An oversized three-car garage completes this thoughtfully designed home, where luxury and everyday livability come together in one of Wake County's premier custom home communities....
Contact an agent
Home facts
- Year built:2025
- Subdivision & Development:Grand Highland Estates
- Listing ID #:10180049
- Added:89 day(s) ago
- Updated:October 12, 2026 at 12:07 PM
Rooms and interior
- Bedrooms:4
- Total bathrooms:7
- Full bathrooms:6
- Rooms Total:11
- Flooring:Carpet, Hardwood, Tile
- Dining Description:Eat-in Kitchen, Kitchen/Dining Room Combination
- Bathrooms Description:Double Vanity, Separate Shower, Soaking Tub, Walk-In Shower
- Kitchen Description:Dishwasher, Disposal, Freezer, Gas Range, Microwave, Range, Range Hood, Refrigerator, Stainless Steel Appliance(s), Wine Refrigerator
- Living area:5,352 sq. ft.
Heating and cooling
- Cooling:Ceiling Fan(s), Central Air, Dual
- Heating:Central, Fireplace(s), Forced Air
- Central air:Yes
Structure and exterior
- Roof:Architectural Shingle, Metal
- Year built:2025
- Building area:5,352 sq. ft.
- Lot area:2.11 Acres
- Lot Features:Front Yard, Hardwood Trees, Landscaped, Partially Cleared
- Architectural Style:Arts & Crafts
- Construction Materials:HardiPlank Type, Lap Siding, Stone
- Exterior Features:Lighting, Outdoor Grill, Patio, Porch, Rain Gutters, Rear Porch, Screened
- Foundation Description:Brick/Mortar
- Levels:Two
Schools
- High school:Wake - Wakefield High
- Middle school:Wake - Wakefield Middle
- Elementary school:Wake - North Forest Pines Elementary
Utilities
- Water:Well
- Sewer:Septic Tank
Finances and disclosures
- Price:$2,170,000
- Price per sq. ft.:$405.46
Features and amenities
- Laundry features:Laundry Room, Main Level
Parking
- Total parking spaces:5
- Parking description:Attached, Driveway, Garage, Garage Faces Front, Garage Faces Side
- Garage:Yes
- Garage spaces:3
 Listings marked with a Doorify MLS icon are provided courtesy of the Doorify MLS, of North Carolina, Internet Data Exchange Database. Brokers make an effort to deliver accurate information, but buyers should independently verify any information on which they will rely in a transaction. The listing broker shall not be responsible for any typographical errors, misinformation, or misprints, and they shall be held totally harmless from any damages arising from reliance upon this data. This data is provided exclusively for consumers’ personal, non-commercial use. Copyright 2026 Doorify MLS of North Carolina. All rights reserved.
New listings near 9004 Meadow Pointe Court
- Coming Soon
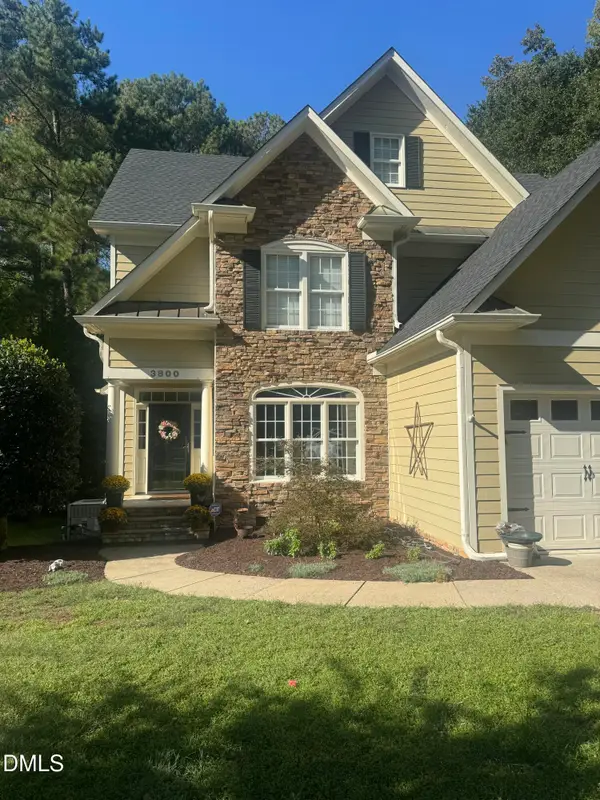 $654,000Coming Soon4 beds 3 baths2,825 sq. ft.
3800 Orange Cosmos Avenue, Wake Forest, NC 27587
MLS# 10197676Listed by: JOHANNA MILLER DESIGNS LLC - New
 $353,603Active3 beds 3 baths1,790 sq. ft.
544 Traditions Grande Boulevard, Wake Forest, NC 27587
MLS# 10197868Listed by: EASTWOOD CONSTRUCTION LLC - New
 $355,219Active3 beds 3 baths1,790 sq. ft.
540 Traditions Grande Boulevard, Wake Forest, NC 27587
MLS# 10197862Listed by: EASTWOOD CONSTRUCTION LLC - New
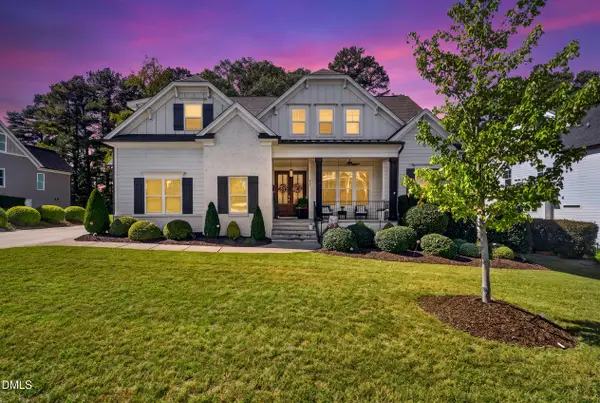 $1,115,000Active4 beds 4 baths3,547 sq. ft.
505 Myrna Lane, Wake Forest, NC 27587
MLS# 10197699Listed by: LPT REALTY, LLC - New
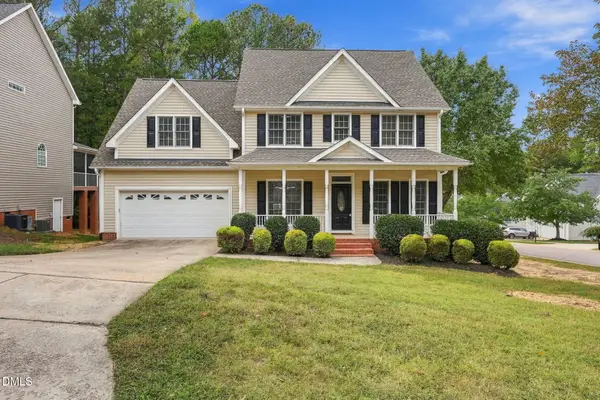 $599,900Active4 beds 4 baths3,228 sq. ft.
1721 Gracechurch Street, Wake Forest, NC 27587
MLS# 10197713Listed by: EPIQUE INC. - New
 $2,085,000Active4 beds 6 baths4,547 sq. ft.
1649 Legacy Ridge Lane, Wake Forest, NC 27587
MLS# 10197633Listed by: COMPASS -- RALEIGH - New
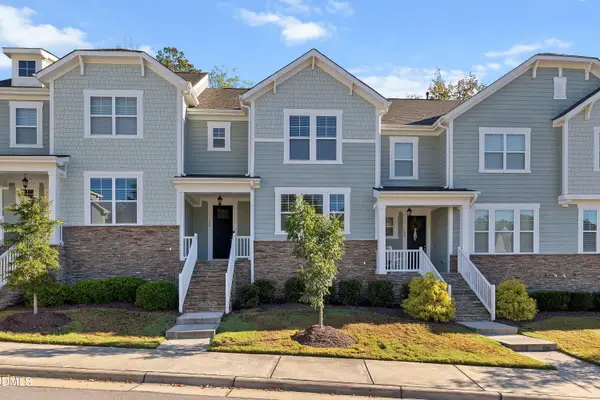 $375,000Active3 beds 2 baths1,772 sq. ft.
704 Carraway Garden Drive, Wake Forest, NC 27587
MLS# 10197507Listed by: FATHOM REALTY NC, LLC - Open Sat, 11am to 2pmNew
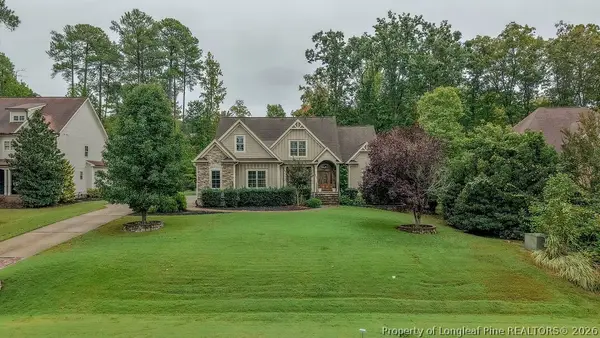 $1,100,000Active4 beds 4 baths4,545 sq. ft.
305 Bishop Falls Road, Wake Forest, NC 27587
MLS# 768251Listed by: COLDWELL BANKER ADVANTAGE - FAYETTEVILLE - New
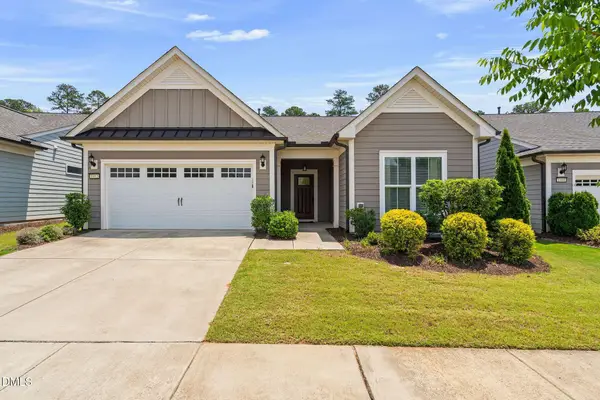 $535,000Active2 beds 2 baths1,794 sq. ft.
1412 Santa Lucia Street, Wake Forest, NC 27587
MLS# 10197473Listed by: KELLER WILLIAMS LEGACY - New
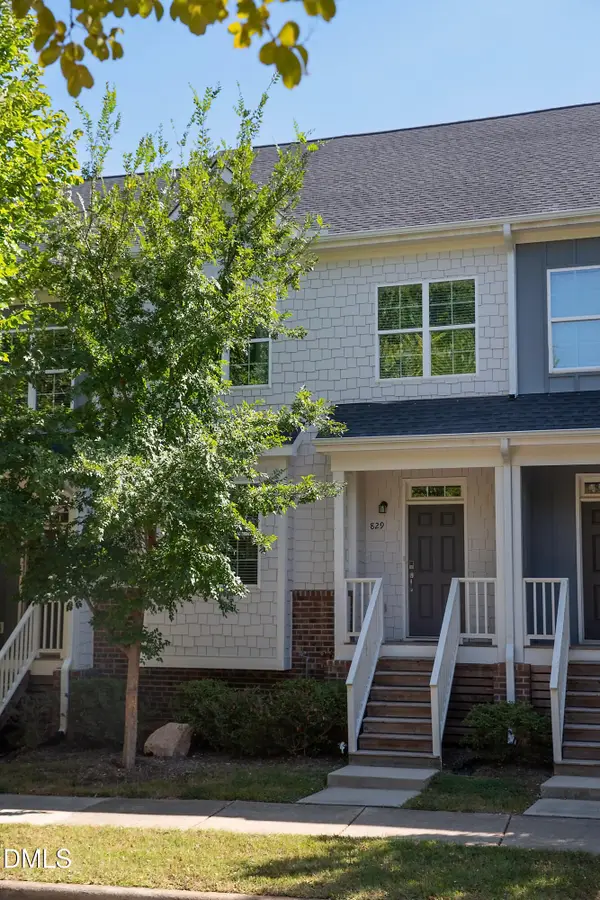 $325,000Active3 beds 3 baths1,861 sq. ft.
829 S Franklin Street, Wake Forest, NC 27587
MLS# 10197434Listed by: WIELAND PROPERTIES, INC.


Protect your home and budget from life's surprises with an Assurant Home Warranty, backed by a partner that supports you through every step of homeownership. Explore Plans.
© 2023 - 2026 ERA Franchise Systems LLC. All rights reserved. ERA Franchise Systems LLC fully supports the principles of the Fair Housing Act and the Equal Opportunity Act. ERA, ERA Real Estate powered, and their respective logos are registered service marks of ERA Franchise Systems LLC. Each office is independently owned and operated.