
956 E Durness Court, Wake Forest, NC 27587
Local realty services provided by:ERA Live Moore
956 E Durness Court,Wake Forest, NC 27587
$395,000
- 4 Beds
- 3 Baths
- 1,888 sq. ft.
- Multi-family
- Active
Listed by: trevor burris
Office: lovette properties llc.
MLS#:10158824
Source:RD
Price summary
- Price:$395,000
- Price per sq. ft.:$209.22
- Monthly HOA dues:$37
About this home
Welcome home to this charming 4-bedroom property nestled in a quaint, established neighborhood just minutes from the heart of Wake Forest. Enjoy the convenience of being close to downtown shops, restaurants, and everyday amenities, while also having direct access to scenic greenway trails that lead to the beautiful E. Carroll Joyner Park. Inside, you'll find thoughtful updates throughout, including a beautifully updated kitchen, stylish flooring, a relatively new HVAC system, and recently replaced carpet upstairs, making the home both comfortable and move-in ready. The layout offers wonderful living spaces, including a bright breakfast nook overlooking the gorgeous, private wooded backyard, perfect for peaceful mornings or evening relaxation. A formal dining room provides the ideal setting for gatherings and special occasions. The spacious vaulted primary bedroom creates a light and airy retreat, while three additional bedrooms offer flexibility for family, guests, or a home office. With its charming setting, modern updates, and unbeatable location near parks, greenways, shopping, and downtown Wake Forest, this home offers the perfect balance of comfort, convenience, and natural beauty....
Contact an agent
Home facts
- Year built:1995
- Subdivision & Development:Stafford
- Listing ID #:10158824
- Added:124 day(s) ago
- Updated:August 11, 2026 at 02:55 PM
Rooms and interior
- Bedrooms:4
- Total bathrooms:3
- Full bathrooms:2
- Rooms Total:7
- Flooring:Carpet, Hardwood, Vinyl
- Bathrooms Description:Bathtub/Shower Combination, Soaking Tub, Walk-In Shower
- Kitchen Description:Electric Cooktop, Electric Oven, Refrigerator
- Living area:1,888 sq. ft.
Heating and cooling
- Cooling:Central Air
- Heating:Fireplace(s), Forced Air
- Central air:Yes
Structure and exterior
- Roof:Architectural Shingle
- Year built:1995
- Building area:1,888 sq. ft.
- Lot area:0.31 Acres
- Lot Features:Back Yard, Wooded
- Architectural Style:Traditional
- Construction Materials:Frame, Masonite
- Exterior Features:Deck, Front Porch, Rear Porch
- Foundation Description:Other
- Levels:Two
Schools
- High school:Wake - Wake Forest High School
- Middle school:Wake - Wake Forest Middle School
- Elementary school:Wake - Richland Creek Elementary School
Utilities
- Water:Public
- Sewer:Public Sewer
Finances and disclosures
- Price:$395,000
- Price per sq. ft.:$209.22
- Tax amount:$3,525
Features and amenities
- Laundry features:In Hall, Upper Level
Parking
- Total parking spaces:4
- Parking description:Attached, Garage
- Garage:Yes
- Garage spaces:2
 Listings marked with a Doorify MLS icon are provided courtesy of the Doorify MLS, of North Carolina, Internet Data Exchange Database. Brokers make an effort to deliver accurate information, but buyers should independently verify any information on which they will rely in a transaction. The listing broker shall not be responsible for any typographical errors, misinformation, or misprints, and they shall be held totally harmless from any damages arising from reliance upon this data. This data is provided exclusively for consumers’ personal, non-commercial use. Copyright 2026 Doorify MLS of North Carolina. All rights reserved.
New listings near 956 E Durness Court
- New
 $329,900Active3 beds 3 baths1,880 sq. ft.
802 Laurel Gate Drive, Wake Forest, NC 27587
MLS# 10185817Listed by: RESOURCE RESIDENTIAL REALTY - Open Sat, 1 to 3pmNew
 $364,999Active3 beds 3 baths1,883 sq. ft.
8777 Wardle Court, Wake Forest, NC 27587
MLS# 10185794Listed by: TAYLOR MORRISON OF CAROLINAS, - Coming SoonOpen Sat, 1 to 4pm
 $573,500Coming Soon2 beds 2 baths
1021 Calista Drive, Wake Forest, NC 27587
MLS# 10185568Listed by: EXP REALTY LLC - New
 $299,990Active3 beds 3 baths1,931 sq. ft.
334 Marmalade Sky Lane, Wake Forest, NC 27587
MLS# 10185350Listed by: LENNAR CAROLINAS LLC - New
 $374,990Active4 beds 3 baths2,427 sq. ft.
338 Marmalade Sky Lane, Wake Forest, NC 27587
MLS# 10185351Listed by: LENNAR CAROLINAS LLC - New
 $1,199,750Active5 beds 6 baths3,953 sq. ft.
8909 Nicewonder Way, Wake Forest, NC 27587
MLS# 10185329Listed by: DREES HOMES - New
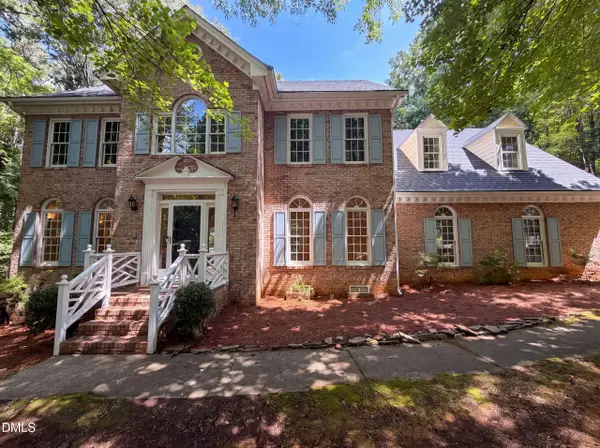 $635,000Active4 beds 3 baths2,977 sq. ft.
2501 Dunmore Court, Wake Forest, NC 27587
MLS# 10185262Listed by: OPENDOOR BROKERAGE LLC - New
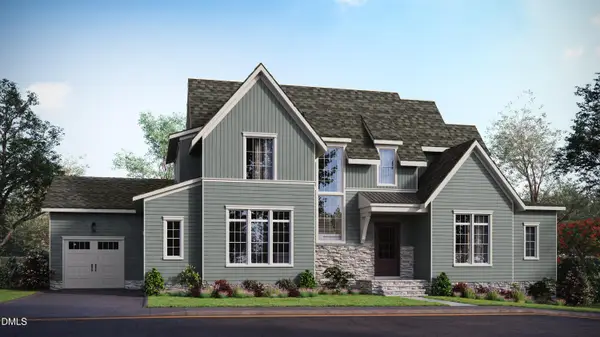 $1,635,000Active4 beds 5 baths4,390 sq. ft.
7424 Blantons Grove Way, Wake Forest, NC 27587
MLS# 10185254Listed by: HOMES BY DICKERSON REAL ESTATE - Coming Soon
 $925,000Coming Soon5 beds 4 baths
3305 Silver Ore Court, Wake Forest, NC 27587
MLS# 10185255Listed by: HOWARD HANNA ALLEN TATE RALEIGH FALLS OF NEUSE - New
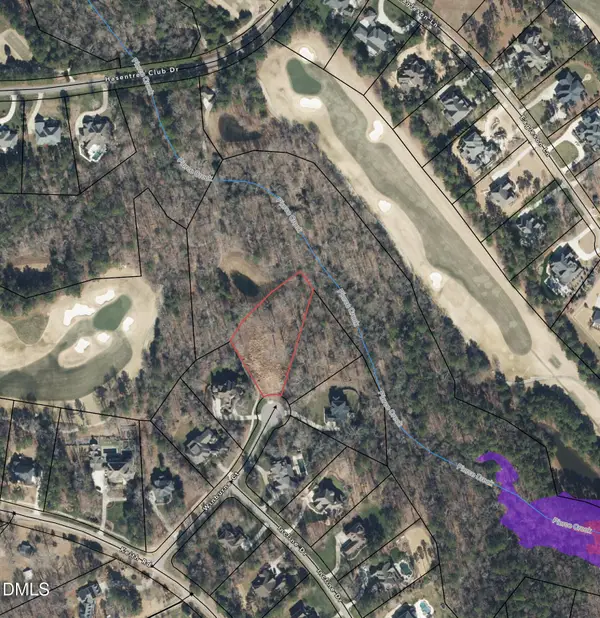 $525,000Active1.1 Acres
7121 Winburne Court, Wake Forest, NC 27587
MLS# 10185041Listed by: ASA PROPERTIES NC, LLC


Protect your home and budget from life's surprises with an Assurant Home Warranty, backed by a partner that supports you through every step of homeownership. Explore Plans.
© 2023 - 2026 ERA Franchise Systems LLC. All rights reserved. ERA Franchise Systems LLC fully supports the principles of the Fair Housing Act and the Equal Opportunity Act. ERA, ERA Real Estate powered, and their respective logos are registered service marks of ERA Franchise Systems LLC. Each office is independently owned and operated.