
956 E Durness Court, Wake Forest, NC 27587
Local realty services provided by:ERA Parrish Realty Legacy Group
956 E Durness Court,Wake Forest, NC 27587
$395,000
- 4 Beds
- 3 Baths
- 1,888 sq. ft.
- Multi-family
- Active
Listed by: trevor burris
Office: lovette properties llc.
MLS#:10186168
Source:RD
Price summary
- Price:$395,000
- Price per sq. ft.:$209.22
- Monthly HOA dues:$37
About this home
Discover an exceptional opportunity in the heart of Wake Forest! Tucked away in a charming, established neighborhood just minutes from downtown Wake Forest, this 4-bedroom home puts you close to local shops, restaurants, parks, and everyday conveniences—with greenway access connecting you to beautiful E. Carroll Joyner Park. Inside, you'll find a move-in-ready home with updates where they matter most, including a beautifully updated kitchen, stylish flooring, a relatively new HVAC system, and recently replaced carpet upstairs. The bright breakfast nook overlooks a peaceful, private wooded backyard, creating the perfect spot to enjoy your morning coffee or unwind at the end of the day. A formal dining room adds space for entertaining, while the vaulted primary suite offers a spacious and airy retreat. With three additional bedrooms, there's plenty of flexibility for guests, family, or a home office. And the real standout? The combination of location, updates, privacy, and overall value is hard to beat. If you've been looking for an affordable way into the Wake Forest market without sacrificing convenience or lifestyle, this is the opportunity you've been waiting for....
Contact an agent
Home facts
- Year built:1995
- Subdivision & Development:Stafford
- Listing ID #:10186168
- Added:1 day(s) ago
- Updated:August 13, 2026 at 11:03 PM
Rooms and interior
- Bedrooms:4
- Total bathrooms:3
- Full bathrooms:2
- Rooms Total:7
- Flooring:Carpet, Hardwood, Vinyl
- Bathrooms Description:Bathtub/Shower Combination, Soaking Tub, Walk-In Shower
- Kitchen Description:Electric Cooktop, Electric Oven, Refrigerator
- Living area:1,888 sq. ft.
Heating and cooling
- Cooling:Central Air
- Heating:Fireplace(s), Forced Air
- Central air:Yes
Structure and exterior
- Roof:Architectural Shingle
- Year built:1995
- Building area:1,888 sq. ft.
- Lot area:0.31 Acres
- Lot Features:Back Yard, Wooded
- Architectural Style:Traditional
- Construction Materials:Frame, Masonite
- Exterior Features:Deck, Front Porch, Rear Porch
- Foundation Description:Other
- Levels:Two
Schools
- High school:Wake - Wake Forest High School
- Middle school:Wake - Wake Forest Middle School
- Elementary school:Wake - Richland Creek Elementary School
Utilities
- Water:Public
- Sewer:Public Sewer
Finances and disclosures
- Price:$395,000
- Price per sq. ft.:$209.22
- Tax amount:$3,525
Features and amenities
- Laundry features:In Hall, Upper Level
Parking
- Total parking spaces:4
- Parking description:Attached, Garage
- Garage:Yes
- Garage spaces:2
 Listings marked with a Doorify MLS icon are provided courtesy of the Doorify MLS, of North Carolina, Internet Data Exchange Database. Brokers make an effort to deliver accurate information, but buyers should independently verify any information on which they will rely in a transaction. The listing broker shall not be responsible for any typographical errors, misinformation, or misprints, and they shall be held totally harmless from any damages arising from reliance upon this data. This data is provided exclusively for consumers’ personal, non-commercial use. Copyright 2026 Doorify MLS of North Carolina. All rights reserved.
New listings near 956 E Durness Court
- New
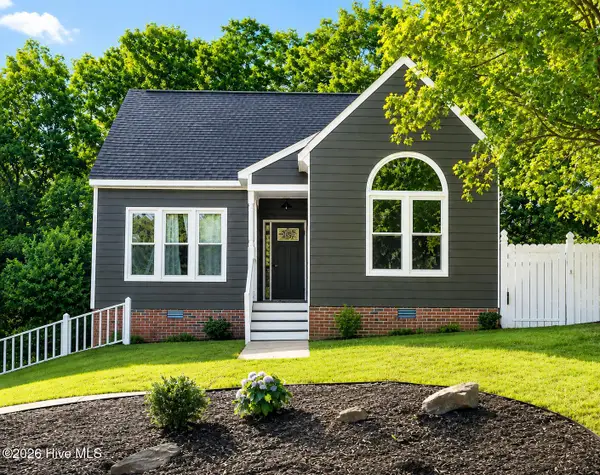 $430,000Active3 beds 3 baths2,001 sq. ft.
6304 Calico Court, Wake Forest, NC 27587
MLS# 100596147Listed by: LOT & HOME, INC - New
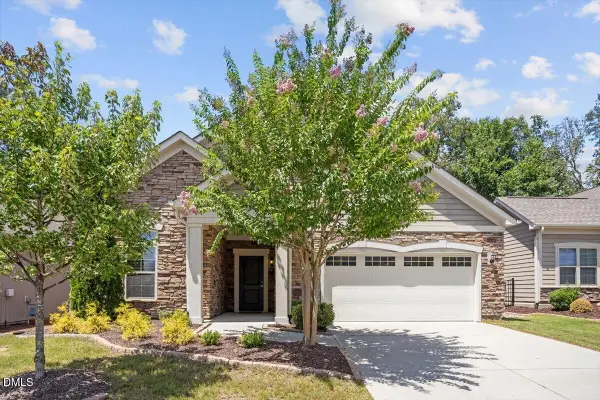 $520,000Active2 beds 2 baths1,799 sq. ft.
1301 Provision Place, Wake Forest, NC 27587
MLS# 10186118Listed by: KELLER WILLIAMS LEGACY - Open Fri, 1 to 5pmNew
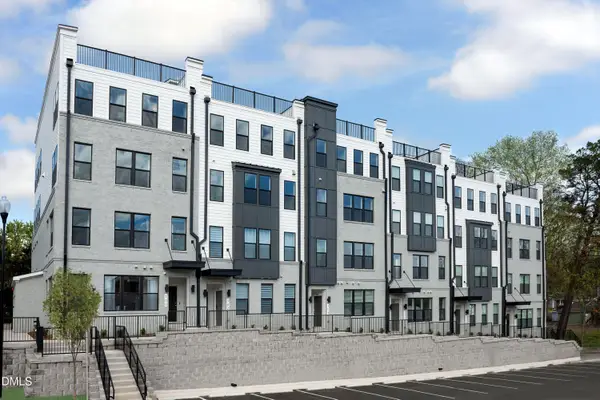 $325,000Active2 beds 3 baths1,577 sq. ft.
100 Ailey Brook Way, Wake Forest, NC 27587
MLS# 10186122Listed by: SM NORTH CAROLINA BROKERAGE - Open Fri, 1 to 5pmNew
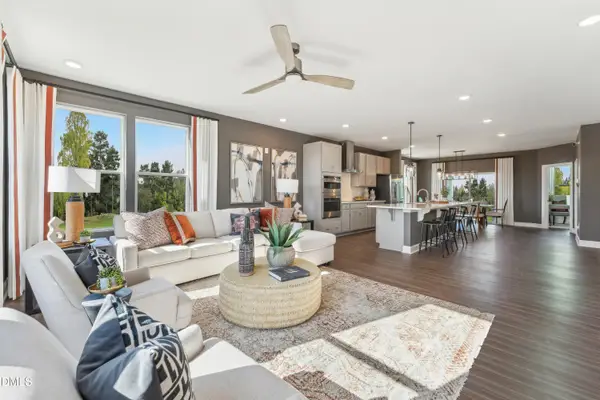 $375,000Active3 beds 3 baths2,522 sq. ft.
100 Ailey Brook Way, Wake Forest, NC 27587
MLS# 10186131Listed by: SM NORTH CAROLINA BROKERAGE - Open Sat, 1 to 3pmNew
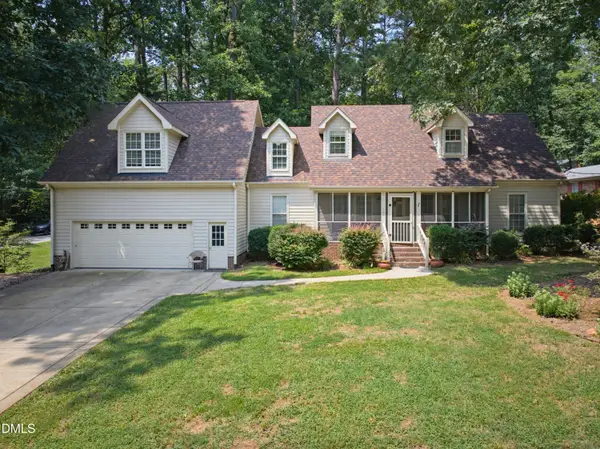 $450,000Active4 beds 4 baths2,523 sq. ft.
101 Oakwood Drive, Wake Forest, NC 27587
MLS# 10186155Listed by: BERKSHIRE HATHAWAY HOMESERVICE - New
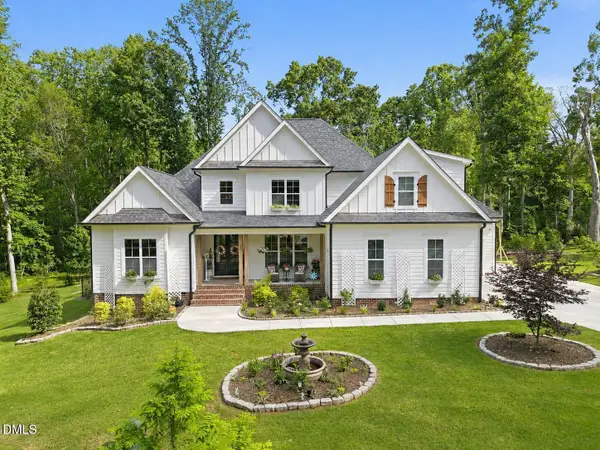 $960,000Active4 beds 3 baths3,509 sq. ft.
3511 Bruce Garner Road, Wake Forest, NC 27587
MLS# 10186034Listed by: ABOVE & BEYOND REALTY LLC - New
 $280,000Active2.06 Acres
1451 Cimarron Parkway, Wake Forest, NC 27587
MLS# 10185968Listed by: BOW TIE REALTY LLC - Coming Soon
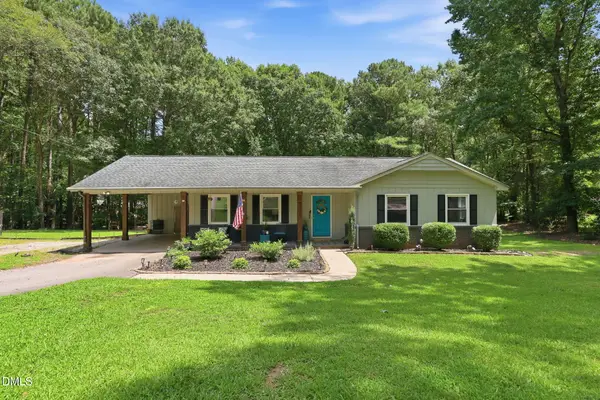 $390,000Coming Soon3 beds 2 baths
1708 Wayne Drive, Wake Forest, NC 27587
MLS# 10185923Listed by: COMPASS -- RALEIGH  $850,000Pending5 beds 5 baths3,920 sq. ft.
1145 Duke Farm Drive, Wake Forest, NC 27587
MLS# 10185869Listed by: EATON REAL ESTATE SERVICES LLC


Protect your home and budget from life's surprises with an Assurant Home Warranty, backed by a partner that supports you through every step of homeownership. Explore Plans.
© 2023 - 2026 ERA Franchise Systems LLC. All rights reserved. ERA Franchise Systems LLC fully supports the principles of the Fair Housing Act and the Equal Opportunity Act. ERA, ERA Real Estate powered, and their respective logos are registered service marks of ERA Franchise Systems LLC. Each office is independently owned and operated.