
9804 San Remo Place, Wake Forest, NC 27587
Local realty services provided by:ERA Parrish Realty Legacy Group
Listed by: kameela wardsworth, matthew wardsworth
Office: the wardsworth group
MLS#:10190226
Source:RD
Price summary
- Price:$815,000
- Price per sq. ft.:$236.3
- Monthly HOA dues:$50
About this home
Elegant Porto Fino home offering 5 bedrooms, 4 full baths, and 3,435 square feet in a convenient Wake Forest location. The inviting transitional floor plan features hardwood floors, high ceilings, a coffered-ceiling family room with built-in bookcases and a gas-log fireplace, plus a main-level primary suite with tray ceilings and an additional main-level bedroom ideal for guests or multigenerational living. The well-appointed kitchen includes custom cabinetry, granite center island with breakfast bar, gas cooktop, under-cabinet lighting, walk-in pantry, and butler's pantry. Upstairs, enjoy generously sized secondary bedrooms and a finished bonus room. Additional highlights include a main-level laundry room, walk-in attic storage, landscaped .24-acre lot, covered front porch, patio, and two-car garage. Eze Breeze Sunroom enclosed patio is perfect for relaxing. Convenient to Wake Forest shopping, dining, and major commuter routes. Roof (2022) & H20 Heater (2025)
Contact an agent
Home facts
- Year built:2012
- Subdivision & Development:Porto Fino
- Listing ID #:10190226
- Added:4 day(s) ago
- Updated:September 07, 2026 at 03:37 PM
Rooms and interior
- Bedrooms:5
- Total bathrooms:4
- Full bathrooms:4
- Rooms Total:17
- Flooring:Carpet, Hardwood, Tile, Wood
- Bathrooms Description:Double Vanity, Separate Shower, Soaking Tub, Walk-In Shower, Water Closet
- Kitchen Description:Cooktop, Dishwasher, Disposal, Free-Standing Refrigerator, Gas Cooktop, Gas Range, Ice Maker, Microwave, Oven, Range Hood, Refrigerator, Self Cleaning Oven, Stainless Steel Appliance(s), Water Heater
- Living area:3,449 sq. ft.
Heating and cooling
- Cooling:Ceiling Fan(s), Central Air
- Heating:Fireplace(s), Forced Air
- Central air:Yes
Structure and exterior
- Roof:Shingle
- Year built:2012
- Building area:3,449 sq. ft.
- Lot area:0.24 Acres
- Lot Features:Back Yard, Interior Lot, Landscaped
- Architectural Style:Craftsman, Traditional
- Construction Materials:Brick, Fiber Cement, Shake Siding, Stone
- Exterior Features:Covered, Enclosed, Fenced Yard, Front Porch, Glass Enclosed, Patio, Porch, Rain Gutters, Smart Camera(s)/Recording
- Levels:Two
Schools
- High school:Wake - Heritage High School
- Middle school:Wake - Wake Forest Middle School
- Elementary school:Wake - Forest Pines Drive Elementary
Utilities
- Water:Public
- Sewer:Public Sewer
Finances and disclosures
- Price:$815,000
- Price per sq. ft.:$236.3
- Tax amount:$6,334
Features and amenities
- Laundry features:Inside, Laundry Room, Main Level, Sink
Parking
- Total parking spaces:5
- Parking description:Attached, Driveway, Garage, Garage Door Opener, Paved
- Garage:Yes
- Garage spaces:2
 Listings marked with a Doorify MLS icon are provided courtesy of the Doorify MLS, of North Carolina, Internet Data Exchange Database. Brokers make an effort to deliver accurate information, but buyers should independently verify any information on which they will rely in a transaction. The listing broker shall not be responsible for any typographical errors, misinformation, or misprints, and they shall be held totally harmless from any damages arising from reliance upon this data. This data is provided exclusively for consumers’ personal, non-commercial use. Copyright 2026 Doorify MLS of North Carolina. All rights reserved.
New listings near 9804 San Remo Place
- Coming Soon
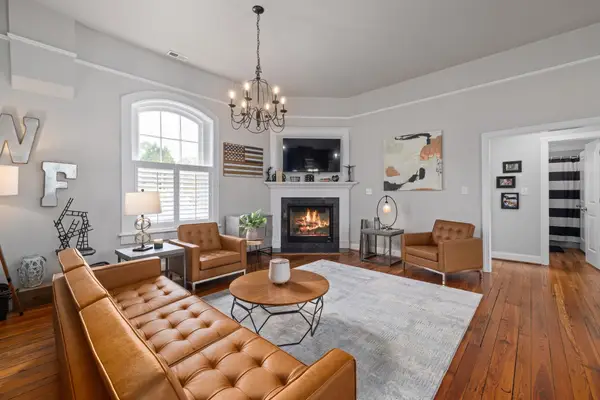 $350,000Coming Soon3 beds 2 baths1,515 sq. ft.
813 Brewer Avenue, Wake Forest, NC 27587
MLS# 10190737Listed by: CHOICE RESIDENTIAL REAL ESTATE - Coming Soon
 $449,000Coming Soon2 beds 2 baths1,766 sq. ft.
1136 Blue Bird Lane, Wake Forest, NC 27587
MLS# 10190868Listed by: EXP REALTY LLC - Coming Soon
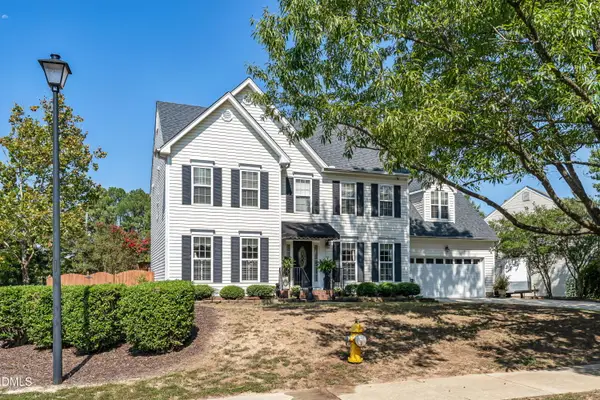 $475,000Coming Soon3 beds 3 baths2,342 sq. ft.
6301 Willowlawn Drive, Wake Forest, NC 27587
MLS# 10190728Listed by: BERKSHIRE HATHAWAY HOMESERVICE - Coming Soon
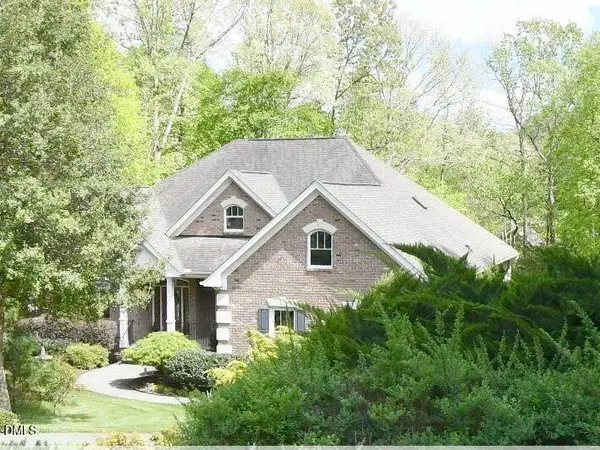 $849,000Coming Soon3 beds 3 baths4,342 sq. ft.
7604 Welcome Drive, Wake Forest, NC 27587
MLS# 10190335Listed by: LONG & FOSTER REAL ESTATE INC/RALEIGH - Coming Soon
 $690,000Coming Soon3 beds 3 baths2,461 sq. ft.
1017 Mendocino Street, Wake Forest, NC 27587
MLS# 10190206Listed by: EXP REALTY LLC - Coming Soon
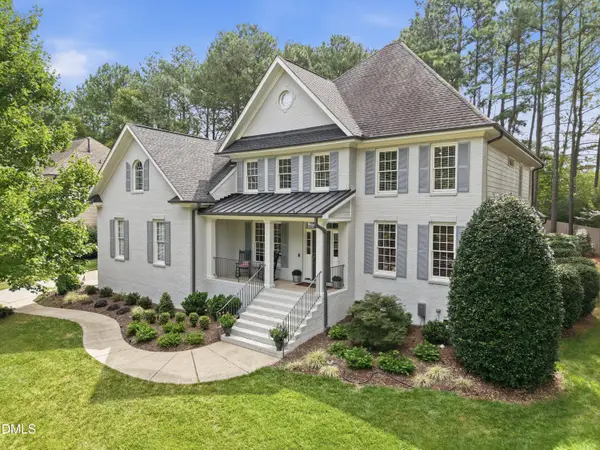 $875,000Coming Soon4 beds 4 baths3,698 sq. ft.
1408 Heritage Links Drive, Wake Forest, NC 27587
MLS# 10189649Listed by: KELLER WILLIAMS ELITE REALTY - New
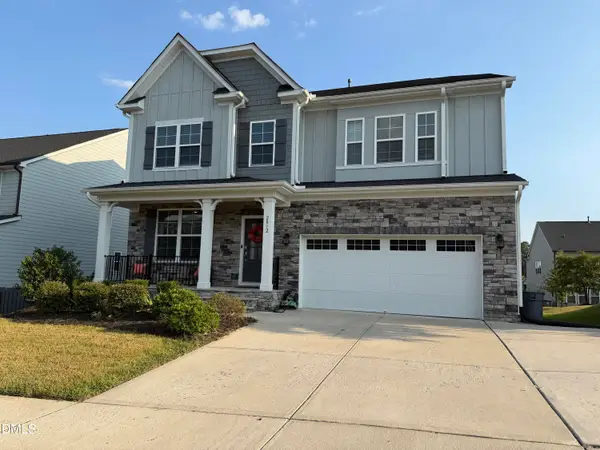 $619,900Active5 beds 4 baths3,509 sq. ft.
2012 Hay House Avenue, Wake Forest, NC 27587
MLS# 10191163Listed by: THE INSIGHT GROUP - Open Mon, 2 to 4pmNew
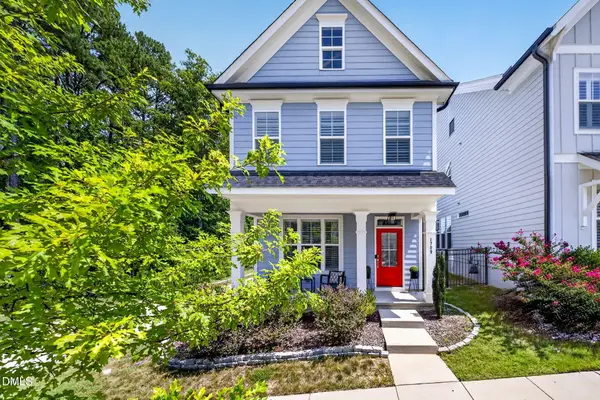 $425,000Active3 beds 3 baths1,913 sq. ft.
1709 Glazebrook Drive, Wake Forest, NC 27587
MLS# 10191057Listed by: COMPASS -- CARY - New
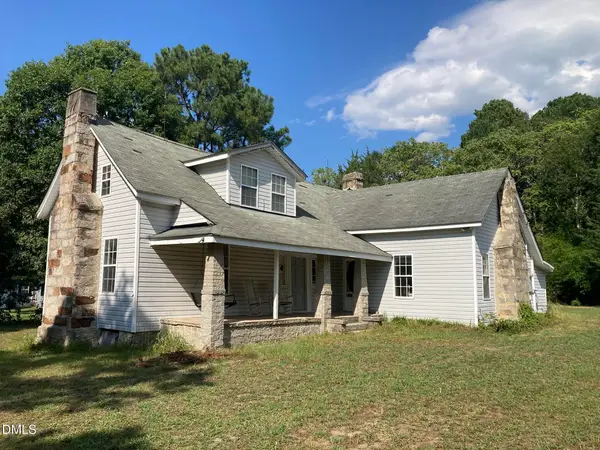 $335,000Active3 beds 1 baths1,700 sq. ft.
5600 Mitchell Mill Road, Wake Forest, NC 27587
MLS# 10191041Listed by: JULIE WRIGHT REALTY GROUP LLC - New
 $1,549,900Active5 beds 4 baths3,877 sq. ft.
7217 Ledford Grove Lane, Wake Forest, NC 27587
MLS# 10191006Listed by: RALEIGH CUSTOM REALTY, LLC


Protect your home and budget from life's surprises with an Assurant Home Warranty, backed by a partner that supports you through every step of homeownership. Explore Plans.
© 2023 - 2026 ERA Franchise Systems LLC. All rights reserved. ERA Franchise Systems LLC fully supports the principles of the Fair Housing Act and the Equal Opportunity Act. ERA, ERA Real Estate powered, and their respective logos are registered service marks of ERA Franchise Systems LLC. Each office is independently owned and operated.