
9917 Sweet Basil Drive, Wake Forest, NC 27587
Local realty services provided by:ERA Strother Real Estate
9917 Sweet Basil Drive,Wake Forest, NC 27587
$269,990
- 3 Beds
- 3 Baths
- 1,503 sq. ft.
- Multi-family
- Active
Listed by: carla h sevilla
Office: chanticleer properties llc.
MLS#:10183844
Source:RD
Price summary
- Price:$269,990
- Price per sq. ft.:$179.63
- Monthly HOA dues:$115
About this home
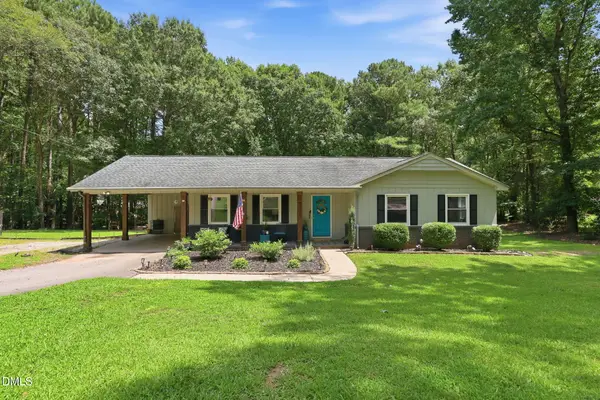
*** Better than NEW- New Carpet , New Paint, New Home for you ! *** Welcome to this charming 3-bedroom + Office , 2.5-bathroom townhouse nestled in the desirable Shearon Farms community of Wake Forest, NC. This well-appointed residence offers comfortable living with three generously sized bedrooms, an office on the first floor, and multiple bathrooms, making it an excellent choice for those seeking practical, functional living space. Located on a 1,307 square foot lot, this townhouse provides a thoughtfully designed floor plan that maximizes efficiency and everyday convenience. Situated in the established Shearon Farms subdivision, this property offers residents access to a well-developed community setting in Wake Forest. Whether you're looking for your next home or an investment opportunity, this townhouse presents an attractive option in a convenient location. ** Home has been virtually staged **
Contact an agent
Home facts
- Year built:2015
- Subdivision & Development:Shearon Farms
- Listing ID #:10183844
- Added:12 day(s) ago
- Updated:August 11, 2026 at 03:33 PM
Rooms and interior
- Bedrooms:3
- Total bathrooms:3
- Full bathrooms:2
- Rooms Total:7
- Flooring:Carpet, Vinyl
- Bathrooms Description:Double Vanity
- Kitchen Description:Built-In Range, Dishwasher, Dryer, Electric Range, Free-Standing Refrigerator, Ice Maker, Microwave, Other, Oven, Range, Refrigerator, Stainless Steel Appliance(s), Washer, Washer/Dryer
- Living area:1,503 sq. ft.
Heating and cooling
- Cooling:Central Air
- Heating:Central, Forced Air
- Central air:Yes
Structure and exterior
- Roof:Shingle
- Year built:2015
- Building area:1,503 sq. ft.
- Lot area:0.03 Acres
- Architectural Style:Traditional, Transitional
- Construction Materials:Brick
- Exterior Features:Balcony, Patio
- Foundation Description:Slab
- Levels:Two
Schools
- High school:Wake - Wake Forest High School
- Middle school:Wake - Wake Forest Middle School
- Elementary school:Wake - Sanford Creek Elementary
Utilities
- Water:Public
- Sewer:Public Sewer
Finances and disclosures
- Price:$269,990
- Price per sq. ft.:$179.63
- Tax amount:$2,819
Features and amenities
- Laundry features:In Unit, Inside, Laundry Room
- Amenities:Blinds, Screens
Parking
- Total parking spaces:2
- Parking description:Driveway
 Listings marked with a Doorify MLS icon are provided courtesy of the Doorify MLS, of North Carolina, Internet Data Exchange Database. Brokers make an effort to deliver accurate information, but buyers should independently verify any information on which they will rely in a transaction. The listing broker shall not be responsible for any typographical errors, misinformation, or misprints, and they shall be held totally harmless from any damages arising from reliance upon this data. This data is provided exclusively for consumers’ personal, non-commercial use. Copyright 2026 Doorify MLS of North Carolina. All rights reserved.
New listings near 9917 Sweet Basil Drive
- New
 $280,000Active2.06 Acres
1451 Cimarron Parkway, Wake Forest, NC 27587
MLS# 10185968Listed by: BOW TIE REALTY LLC - Coming Soon
 $390,000Coming Soon3 beds 2 baths
1708 Wayne Drive, Wake Forest, NC 27587
MLS# 10185923Listed by: COMPASS -- RALEIGH  $850,000Pending5 beds 5 baths3,920 sq. ft.
1145 Duke Farm Drive, Wake Forest, NC 27587
MLS# 10185869Listed by: EATON REAL ESTATE SERVICES LLC- Coming Soon
 $324,900Coming Soon3 beds 2 baths
412 Groveton Trail, Wake Forest, NC 27587
MLS# 10185895Listed by: HOMESTATE RESIDENTIAL, LLC - New
 $329,900Active3 beds 3 baths1,880 sq. ft.
802 Laurel Gate Drive, Wake Forest, NC 27587
MLS# 10185817Listed by: RESOURCE RESIDENTIAL REALTY - Open Sat, 1 to 3pmNew
 $364,999Active3 beds 3 baths1,883 sq. ft.
8777 Wardle Court, Wake Forest, NC 27587
MLS# 10185794Listed by: TAYLOR MORRISON OF CAROLINAS, - Coming SoonOpen Sat, 1 to 4pm
 $573,500Coming Soon2 beds 2 baths
1021 Calista Drive, Wake Forest, NC 27587
MLS# 10185568Listed by: EXP REALTY LLC - New
 $299,990Active3 beds 3 baths1,931 sq. ft.
334 Marmalade Sky Lane, Wake Forest, NC 27587
MLS# 10185350Listed by: LENNAR CAROLINAS LLC - New
 $374,990Active4 beds 3 baths2,427 sq. ft.
338 Marmalade Sky Lane, Wake Forest, NC 27587
MLS# 10185351Listed by: LENNAR CAROLINAS LLC - New
 $1,199,750Active5 beds 6 baths3,953 sq. ft.
8909 Nicewonder Way, Wake Forest, NC 27587
MLS# 10185329Listed by: DREES HOMES


Protect your home and budget from life's surprises with an Assurant Home Warranty, backed by a partner that supports you through every step of homeownership. Explore Plans.
© 2023 - 2026 ERA Franchise Systems LLC. All rights reserved. ERA Franchise Systems LLC fully supports the principles of the Fair Housing Act and the Equal Opportunity Act. ERA, ERA Real Estate powered, and their respective logos are registered service marks of ERA Franchise Systems LLC. Each office is independently owned and operated.