
4425 Hanley Park Drive, Walkertown, NC 27051
Local realty services provided by:ERA Live Moore
4425 Hanley Park Drive,Walkertown, NC 27051
$219,500
- 2 Beds
- 2 Baths
- 1,140 sq. ft.
- Single family
- Active
Listed by: linda mitchell
Office: berkshire hathaway homeservices carolinas realty336-768-3300
MLS#:1234504
Source:NC_TRIAD
Price summary
- Price:$219,500
- Price per sq. ft.:$192.54
About this home
If you are looking for comfortable, low-maintenance, 1 level living in a convenient location this townhome is a must see! Well maintained move-in ready with a thoughtfully designed floor plan. Popular split bedrm layout provides privacy & comfort for everyone. Spacious kitchen features granite tops, abundant cabinetry, pantry, dishwasher & refrigerator with the dining area conveniently located just steps away & open to the kitchen and living rm. The living rm cozy fireplace creates a warm focal point with a french door providing access to a fenced-in patio surrounded by pleasant landscaping. Spacious primary suite features a walk-in closet and private bath w/shower, lg vanity and linen closet. Second bedrm is also generously sized offering a lg closet and convenient access to the hall bath. Laundry rm includes a recently purchased washer & dryer along with additional storage space. Throughout the home you will find an abundance of storage, wood flooring, recent paint and more.
Contact an agent
Home facts
- Year built:2010
- Subdivision & Development:Hanley Park
- Listing ID #:1234504
- Added:1 day(s) ago
- Updated:September 05, 2026 at 03:54 PM
Rooms and interior
- Bedrooms:2
- Total bathrooms:2
- Full bathrooms:2
- Flooring:Vinyl, Wood
- Bathrooms Description:Separate Shower
- Kitchen Description:Dishwasher, Disposal, Pantry
- Living area:1,140 sq. ft.
Heating and cooling
- Cooling:Ceiling Fan(s), Central Air
- Heating:Fireplace(s), Forced Air, Natural Gas
- Central air:Yes
Structure and exterior
- Year built:2010
- Building area:1,140 sq. ft.
- Lot area:0.05 Acres
- Lot Features:City Lot, Dead End, Level
- Architectural Style:Ranch
- Construction Materials:Stone, Vinyl Siding
- Foundation Description:Slab
Schools
- High school:Call School Board
- Middle school:Call School Board
- Elementary school:Call School Board
Utilities
- Water:Public
- Sewer:Public Sewer
Finances and disclosures
- Price:$219,500
- Price per sq. ft.:$192.54
- Tax amount:$1,250
Features and amenities
- Appliances:Dishwasher, Disposal
- Laundry features:Dryer Connection, Main Level
- Amenities:Ceiling Fan(s)
Parking
- Parking description:Driveway, Paved
 2026 Triad MLS, Inc. All rights reserved. IDX information is provided exclusively for personal, non-commercial use, and may not be used for any purpose other than to identify prospective properties consumers may be interested in purchasing. Information is deemed reliable but not guaranteed. This site will be monitored for ‘scraping’ and any use of search facilities of data on the site other than by potential buyers/sellers is prohibited. All Sale data is for informational purposes only and is not an indication of a market analysis or appraisal. Properties marked with the Triad MLS, Inc. icon are provided courtesy of the Triad MLS, Inc.’s, Internet Data Exchange Database.
New listings near 4425 Hanley Park Drive
- New
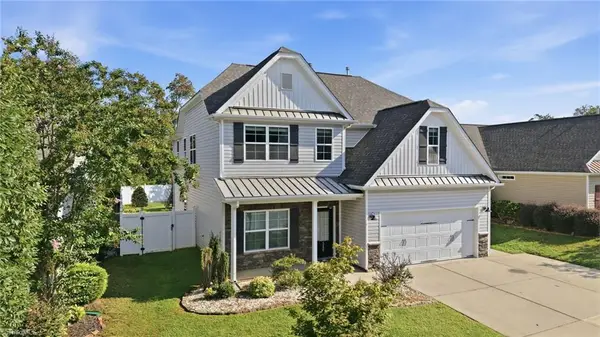 $399,900Active4 beds 3 baths2,472 sq. ft.
5465 Holbein Gate Road, Walkertown, NC 27051
MLS# 1234568Listed by: R&B LEGACY GROUP - New
 $185,000Active2 beds 1 baths1,266 sq. ft.
3076 Main Street, Walkertown, NC 27051
MLS# 1233928Listed by: KELLER WILLIAMS REALTY ELITE - New
 $299,400Active3 beds 3 baths1,518 sq. ft.
2411 Krishna Lane, Walkertown, NC 27051
MLS# 1233351Listed by: CONCIERGE REAL ESTATE GROUP  $205,000Active2 beds 2 baths1,184 sq. ft.
4190 Grubbs Road, Walkertown, NC 27051
MLS# 1233129Listed by: COOPER REALTY $359,000Active3 beds 3 baths2,297 sq. ft.
5252 Esher Drive, Walkertown, NC 27051
MLS# 1231524Listed by: KELLER WILLIAMS REALTY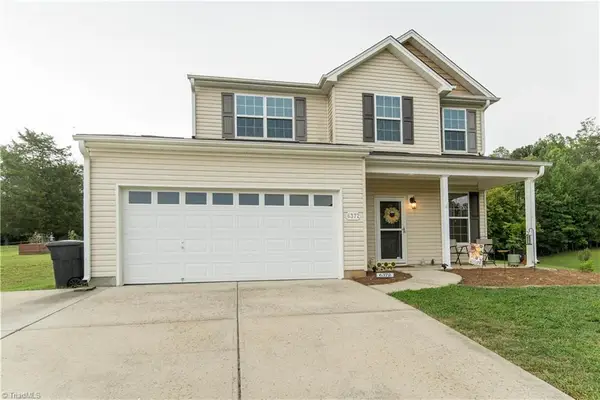 $330,000Active3 beds 3 baths1,825 sq. ft.
6372 Nolichucky Drive, Walkertown, NC 27051
MLS# 1231695Listed by: SMART MOVE GROUP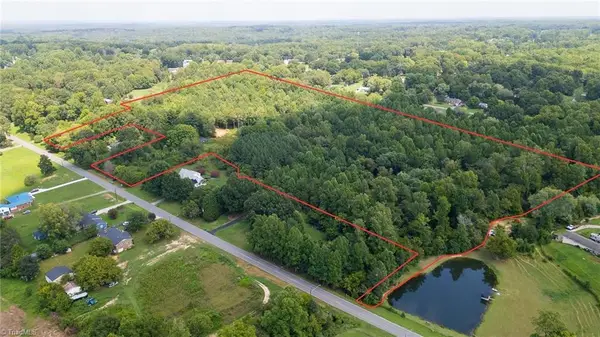 $275,000Pending24.04 Acres
5237 Davis Road, Winston-Salem, NC 27105
MLS# 1232910Listed by: HOME STAR REALTY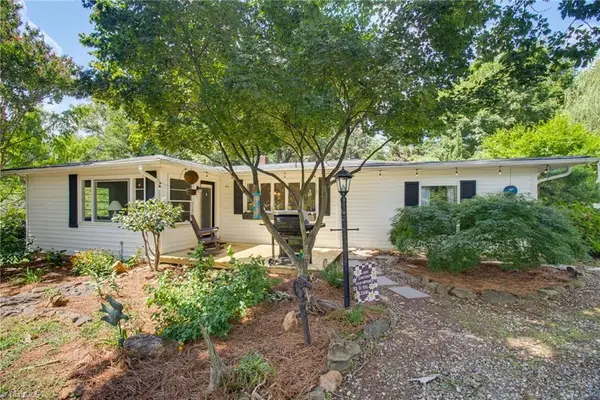 $150,000Pending3 beds 2 baths1,440 sq. ft.
144 Willamont Street, Kernersville, NC 27284
MLS# 1231758Listed by: LONG & FOSTER REAL ESTATE, INC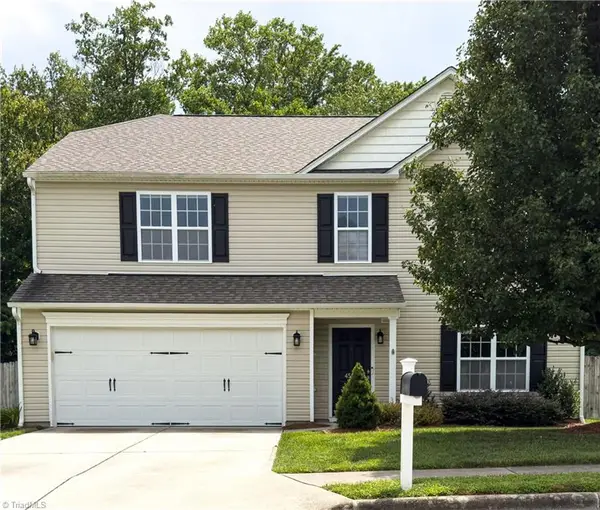 $385,000Active4 beds 3 baths2,826 sq. ft.
4586 Ramseur Drive, Winston-Salem, NC 27101
MLS# 1231422Listed by: CAROLINA HOME PARTNERS BY EXP REALTY


Protect your home and budget from life's surprises with an Assurant Home Warranty, backed by a partner that supports you through every step of homeownership. Explore Plans.
© 2023 - 2026 ERA Franchise Systems LLC. All rights reserved. ERA Franchise Systems LLC fully supports the principles of the Fair Housing Act and the Equal Opportunity Act. ERA, ERA Real Estate powered, and their respective logos are registered service marks of ERA Franchise Systems LLC. Each office is independently owned and operated.