
4586 Ramseur Drive, Walkertown, NC 27101
Local realty services provided by:ERA Live Moore
4586 Ramseur Drive,Winston-Salem, NC 27101
$364,900
- 4 Beds
- 3 Baths
- 2,826 sq. ft.
- Single family
- Active
Upcoming open houses
- Sat, Oct 1001:00 pm - 03:00 pm
Listed by: gizelle boyles
Office: carolina home partners by exp realty336-218-3986
MLS#:1231422
Source:NC_TRIAD
Price summary
- Price:$364,900
- Price per sq. ft.:$129.12
- Monthly HOA dues:$30
About this home
Open House Sat 10/11 1-3pm See you there! PRICE IMPROVEMENT! MOVE IN READY!
Schedule your showing today to see this beautiful 4-bed, 2.5-bath home with a 2-car garage. This home offers spacious living areas, generously sized bedrooms, and ample closet space. The kitchen features stainless steel appliances, including a refrigerator, microwave, stove, and dishwasher. A washer and dryer are also included!
*Seller is including a one-year home warranty to the buyer at no additional cost to the buyer!!*
Updates include roof(2022), water heater(2025), and flooring(2024) throughout the first floor. Enjoy the updated great room fan, stylish chandeliers in the dining and breakfast area, and decorative mirrors with updated light fixtures in the bathrooms.
The spacious fenced-in backyard features a pergola, offering the perfect spot for outdoor entertaining, relaxing, or enjoying your own private retreat. This home offers a great combination of space, comfort, and peace of mind!
Contact an agent
Home facts
- Year built:2011
- Subdivision & Development:Robins Walk
- Listing ID #:1231422
- Added:49 day(s) ago
- Updated:October 07, 2026 at 04:04 PM
Rooms and interior
- Bedrooms:4
- Total bathrooms:3
- Full bathrooms:2
- Half bathrooms:1
- Living area:2,826 sq. ft.
Heating and cooling
- Cooling:Central Air
- Heating:Electric, Forced Air
- Central air:Yes
Structure and exterior
- Year built:2011
- Building area:2,826 sq. ft.
- Lot area:0.27 Acres
- Lot Features:Cleared
- Construction Materials:Vinyl Siding
- Foundation Description:Slab
Utilities
- Water:Public
- Sewer:Public Sewer
Finances and disclosures
- Price:$364,900
- Price per sq. ft.:$129.12
- Tax amount:$2,626
Parking
- Parking description:Attached, Attached Garage, Driveway, Garage
- Garage spaces:2
 2026 Triad MLS, Inc. All rights reserved. IDX information is provided exclusively for personal, non-commercial use, and may not be used for any purpose other than to identify prospective properties consumers may be interested in purchasing. Information is deemed reliable but not guaranteed. This site will be monitored for ‘scraping’ and any use of search facilities of data on the site other than by potential buyers/sellers is prohibited. All Sale data is for informational purposes only and is not an indication of a market analysis or appraisal. Properties marked with the Triad MLS, Inc. icon are provided courtesy of the Triad MLS, Inc.’s, Internet Data Exchange Database.
New listings near 4586 Ramseur Drive
- New
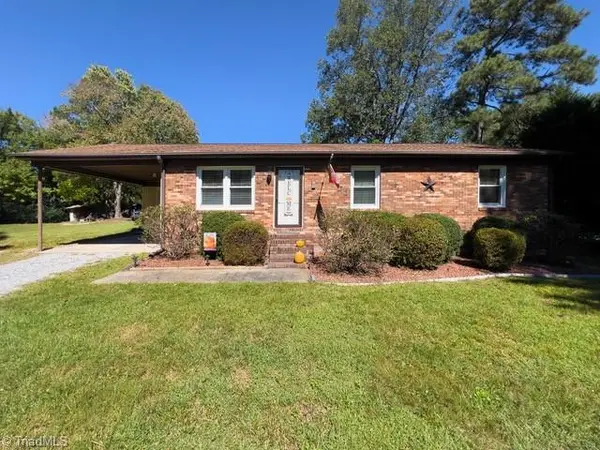 $229,900Active3 beds 2 baths1,268 sq. ft.
4851 Westray Lane, Walkertown, NC 27051
MLS# 1237600Listed by: LEONARD RYDEN BURR REAL ESTATE 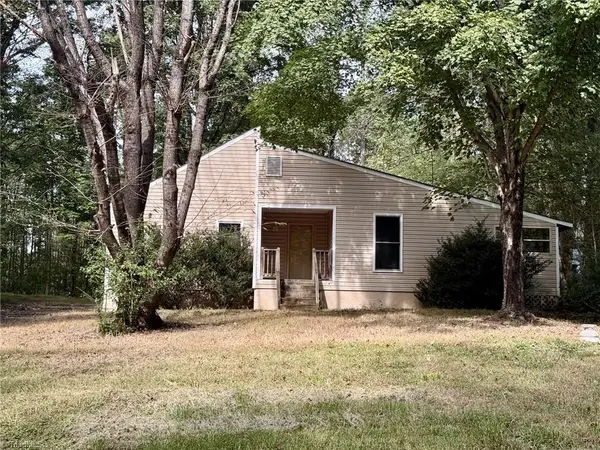 $89,900Pending3 beds 2 baths1,620 sq. ft.
6515 Creek Run Road, Walkertown, NC 27051
MLS# 1237289Listed by: KELLER WILLIAMS PREMIER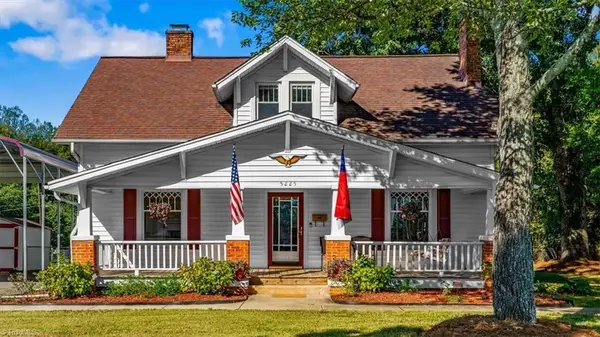 $265,000Pending4 beds 2 baths2,128 sq. ft.
5225 Salem Road, Walkertown, NC 27501
MLS# 1236646Listed by: HOWARD HANNA ALLEN TATE - GREENSBORO- New
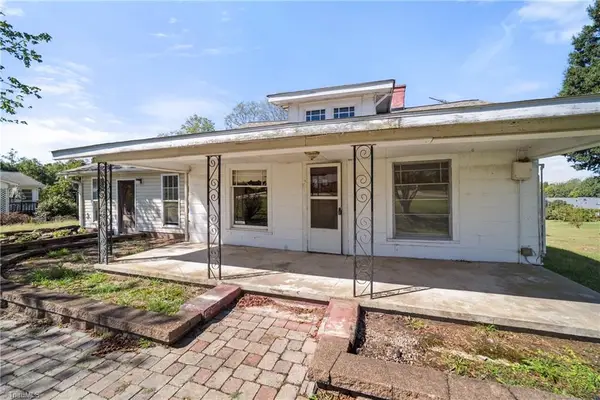 $164,900Active2 beds 2 baths1,396 sq. ft.
4250 Camp Betty Hastings Road, Walkertown, NC 27051
MLS# 1237144Listed by: BERKSHIRE HATHAWAY HOMESERVICES CAROLINAS REALTY  Active-- beds -- baths
4223 Gracewood Farm Drive, Winston-Salem, NC 27101
MLS# 1195286Listed by: CAROLINA HOME PARTNERS BY EXP REALTY- New
 $459,000Active5 beds 3 baths2,509 sq. ft.
4928 Cranfill Lane, Walkertown, NC 27051
MLS# 1237043Listed by: LAWSON REALTY GROUP 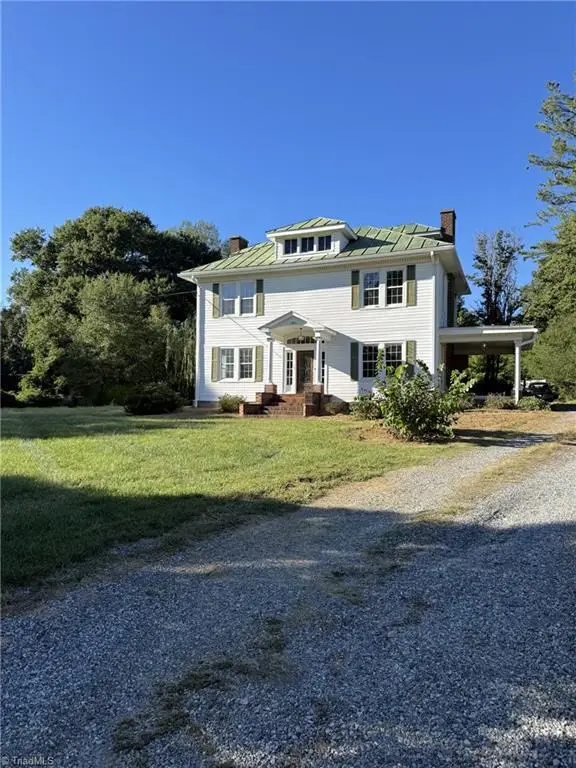 $255,000Pending3 beds 2 baths2,191 sq. ft.
4911 Salem Road, Walkertown, NC 27051
MLS# 1236961Listed by: BERKSHIRE HATHAWAY HOMESERVICES YOST & LITTLE REALTY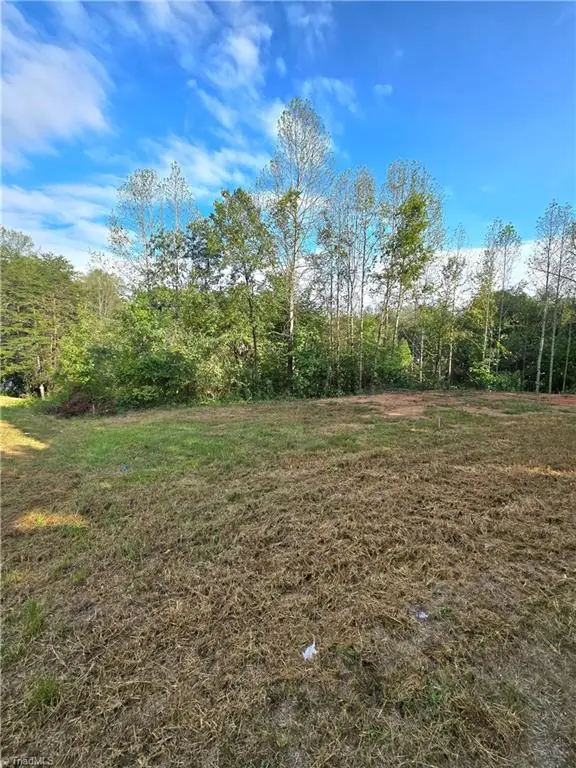 Listed by ERA$28,000Active0.71 Acres
4889 & 0 Oak Branch Lane, Walkertown, NC 27051
MLS# 1236470Listed by: ERA LIVE MOORE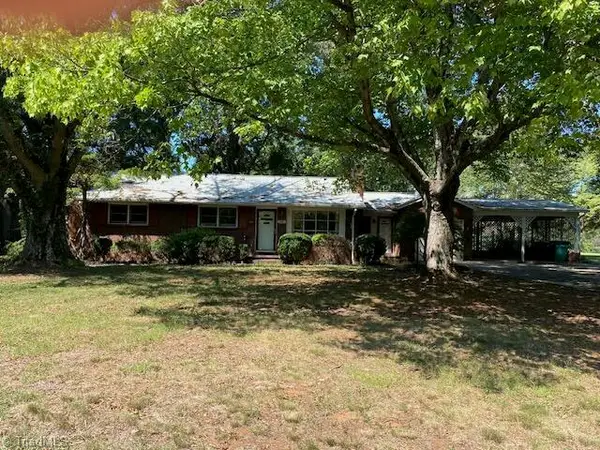 $375,000Active3 beds 1 baths2,149 sq. ft.
3180 Williston Road, Walkertown, NC 27051
MLS# 1236088Listed by: BEYCOME BROKERAGE REALTY LLC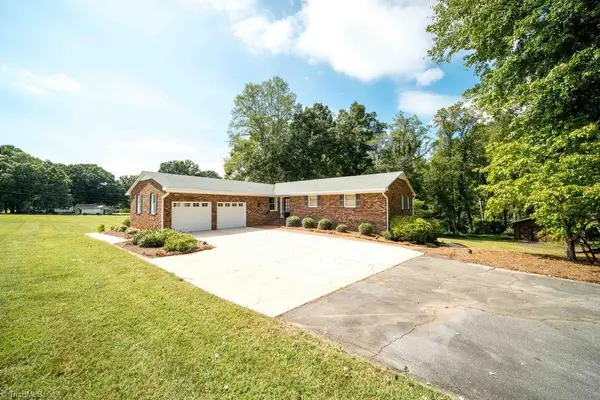 $365,000Active3 beds 3 baths2,971 sq. ft.
726 Walkertown Guthrie Road, Walkertown, NC 27101
MLS# 1235815Listed by: RE/MAX PREFERRED PROPERTIES


Protect your home and budget from life's surprises with an Assurant Home Warranty, backed by a partner that supports you through every step of homeownership. Explore Plans.
© 2023 - 2026 ERA Franchise Systems LLC. All rights reserved. ERA Franchise Systems LLC fully supports the principles of the Fair Housing Act and the Equal Opportunity Act. ERA, ERA Real Estate powered, and their respective logos are registered service marks of ERA Franchise Systems LLC. Each office is independently owned and operated.