
5398 B Reidsville Road, Walkertown, NC 27051
Local realty services provided by:ERA Live Moore
Listed by: mary plybon
Office: partners real estate
MLS#:4410833
Source:CH
5398 B Reidsville Road,Walkertown, NC 27051
$450,000
- 3 Beds
- 2 Baths
- 1,980 sq. ft.
- Single family
- Pending
Price summary
- Price:$450,000
- Price per sq. ft.:$227.27
About this home
This brick rancher is the one you've been waiting on. It offers over 4 acres of open land with privacy and convenience. It is a portion of a larger parcel of over 14 acres which is listed as MLS 1229808. You will love the back patio perfect for coffee or dinner. The inviting kitchen features a brick accent wall and leads into an oversized living area complete with a fireplace. There are 3 bedrooms with an updated ensuite primary. A cozy office is just off the kitchen. Full unfinished basement with loads of potential. Plenty of room for building a second home on the adjacent lot. Come see for yourself. A survey may be required.
Contact an agent
Home facts
- Year built:1999
- Subdivision & Development:None
- Listing ID #:4410833
- Updated:September 27, 2026 at 07:30 AM
Rooms and interior
- Bedrooms:3
- Total bathrooms:2
- Full bathrooms:2
- Flooring:Tile, Vinyl, Wood
- Kitchen Description:Dishwasher, Microwave
- Basement:Yes
- Basement Description:Garage Door
- Living area:1,980 sq. ft.
Heating and cooling
- Heating:Forced Air
- Central air:Yes
Structure and exterior
- Year built:1999
- Building area:1,980 sq. ft.
- Lot area:4.38 Acres
- Lot Features:Cleared, Pasture
- Architectural Style:Ranch
- Exterior Features:Fence, Storage
- Foundation Description:Basement
- Levels:1 Story
Schools
- High school:Unspecified
- Elementary school:Unspecified
Utilities
- Water:Public Water
- Sewer:Septic (At Site)
Finances and disclosures
- Price:$450,000
- Price per sq. ft.:$227.27
Features and amenities
- Laundry features:Dryer, Main Level, Washer
Parking
- Parking description:Basement
- Garage:Yes
- Garage spaces:3
- Carport spaces:2
 Listings courtesy of Canopy MLS as distributed by MLS GRID. Copyright 2021 Canopy MLS. All rights reserved. Canopy MLS, provides content displayed here (“provided content”) on an “as is” basis and makes no representations or warranties regarding the provided content, including, but not limited to those of non-infringement, timeliness, accuracy, or completeness. Individuals and companies using information presented are responsible for verification and validation of information they utilize and present to their customers and clients. Canopy MLS will not be liable for any damage or loss resulting from use of the provided content or the products available through Portals, IDX, VOW, and/or Syndication. Recipients of this information shall not resell, redistribute, reproduce, modify, or otherwise copy any portion thereof without the expressed written consent of Canopy MLS.
New listings near 5398 B Reidsville Road
- New
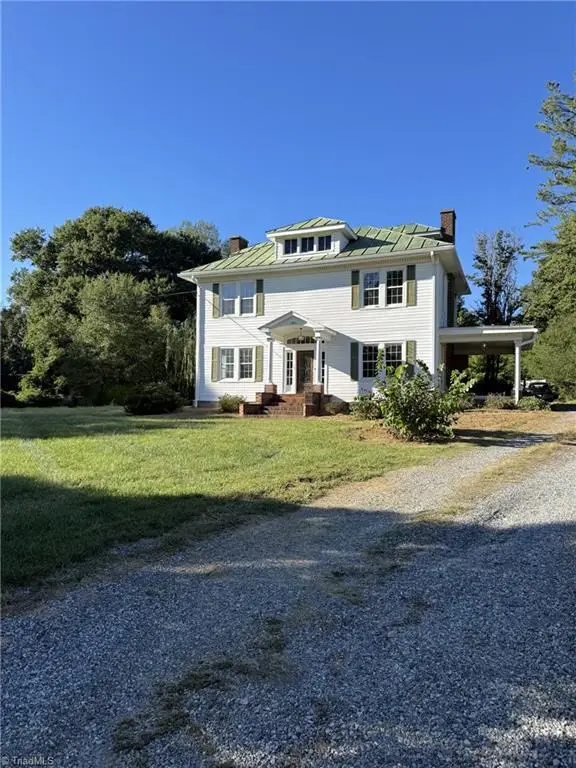 $255,000Active3 beds 2 baths2,191 sq. ft.
4911 Salem Road, Walkertown, NC 27051
MLS# 1236961Listed by: BERKSHIRE HATHAWAY HOMESERVICES YOST & LITTLE REALTY - New
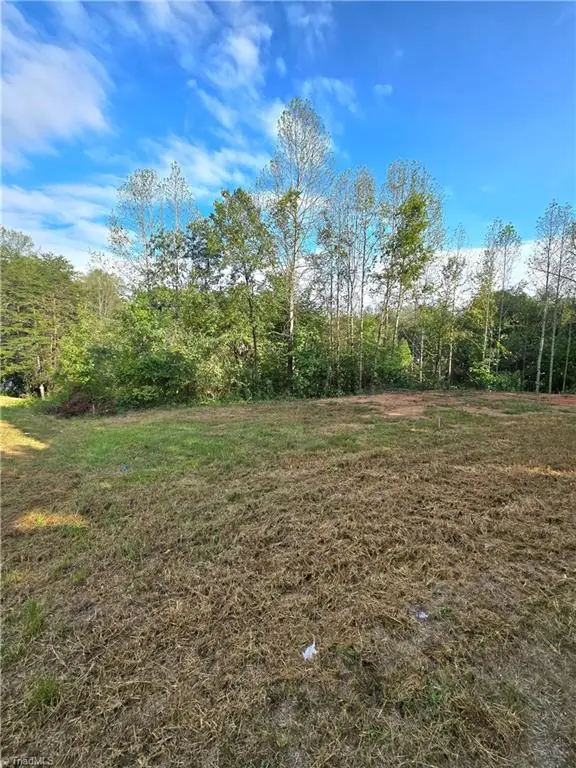 Listed by ERA$28,000Active0.71 Acres
4889 & 0 Oak Branch Lane, Walkertown, NC 27051
MLS# 1236470Listed by: ERA LIVE MOORE - New
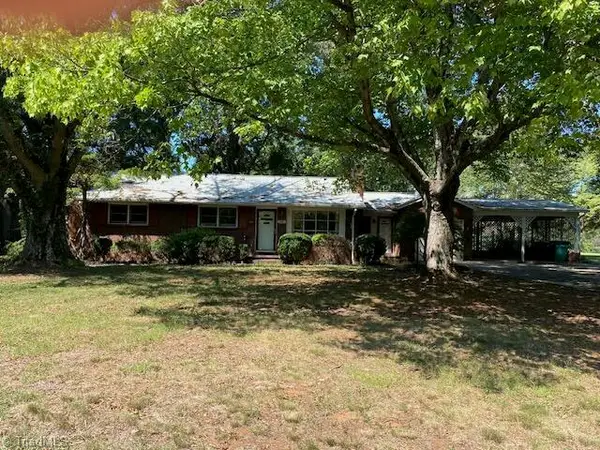 $375,000Active3 beds 1 baths2,149 sq. ft.
3180 Williston Road, Walkertown, NC 27051
MLS# 1236088Listed by: BEYCOME BROKERAGE REALTY LLC - New
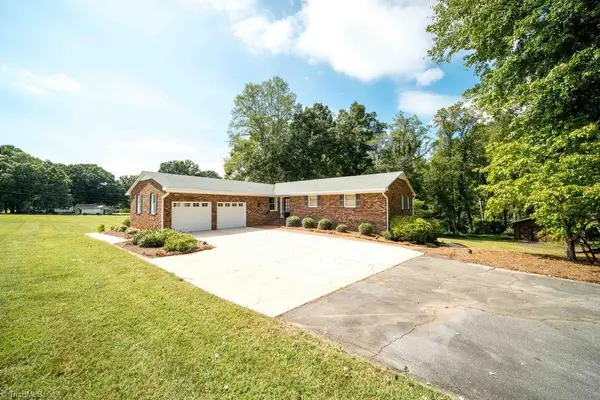 $365,000Active3 beds 3 baths2,971 sq. ft.
726 Walkertown Guthrie Road, Walkertown, NC 27101
MLS# 1235815Listed by: RE/MAX PREFERRED PROPERTIES 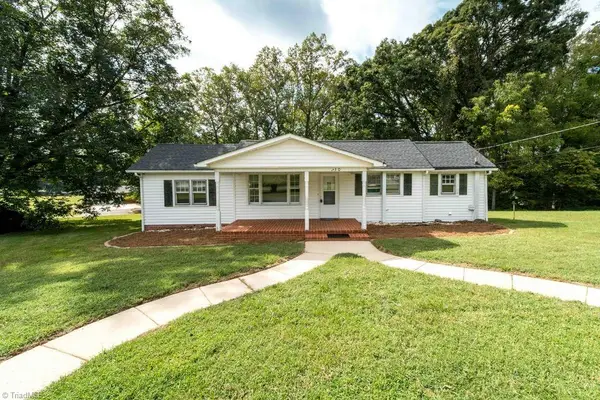 $199,900Pending2 beds 1 baths1,220 sq. ft.
730 Walkertown Guthrie Road, Walkertown, NC 27101
MLS# 1235690Listed by: RE/MAX PREFERRED PROPERTIES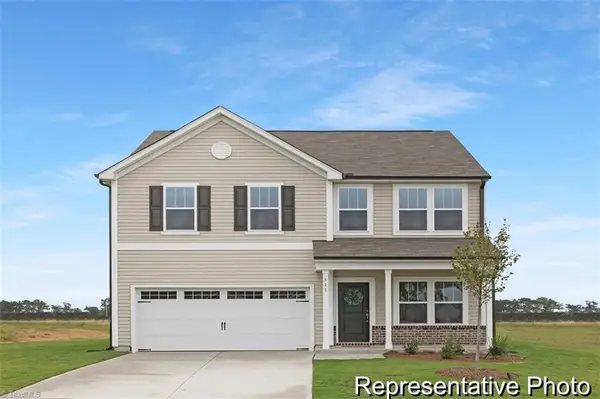 $397,925Active4 beds 3 baths2,541 sq. ft.
4088 Mystic Court #10, Walkertown, NC 27051
MLS# 1235611Listed by: TLS REALTY LLC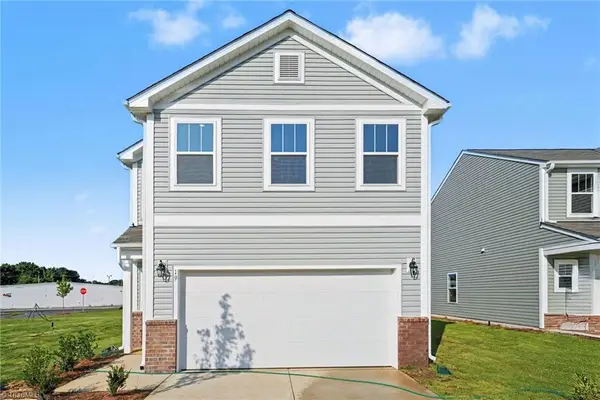 $360,480Active3 beds 3 baths1,909 sq. ft.
4071 Mystic Court #66, Walkertown, NC 27051
MLS# 1235626Listed by: TLS REALTY LLC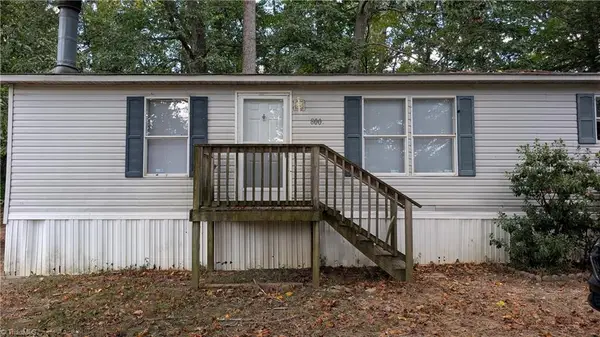 $94,900Pending2 beds 2 baths1,056 sq. ft.
8007 Cain Wood Court, Walkertown, NC 27051
MLS# 1235420Listed by: KELLER WILLIAMS REALTY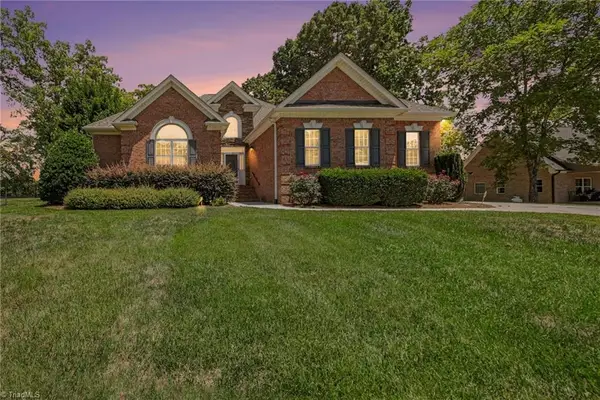 $565,000Active3 beds 3 baths2,244 sq. ft.
5337 Mckinney Court, Walkertown, NC 27051
MLS# 1235259Listed by: HOWARD HANNA ALLEN TATE - BURLINGTON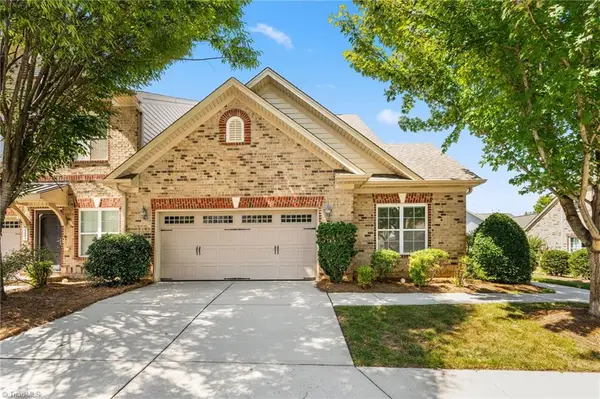 $355,000Active2 beds 3 baths2,236 sq. ft.
5285 Esher Drive, Walkertown, NC 27051
MLS# 1234747Listed by: KELLER WILLIAMS REALTY


Protect your home and budget from life's surprises with an Assurant Home Warranty, backed by a partner that supports you through every step of homeownership. Explore Plans.
© 2023 - 2026 ERA Franchise Systems LLC. All rights reserved. ERA Franchise Systems LLC fully supports the principles of the Fair Housing Act and the Equal Opportunity Act. ERA, ERA Real Estate powered, and their respective logos are registered service marks of ERA Franchise Systems LLC. Each office is independently owned and operated.