
116 Circle Drive, Wallace, NC 28466
Local realty services provided by:ERA Strother Real Estate
116 Circle Drive,Wallace, NC 28466
$370,000
- 4 Beds
- 2 Baths
- 2,031 sq. ft.
- Single family
- Active
Listed by: jim adams, vance b young
Office: intracoastal realty corporation
MLS#:100606883
Source:NC_CCAR
Price summary
- Price:$370,000
- Price per sq. ft.:$182.18
About this home
Updated Brick Tudor in Central Wallace.
Built in 1945, this 4-bedroom, 2,031 sq. ft. brick Tudor sits on a large lot on a quiet street within walking distance of Main Street, Norwood Street, a local park, and Legion Stadium. The home retains original character, including hardwood floors, arched doorways, a steep gabled roofline, and a brick chimney.
The completely renovated kitchen features white cabinetry, butcher-block countertops and island, mosaic tile backsplash, checkerboard flooring, and new stainless-steel appliances. Samsung washer and dryer are included. The living room has a floor-to-ceiling stacked stone fireplace, skylights, large windows, and French doors leading outside.
The primary bathroom has been renovated with floor-to-ceiling tile and a walk-in glass shower. Two new mini-split A/C units serve the upstairs bedrooms. The roof was replaced in 2018.
Exterior features include a covered wraparound porch, a second covered porch, and a second-floor porch with a pergola and established grapevines. The yard is fully fenced, and the driveway is gated.
The property also includes an **attached 2-car garage and a detached 2-car garage**, providing ample parking, storage, and workshop space....
Contact an agent
Home facts
- Year built:1945
- Subdivision & Development:Not In Subdivision
- Listing ID #:100606883
- Added:1 day(s) ago
- Updated:October 01, 2026 at 10:57 AM
Rooms and interior
- Bedrooms:4
- Total bathrooms:2
- Full bathrooms:2
- Rooms Total:9
- Flooring:Tile
- Bathrooms Description:Walk-in Shower
- Kitchen Description:Dishwasher, Disposal, Ice Maker, Refrigerator
- Living area:2,031 sq. ft.
Heating and cooling
- Cooling:Central Air, Heat Pump, Wall/Window Unit(s)
- Heating:Electric, Heat Pump, Heating
- Central air:Yes
Structure and exterior
- Roof:Architectural Shingle
- Year built:1945
- Building area:2,031 sq. ft.
- Lot area:0.26 Acres
- Lot Features:Front Yard, Interior Lot, Level
- Construction Materials:Brick, Stone, Vinyl Siding, Wood Frame
- Exterior Features:Covered, Deck, Patio, Porch, Wrap Around
- Foundation Description:Crawl Space
- Levels:2 Story
Schools
- High school:Wallace-Rose Hill
- Middle school:Wallace
- Elementary school:Wallace
Utilities
- Water:Water Connected
- Sewer:Sewer Connected
Finances and disclosures
- Price:$370,000
- Price per sq. ft.:$182.18
Features and amenities
- Appliances:Dishwasher, Disposal, Dryer, Ice Maker, Refrigerator, Washer
- Laundry features:Dryer, In Kitchen, Washer
- Amenities:Ceiling Fan(s)
Parking
- Total parking spaces:6
- Parking description:Attached Garage, Concrete, Detached, Garage, Off Street
- Garage:Yes
- Garage spaces:4

New listings near 116 Circle Drive
- New
 $94,700Active1 beds 1 baths514 sq. ft.
115 E Murphy Street, Wallace, NC 28466
MLS# 100607031Listed by: JOHNSON REALTY  $297,900Active3 beds 2 baths1,522 sq. ft.
117 Calloway Drive, Wallace, NC 28466
MLS# 100596702Listed by: ADAMS HOMES REALTY NC INC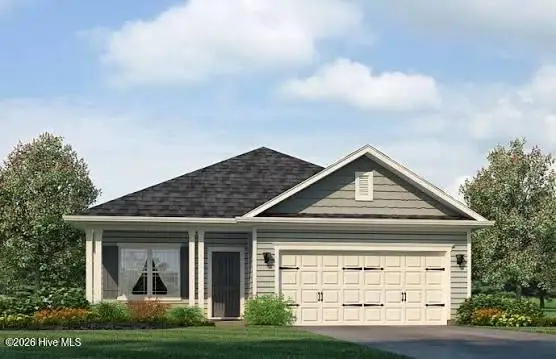 $309,900Active3 beds 2 baths1,727 sq. ft.
109 Calloway Drive, Wallace, NC 28466
MLS# 100596714Listed by: ADAMS HOMES REALTY NC INC $372,700Pending4 beds 3 baths2,505 sq. ft.
240 Eastwood Drive, Wallace, NC 28466
MLS# 100603159Listed by: ADAMS HOMES REALTY NC INC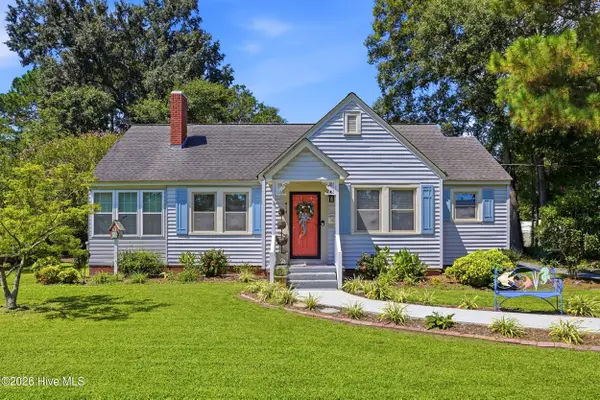 $249,700Active3 beds 2 baths1,737 sq. ft.
414 S Raleigh Street, Wallace, NC 28466
MLS# 100597761Listed by: KELLER WILLIAMS INNOVATE-WILMINGTON $199,000Active4 beds 3 baths2,900 sq. ft.
604 N Duplin Street, Wallace, NC 28466
MLS# 100596246Listed by: GROW LOCAL REALTY LLC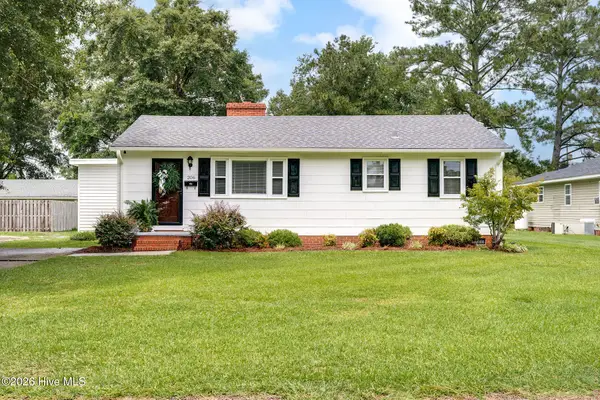 $279,000Active3 beds 1 baths1,200 sq. ft.
206 W Clement Street, Wallace, NC 28466
MLS# 100594265Listed by: KELLER WILLIAMS INNOVATE-WILMINGTON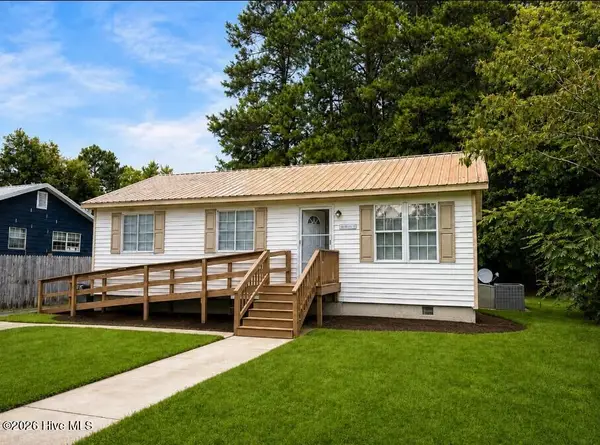 $159,000Pending3 beds 1 baths912 sq. ft.
112 Poplar Street, Wallace, NC 28466
MLS# 100593759Listed by: KELLER WILLIAMS INNOVATE-WILMINGTON $269,000Active3 beds 3 baths1,650 sq. ft.
614 Forest Lane, Wallace, NC 28466
MLS# 100593057Listed by: SIMPSON REAL ESTATE GROUP INC


Protect your home and budget from life's surprises with an Assurant Home Warranty, backed by a partner that supports you through every step of homeownership. Explore Plans.
© 2023 - 2026 ERA Franchise Systems LLC. All rights reserved. ERA Franchise Systems LLC fully supports the principles of the Fair Housing Act and the Equal Opportunity Act. ERA, ERA Real Estate powered, and their respective logos are registered service marks of ERA Franchise Systems LLC. Each office is independently owned and operated.