
117 Birdsong Drive, Wallace, NC 28466
Local realty services provided by:ERA Strother Real Estate
117 Birdsong Drive,Wallace, NC 28466
$297,900
- 3 Beds
- 2 Baths
- 1,522 sq. ft.
- Single family
- Active
Listed by: margaret miller, kelly midgett
Office: adams homes realty nc inc
MLS#:100596702
Source:NC_CCAR
Price summary
- Price:$297,900
- Price per sq. ft.:$195.73
About this home
Home is in framing. Welcome to the delightful 1522 floorplan by Adams Homes. This charming design combines the allure of a cottage-style home with modern functionality, creating a cozy and inviting space. Step inside and be greeted by a warm and welcoming living area that serves as the heart of the home. The open-concept design seamlessly connects the living room, dining area, and kitchen, creating a versatile and inviting atmosphere for gatherings with family and friends. The kitchen is thoughtfully designed, featuring modern appliances, an eat-in knook, and a large center island making meal preparation a breeze. The master suite offers a private retreat, complete with a well-appointed en-suite bathroom and a spacious walk-in closet, providing comfort and convenience. Two additional bedrooms offer versatility, whether for accommodating family members, guests, or creating a home office or hobby space. The 1522 floorplan also includes a covered porch, extending your living space outdoors and providing a cozy spot for relaxation or enjoying the fresh air. With Adams Homes' commitment to quality craftsmanship and attention to detail, this home exudes the charm and character of a cottage-style residence. Embrace the cozy and functional design of the 1522 floorplan and make it your own, creating a space that perfectly suits your lifestyle and brings joy to everyday living....
Contact an agent
Home facts
- Year built:2026
- Subdivision & Development:Other
- Listing ID #:100596702
- Added:1 day(s) ago
- Updated:August 17, 2026 at 10:33 AM
Rooms and interior
- Bedrooms:3
- Total bathrooms:2
- Full bathrooms:2
- Rooms Total:7
- Flooring:Carpet, Vinyl
- Dining Description:Eat-in Kitchen
- Bathrooms Description:Walk-in Shower
- Kitchen Description:Eat-in Kitchen, Kitchen Island
- Living area:1,522 sq. ft.
Heating and cooling
- Cooling:Central Air
- Heating:Electric, Heat Pump, Heating
- Central air:Yes
Structure and exterior
- Roof:Architectural Shingle
- Year built:2026
- Building area:1,522 sq. ft.
- Lot area:0.26 Acres
- Construction Materials:Vinyl Siding, Wood Frame
- Exterior Features:Porch
- Foundation Description:Slab
- Levels:1 Story
Schools
- High school:Wallace-Rose Hill
- Middle school:Wallace
- Elementary school:Wallace
Finances and disclosures
- Price:$297,900
- Price per sq. ft.:$195.73
Parking
- Total parking spaces:2
- Parking description:Attached Garage, Garage, Paved
- Garage:Yes
- Garage spaces:2

New listings near 117 Birdsong Drive
- New
 $224,000Active4 beds 3 baths2,900 sq. ft.
604 N Duplin Street, Wallace, NC 28466
MLS# 100596246Listed by: GROW LOCAL REALTY LLC - New
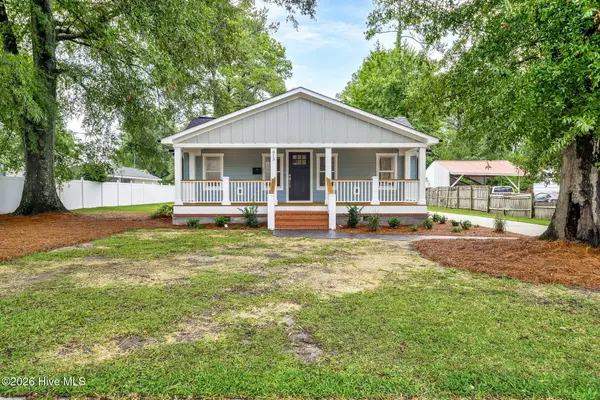 $289,000Active3 beds 2 baths1,397 sq. ft.
615 S Raleigh Street, Wallace, NC 28466
MLS# 100594514Listed by: REAL BROKER LLC - New
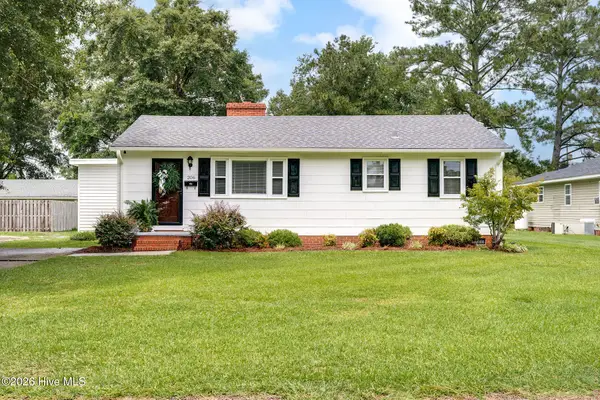 $279,000Active3 beds 1 baths1,200 sq. ft.
206 W Clement Street, Wallace, NC 28466
MLS# 100594265Listed by: KELLER WILLIAMS INNOVATE-WILMINGTON  $254,900Pending3 beds 2 baths1,475 sq. ft.
177 Washington Circle, Wallace, NC 28466
MLS# 100593883Listed by: BERKSHIRE HATHAWAY HOMESERVICES CAROLINA PREMIER PROPERTIES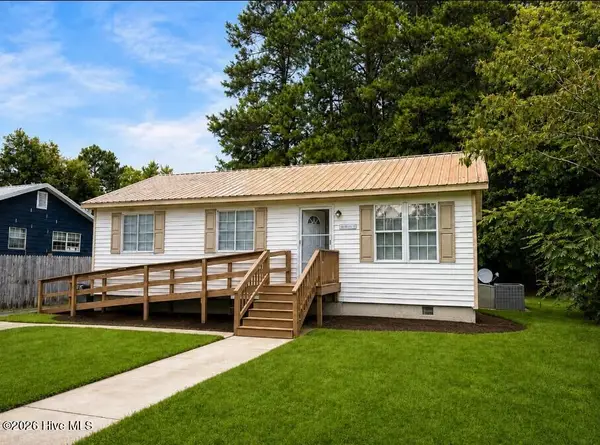 $165,000Active3 beds 1 baths912 sq. ft.
112 Poplar Street, Wallace, NC 28466
MLS# 100593759Listed by: KELLER WILLIAMS INNOVATE-WILMINGTON $279,000Active3 beds 3 baths1,650 sq. ft.
614 Forest Lane, Wallace, NC 28466
MLS# 100593057Listed by: SIMPSON REAL ESTATE GROUP INC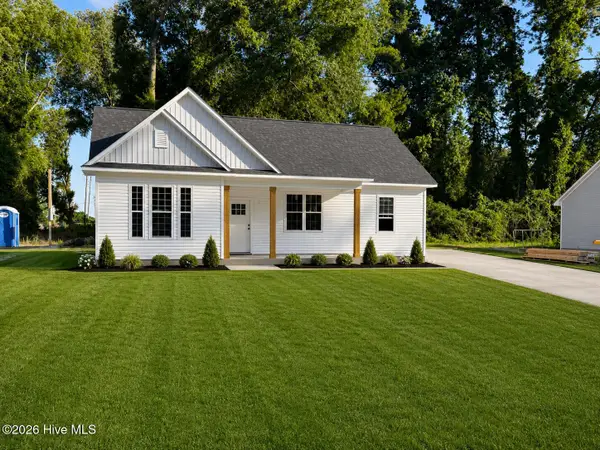 $265,000Active3 beds 2 baths1,346 sq. ft.
105 W Westbrook Street, Wallace, NC 28466
MLS# 100579647Listed by: RELENTLESS VENTURES REALTY GROUP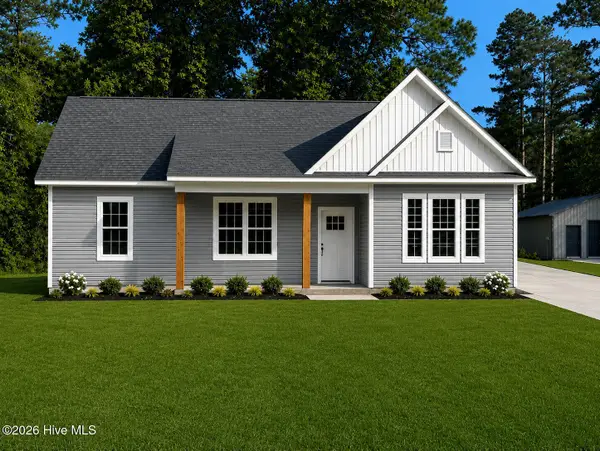 $265,000Active3 beds 2 baths1,346 sq. ft.
109 W Westbrook Street, Wallace, NC 28466
MLS# 100579656Listed by: RELENTLESS VENTURES REALTY GROUP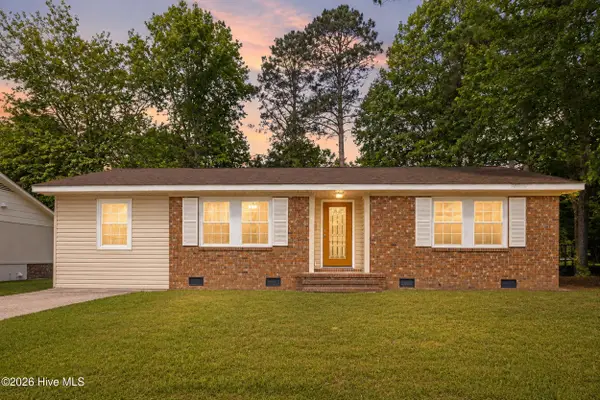 $215,000Active3 beds 2 baths1,388 sq. ft.
616 S Orange Street, Wallace, NC 28466
MLS# 100575407Listed by: COLDWELL BANKER SEA COAST ADVANTAGE-HAMPSTEAD


Protect your home and budget from life's surprises with an Assurant Home Warranty, backed by a partner that supports you through every step of homeownership. Explore Plans.
© 2023 - 2026 ERA Franchise Systems LLC. All rights reserved. ERA Franchise Systems LLC fully supports the principles of the Fair Housing Act and the Equal Opportunity Act. ERA, ERA Real Estate powered, and their respective logos are registered service marks of ERA Franchise Systems LLC. Each office is independently owned and operated.