
127 Legacy Lakes Drive, Wallace, NC 28466
Local realty services provided by:ERA Wilder Realty
127 Legacy Lakes Drive,Wallace, NC 28466
$949,500
- 3 Beds
- 4 Baths
- 3,291 sq. ft.
- Single family
- Pending
Listed by: nicholas huscroft
Office: chosen realty of nc
MLS#:100585646
Source:NC_CCAR
Price summary
- Price:$949,500
- Price per sq. ft.:$288.51
About this home
One-of-a-kind French Country estate on a private cul-de-sac lot in River Landing -- eastern NC's premier golf and resort community. Built by River Landing Builders and completed October 2023, this 3,291 sq ft masterpiece (2,673 first floor / 618 second floor) overlooks water and the 10th green of the Landings Course. 3BR/3.5BA plus study and bonus room that can serve as 4th or 5th BR; 2-car garage with golf-cart bay; 14x30 saltwater pool with splash deck. The all-brick-and-stone exterior sets an immediate tone: Kentucky and Pennsylvania rubble stone, circular driveway, Clopay Gallery garage doors, and arched double-door entryway. Inside, soaring 10-ft cedar-beam, coffer, and tray ceilings; a 60'' ventless gas fireplace; custom Woodshed cabinetry; and upgraded granite and quartz countertops throughout. The gourmet kitchen includes a 4x10 island, Bosch dishwasher, Samsung 5-burner gas cooktop, LG double wall oven, and a hidden 4x15 butler's pantry. The primary suite features a bumped-out sitting area overlooking the 10th green, zero-entry rain shower, and customized Carolina Closets dressing room. Outdoor living is resort-grade: built-in Napoleon natural gas grill with rubble-stone surround, natural gas fire pit, saltwater pool with Hayward salt system, ~1,333 sq ft of cool decking, and artificial turf -- all behind black aluminum estate fencing with dual 10-ft arched gates. Whole-house air purification, open-cell spray foam insulation, Navien tankless water, 12-zone irrigation, LOREX 4K security cameras, state-of-the-art ADT security system, and a 240V/50A EV circuit pre-wired in garage. Leaseback and fully furnished/move-in-ready options available....
Contact an agent
Home facts
- Year built:2023
- Subdivision & Development:River Landing
- Listing ID #:100585646
- Added:96 day(s) ago
- Updated:October 06, 2026 at 09:24 AM
Rooms and interior
- Bedrooms:3
- Total bathrooms:4
- Full bathrooms:3
- Half bathrooms:1
- Rooms Total:10
- Flooring:Carpet, Laminate, Tile
- Dining Description:Eat-in Kitchen
- Bathrooms Description:Walk-in Shower
- Kitchen Description:Dishwasher, Disposal, Double Oven, Eat-in Kitchen, Ice Maker, Kitchen Island, Pantry, Refrigerator, Self Cleaning Oven
- Bedroom Description:Master Downstairs, Walk-In Closet(s)
- Living area:3,291 sq. ft.
Heating and cooling
- Cooling:Heat Pump, Zoned
- Heating:Electric, Heat Pump, Heating, Zoned
Structure and exterior
- Roof:Architectural Shingle, Copper, Metal
- Year built:2023
- Building area:3,291 sq. ft.
- Lot area:0.79 Acres
- Lot Features:Level, On Golf Course, Wooded
- Construction Materials:Block, Brick, Stone, Wood Frame
- Exterior Features:Covered, Porch
- Foundation Description:Slab
- Levels:1.5 Story
Schools
- High school:Wallace-Rose Hill
- Middle school:Wallace
- Elementary school:Wallace
Finances and disclosures
- Price:$949,500
- Price per sq. ft.:$288.51
Features and amenities
- Appliances:Dishwasher, Disposal, Double Oven, Dryer, Ice Maker, Refrigerator, Self Cleaning Oven, Washer
- Laundry features:Dryer, Washer
- Amenities:Basketball Court, Blinds/Shades, Bookcases, Ceiling Fan(s), Clubhouse, Fitness Center, Gated, Golf Course, Owner Pets Only, Pickleball, Picnic Area, Playground, Restaurant, Security, Street Lights, Tennis Court(s), Trail(s), Trash, Tray Ceiling(s), Walk-In Closet(s)
Parking
- Total parking spaces:3
- Parking description:Attached Garage, Circular Driveway, Concrete, Garage Door Opener, Lighted, Off Street, On Site
- Garage:Yes
- Garage spaces:3

New listings near 127 Legacy Lakes Drive
- New
 $369,900Active4 beds 2 baths2,901 sq. ft.
413 E Main Street, Wallace, NC 28466
MLS# 100607951Listed by: SIMPSON REAL ESTATE GROUP INC - New
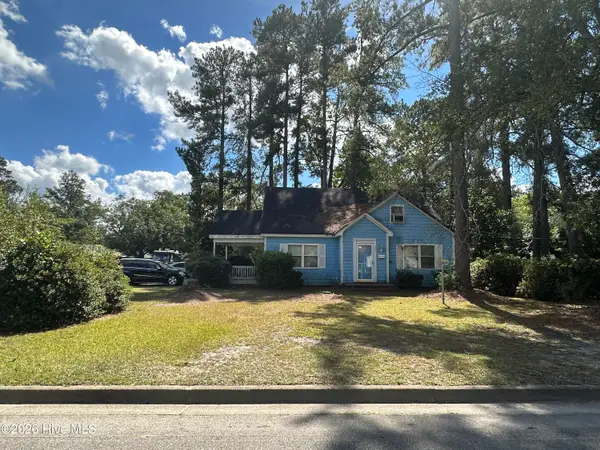 $149,900Active3 beds 2 baths1,771 sq. ft.
322 E Cavenaugh Street, Wallace, NC 28466
MLS# 100607570Listed by: JOHNSON REALTY - New
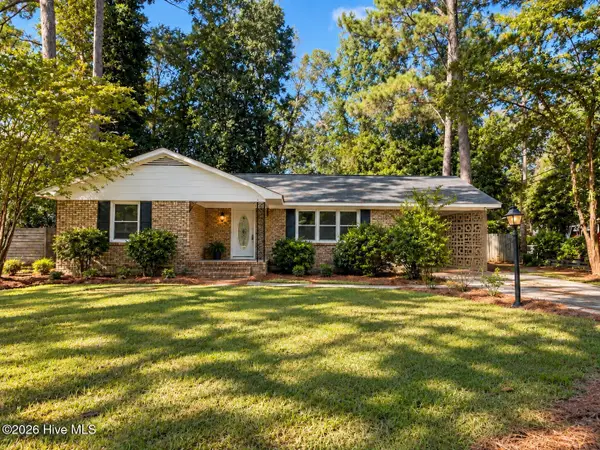 $239,999Active3 beds 2 baths1,538 sq. ft.
235 Oak Street, Wallace, NC 28466
MLS# 100607367Listed by: KELLER WILLIAMS INNOVATE-WILMINGTON - New
 $94,700Active1 beds 1 baths514 sq. ft.
115 E Murphy Street, Wallace, NC 28466
MLS# 100607031Listed by: JOHNSON REALTY - New
 $370,000Active4 beds 2 baths2,031 sq. ft.
116 Circle Drive, Wallace, NC 28466
MLS# 100606883Listed by: INTRACOASTAL REALTY CORPORATION  $297,900Pending3 beds 2 baths1,522 sq. ft.
117 Calloway Drive, Wallace, NC 28466
MLS# 100596702Listed by: ADAMS HOMES REALTY NC INC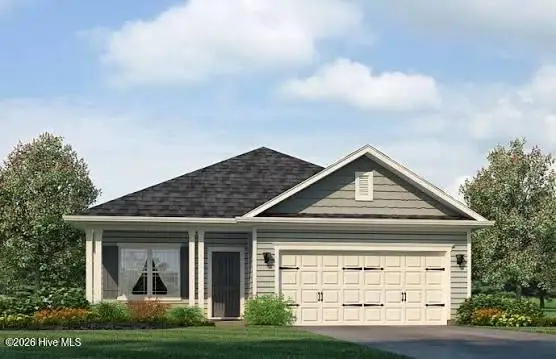 $309,900Active3 beds 2 baths1,727 sq. ft.
109 Calloway Drive, Wallace, NC 28466
MLS# 100596714Listed by: ADAMS HOMES REALTY NC INC $372,700Pending4 beds 3 baths2,505 sq. ft.
240 Eastwood Drive, Wallace, NC 28466
MLS# 100603159Listed by: ADAMS HOMES REALTY NC INC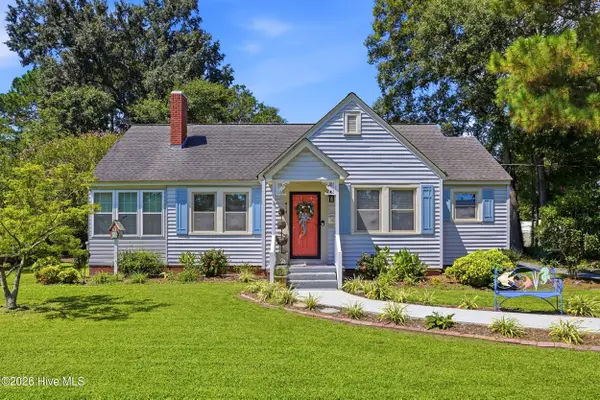 $249,700Active3 beds 2 baths1,737 sq. ft.
414 S Raleigh Street, Wallace, NC 28466
MLS# 100597761Listed by: KELLER WILLIAMS INNOVATE-WILMINGTON $199,000Active4 beds 3 baths2,900 sq. ft.
604 N Duplin Street, Wallace, NC 28466
MLS# 100596246Listed by: GROW LOCAL REALTY LLC


Protect your home and budget from life's surprises with an Assurant Home Warranty, backed by a partner that supports you through every step of homeownership. Explore Plans.
© 2023 - 2026 ERA Franchise Systems LLC. All rights reserved. ERA Franchise Systems LLC fully supports the principles of the Fair Housing Act and the Equal Opportunity Act. ERA, ERA Real Estate powered, and their respective logos are registered service marks of ERA Franchise Systems LLC. Each office is independently owned and operated.