
212 E Winding Way, Wallace, NC 28466
Local realty services provided by:ERA Strother Real Estate
212 E Winding Way,Wallace, NC 28466
$659,500
- 3 Beds
- 4 Baths
- 2,913 sq. ft.
- Single family
- Active
Listed by: mitchell s williams
Office: coldwell banker sea coast advantage-leland
MLS#:100607192
Source:NC_CCAR
Price summary
- Price:$659,500
- Price per sq. ft.:$226.4
About this home
As you approach this beautiful home, the curb appeal of the Biltmore II Model, built by Coastal Luxury, one of River Landing's Custom Home Program Builders, you will see exceptional craftsmanship and thoughtful details throughout. This 3 bedroom and 4 bath home truly has to be seen in person to appreciate all it has to offer. The spacious front porch leads you through double front doors and into the foyer. The open-concept living room immediately draws you in. The fireplace with stone accents is accompanied with built-ins on both sides as a welcoming focal point. The coffered ceilings with crown molding is a show stopper in this home. Off the main living area there are French doors leading to a designated study with more coffered ceilings making this space stand out even more.The beautifully appointed kitchen features quarts, countertops and tile backsplash, amble cabinets and an oversized island. A coordinating dry bar adds even more cabinetry and entertaining space. The eat in dining room is filled with natural light and enhanced with tray ceiling, adding an elegant touch to the space. This floor plan offers excellent privacy featuring one of the guest bedrooms with it's own private bathroom. The second guest bedroom is located on the other side of the home with an accompanying bathroom right outside the door. The primary bedroom is especially impressive, featuring a tray ceiling and plenty of natural light. With two closets in the primary, space is not an issue. The primary en-suite is truly a showstopper, with a spacious double vanity, fully tiled shower. One of the favorite features is how seamlessly the main living area extends outdoors through the sliding glass doors leading you out onto an expansive covered and screened porch with a beautiful views of River Landing's Landing Course--creating an incredible setting for entertaining or simply enjoying the outdoors. Upstairs, the spacious bonus room, with a full bathroom, adds even more flexibility. It could easily function as an additional bedroom, guest suite, media room or flex space. A large walk-in attic provides convenient, easily accessible storage as well. Located within the gated River Landing community, this home offers not only beautiful design and craftsmanship, but also an exceptional lifestyle. Residents can enjoy scenic walking trails, optional club memberships and access to golf, dining, fitness, swimming, pickleball and a variety of other recreational amenities. With convenient access to I-40, Wilmington, area beaches and Raleigh, the location is just as appealing as the home itself. After walking through the Bilmore II Model for the first time, one can honestly say that the combination of craftsmanship, thoughtful design, flexibility and the River Landing lifestyle make this home one that deserves to be experienced in person....
Contact an agent
Home facts
- Year built:2026
- Subdivision & Development:River Landing
- Listing ID #:100607192
- Added:5 day(s) ago
- Updated:October 06, 2026 at 11:36 AM
Rooms and interior
- Bedrooms:3
- Total bathrooms:4
- Full bathrooms:4
- Rooms Total:7
- Flooring:Carpet, Tile
- Dining Description:Eat-in Kitchen
- Bathrooms Description:Walk-in Shower
- Kitchen Description:Dishwasher, Disposal, Eat-in Kitchen, Kitchen Island, Pantry, Refrigerator
- Bedroom Description:Master Downstairs, Walk-In Closet(s)
- Living area:2,913 sq. ft.
Heating and cooling
- Cooling:Central Air, Heat Pump
- Heating:Electric, Forced Air, Heat Pump, Heating, Natural Gas
- Central air:Yes
Structure and exterior
- Roof:Architectural Shingle
- Year built:2026
- Building area:2,913 sq. ft.
- Lot area:0.48 Acres
- Lot Features:On Golf Course, Wooded
- Construction Materials:Brick Veneer, Vinyl Siding, Wood Frame
- Exterior Features:Covered, Irrigation System, Porch, Screened
- Foundation Description:Raised, Slab
- Levels:1.5 Story
Schools
- High school:Wallace-Rose Hill
- Middle school:Wallace
- Elementary school:Wallace
Utilities
- Water:Water Connected
- Sewer:Sewer Connected
Finances and disclosures
- Price:$659,500
- Price per sq. ft.:$226.4
Features and amenities
- Appliances:Dishwasher, Disposal, Refrigerator
- Laundry features:Laundry Room, Washer Hookup
- Amenities:Barbecue, Basketball Court, Billiard Room, Ceiling Fan(s), Club Membership, Clubhouse, Community Pool, Exercise Course, Fitness Center, Game Room, Gated, Golf Course, Jogging Path, Management, Master Insure, Meeting Room, Park, Party Room, Pickleball, Picnic Area, Playground, Racquetball, Restaurant, Security, Shuffleboard Court, Street Lights, Tennis Court(s), Trail(s), Tray Ceiling(s), Walk-In Closet(s)
- Pool features:Community Pool
Parking
- Total parking spaces:2
- Parking description:Attached, Attached Garage, Garage
- Garage:Yes
- Garage spaces:2

New listings near 212 E Winding Way
- New
 $369,900Active4 beds 2 baths2,901 sq. ft.
413 E Main Street, Wallace, NC 28466
MLS# 100607951Listed by: SIMPSON REAL ESTATE GROUP INC - New
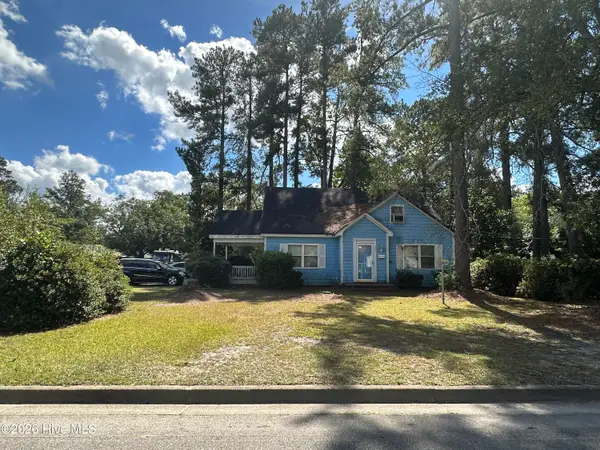 $149,900Active3 beds 2 baths1,771 sq. ft.
322 E Cavenaugh Street, Wallace, NC 28466
MLS# 100607570Listed by: JOHNSON REALTY - New
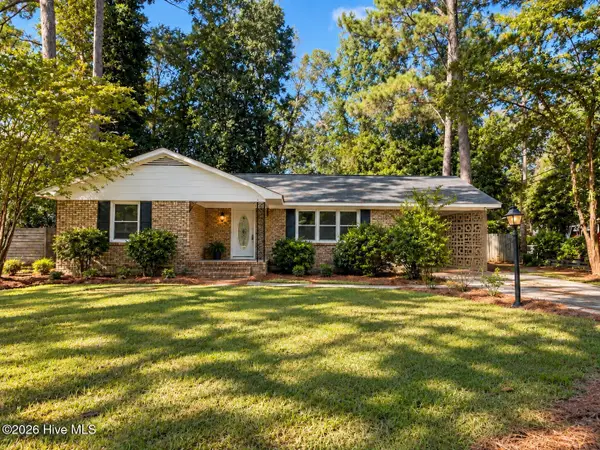 $239,999Active3 beds 2 baths1,538 sq. ft.
235 Oak Street, Wallace, NC 28466
MLS# 100607367Listed by: KELLER WILLIAMS INNOVATE-WILMINGTON - New
 $94,700Active1 beds 1 baths514 sq. ft.
115 E Murphy Street, Wallace, NC 28466
MLS# 100607031Listed by: JOHNSON REALTY - New
 $370,000Active4 beds 2 baths2,031 sq. ft.
116 Circle Drive, Wallace, NC 28466
MLS# 100606883Listed by: INTRACOASTAL REALTY CORPORATION  $297,900Pending3 beds 2 baths1,522 sq. ft.
117 Calloway Drive, Wallace, NC 28466
MLS# 100596702Listed by: ADAMS HOMES REALTY NC INC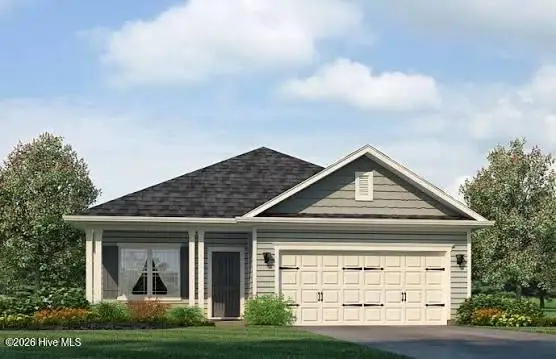 $309,900Active3 beds 2 baths1,727 sq. ft.
109 Calloway Drive, Wallace, NC 28466
MLS# 100596714Listed by: ADAMS HOMES REALTY NC INC $372,700Pending4 beds 3 baths2,505 sq. ft.
240 Eastwood Drive, Wallace, NC 28466
MLS# 100603159Listed by: ADAMS HOMES REALTY NC INC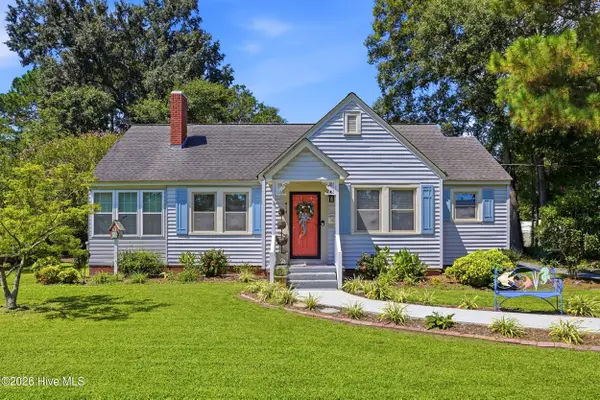 $249,700Active3 beds 2 baths1,737 sq. ft.
414 S Raleigh Street, Wallace, NC 28466
MLS# 100597761Listed by: KELLER WILLIAMS INNOVATE-WILMINGTON $199,000Active4 beds 3 baths2,900 sq. ft.
604 N Duplin Street, Wallace, NC 28466
MLS# 100596246Listed by: GROW LOCAL REALTY LLC


Protect your home and budget from life's surprises with an Assurant Home Warranty, backed by a partner that supports you through every step of homeownership. Explore Plans.
© 2023 - 2026 ERA Franchise Systems LLC. All rights reserved. ERA Franchise Systems LLC fully supports the principles of the Fair Housing Act and the Equal Opportunity Act. ERA, ERA Real Estate powered, and their respective logos are registered service marks of ERA Franchise Systems LLC. Each office is independently owned and operated.