
1167 Charleston Drive, Wallburg, NC 27107
Local realty services provided by:ERA Live Moore
1167 Charleston Drive,Winston-Salem, NC 27107
$525,000
- 3 Beds
- 3 Baths
- 2,746 sq. ft.
- Single family
- Active
Listed by: karmen quakenbush
Office: re/max realty consultants336-217-9300
MLS#:1227167
Source:NC_TRIAD
Price summary
- Price:$525,000
- Price per sq. ft.:$191.19
About this home
1167 Charleston Drive is a must see! As you enter, the spacious two-story foyer allows you to see all that this home offers. With a beautiful openness and an abundance of natural light and windows, you will love to entertain in the dining area, living room, or large sun room that leads out to your relaxing screened porch and newly expanded back deck, all overlooking the expanded fenced in yard. The delightfully bright and spacious kitchen now shines with gorgeous new butcher block countertops. Also on the main level is a den that can be used for office, guest space, game room, whatever you wish! Upstairs, the primary bedroom with en suite bath is the perfect place to find rest. The two additional bedrooms are generously sized, and the upstairs hall bath has been taken down to the studs and completely renovated from top to bottom.
Contact an agent
Home facts
- Year built:1992
- Subdivision & Development:Oak Manor
- Listing ID #:1227167
- Added:52 day(s) ago
- Updated:September 05, 2026 at 03:54 PM
Rooms and interior
- Bedrooms:3
- Total bathrooms:3
- Full bathrooms:2
- Half bathrooms:1
- Basement Description:Crawl Space
- Living area:2,746 sq. ft.
Heating and cooling
- Cooling:Central Air
- Heating:Electric, Heat Pump
- Central air:Yes
Structure and exterior
- Year built:1992
- Building area:2,746 sq. ft.
- Lot area:0.95 Acres
- Lot Features:Cleared
- Construction Materials:Vinyl Siding
Schools
- High school:Oak Grove
- Middle school:Oak Grove
- Elementary school:Wallburg
Utilities
- Water:Public
- Sewer:Septic Tank
Finances and disclosures
- Price:$525,000
- Price per sq. ft.:$191.19
- Tax amount:$2,508
Parking
- Parking description:Attached, Attached Garage, Driveway, Garage
- Garage spaces:2
 2026 Triad MLS, Inc. All rights reserved. IDX information is provided exclusively for personal, non-commercial use, and may not be used for any purpose other than to identify prospective properties consumers may be interested in purchasing. Information is deemed reliable but not guaranteed. This site will be monitored for ‘scraping’ and any use of search facilities of data on the site other than by potential buyers/sellers is prohibited. All Sale data is for informational purposes only and is not an indication of a market analysis or appraisal. Properties marked with the Triad MLS, Inc. icon are provided courtesy of the Triad MLS, Inc.’s, Internet Data Exchange Database.
New listings near 1167 Charleston Drive
- New
 $685,000Active4 beds 4 baths2,801 sq. ft.
161 Winged Foot Court, Winston-Salem, NC 27107
MLS# 1233392Listed by: SOUTHERN SIGNATURE PROPERTIES  $299,900Active3 beds 2 baths1,218 sq. ft.
4358 Gumtree Road, Winston-Salem, NC 27107
MLS# 1230925Listed by: CAROLINA TRIAD CHOICE REALTY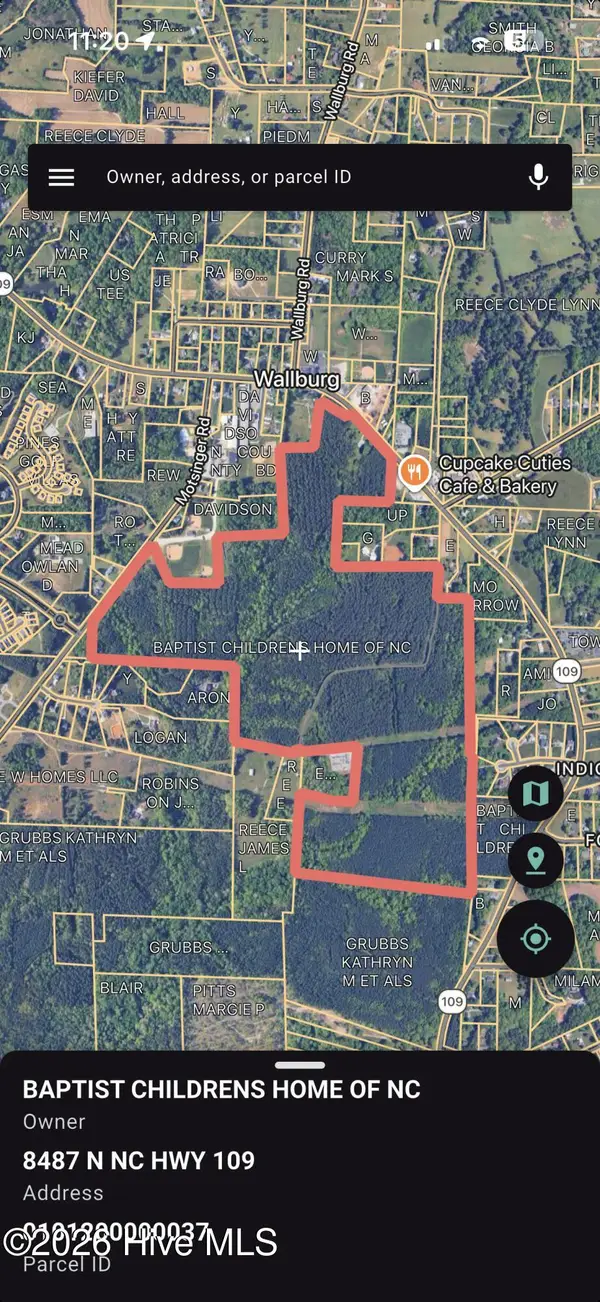 $4,583,250Pending183.33 Acres
8487 N Nc Highway 109, Wallburg, NC 27373
MLS# 100593972Listed by: COLDWELL BANKER SEA COAST ADVANTAGE $205,000Pending3 beds 2 baths1,213 sq. ft.
7036 N Nc Highway 109, Winston-Salem, NC 27107
MLS# 1230089Listed by: DELTA LANE REALTY $299,000Active3 beds 2 baths1,587 sq. ft.
488 Lansdowne Place, Winston-Salem, NC 27107
MLS# 1229435Listed by: KELLER WILLIAMS REALTY ELITE $250,000Pending3 beds 2 baths1,198 sq. ft.
234 Reece Road, Winston-Salem, NC 27107
MLS# 1227545Listed by: KELLER WILLIAMS REALTY $405,000Active3 beds 2 baths1,602 sq. ft.
431 Georgetown Road, Winston-Salem, NC 27107
MLS# 1227759Listed by: HOWARD HANNA ALLEN TATE SUMMERFIELD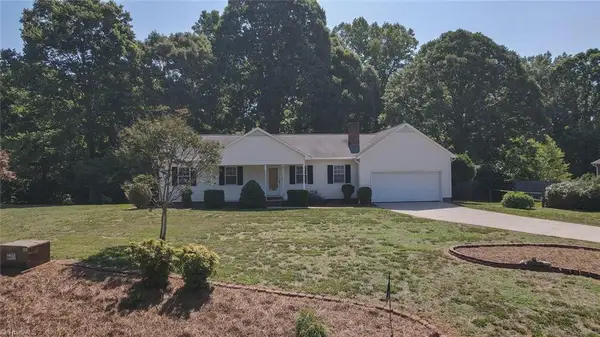 $269,000Pending3 beds 2 baths1,619 sq. ft.
265 Rolling Green Drive, Winston-Salem, NC 27107
MLS# 1224546Listed by: NEXTHOME DOGWOOD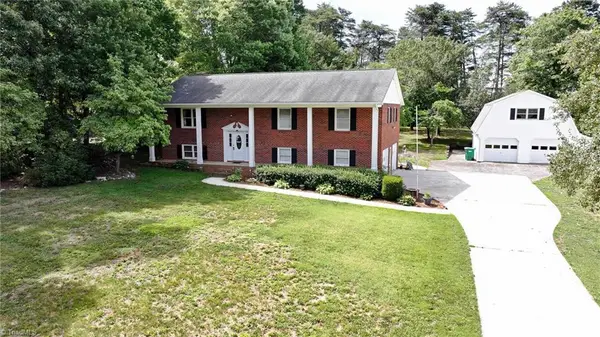 $374,900Pending3 beds 3 baths2,267 sq. ft.
436 Forest Creek Drive, Winston-Salem, NC 27107
MLS# 1225321Listed by: ANGEL SIMS REALTY, INC


Protect your home and budget from life's surprises with an Assurant Home Warranty, backed by a partner that supports you through every step of homeownership. Explore Plans.
© 2023 - 2026 ERA Franchise Systems LLC. All rights reserved. ERA Franchise Systems LLC fully supports the principles of the Fair Housing Act and the Equal Opportunity Act. ERA, ERA Real Estate powered, and their respective logos are registered service marks of ERA Franchise Systems LLC. Each office is independently owned and operated.