
245 Mitchell Street, Walnut Cove, NC 27052
Local realty services provided by:ERA Live Moore
245 Mitchell Street,Walnut Cove, NC 27052
$285,000
- 3 Beds
- 3 Baths
- 1,436 sq. ft.
- Single family
- Active
Listed by: savannah cline
Office: keller williams realty336-992-0200
MLS#:1237494
Source:NC_TRIAD
Price summary
- Price:$285,000
- Price per sq. ft.:$198.47
About this home
Welcome to this completely updated home in the heart of Walnut Cove! Three bedrooms, 2.5 baths with a single car garage. Downstairs offers LVP flooring granite countertops back porch with a fully fenced in yard, laundry off of the garage. All bedrooms on the second floor. Primary bedroom offers a huge bathroom with a true walk in closet off the bath. Double vanity granite countertops. Two guest bedrooms located upstairs along with a full bath. Minutes from restaurants shopping and I-74. This one could be yours for the holidays!
Contact an agent
Home facts
- Year built:2024
- Subdivision & Development:Old Tanyard
- Listing ID #:1237494
- Added:1 day(s) ago
- Updated:October 02, 2026 at 10:01 PM
Rooms and interior
- Bedrooms:3
- Total bathrooms:3
- Full bathrooms:2
- Half bathrooms:1
- Flooring:Carpet, Vinyl
- Kitchen Description:Dishwasher, Microwave
- Living area:1,436 sq. ft.
Heating and cooling
- Cooling:Ceiling Fan(s), Central Air
- Heating:Electric, Heat Pump
- Central air:Yes
Structure and exterior
- Year built:2024
- Building area:1,436 sq. ft.
- Lot area:0.24 Acres
- Construction Materials:Vinyl Siding
- Foundation Description:Slab
Utilities
- Water:Public
- Sewer:Public Sewer
Finances and disclosures
- Price:$285,000
- Price per sq. ft.:$198.47
- Tax amount:$2,480
Features and amenities
- Appliances:Dishwasher
- Laundry features:Dryer Connection, Main Level
- Amenities:Ceiling Fan(s), Dead Bolt(s)
Parking
- Parking description:Attached, Attached Garage, Driveway, Garage, Paved
- Garage spaces:1
 2026 Triad MLS, Inc. All rights reserved. IDX information is provided exclusively for personal, non-commercial use, and may not be used for any purpose other than to identify prospective properties consumers may be interested in purchasing. Information is deemed reliable but not guaranteed. This site will be monitored for ‘scraping’ and any use of search facilities of data on the site other than by potential buyers/sellers is prohibited. All Sale data is for informational purposes only and is not an indication of a market analysis or appraisal. Properties marked with the Triad MLS, Inc. icon are provided courtesy of the Triad MLS, Inc.’s, Internet Data Exchange Database.
New listings near 245 Mitchell Street
- New
 $29,999Active2.23 Acres
7400 Dennis Road, Walnut Cove, NC 27052
MLS# 4428747Listed by: MRE BROKERAGE SERVICES LLC - New
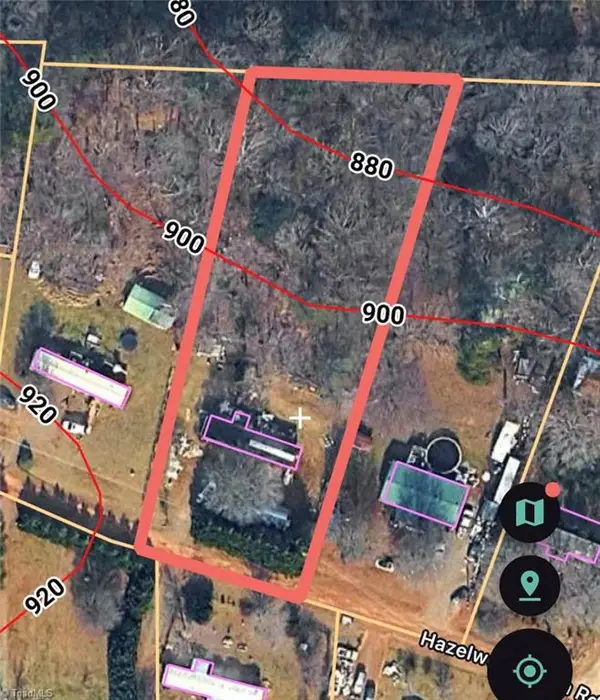 $45,000Active1.06 Acres
1035 Hazelwood Farm Road, Walnut Cove, NC 27052
MLS# 1236995Listed by: CAROLINA TRIAD CHOICE REALTY - New
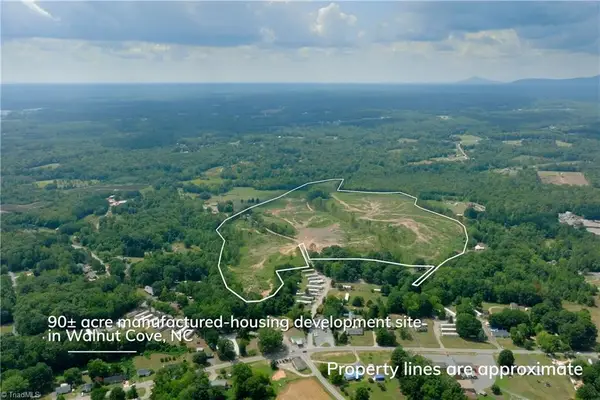 $1,950,000Active90.22 Acres
1220 Alamo Drive, Walnut Cove, NC 27052
MLS# 1236830Listed by: SHIPLEY CO LLC  $449,000Active-- beds -- baths
824 Summit Street, Walnut Cove, NC 27052
MLS# 1236009Listed by: CAROLINA TRIAD CHOICE REALTY- Open Sat, 12 to 2pm
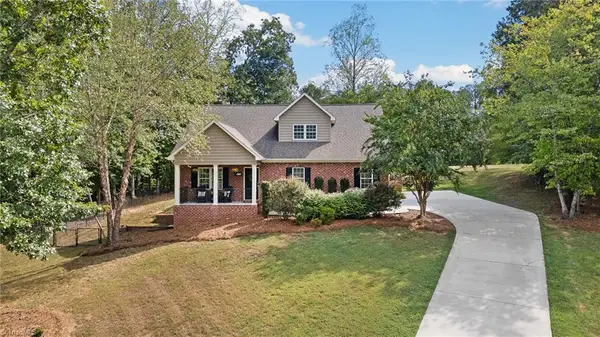 $464,999Active3 beds 4 baths2,612 sq. ft.
822 Montgomery Court, Walnut Cove, NC 27052
MLS# 1235655Listed by: BRICK & BRASS REALTY LLC - Open Sun, 2 to 4pm
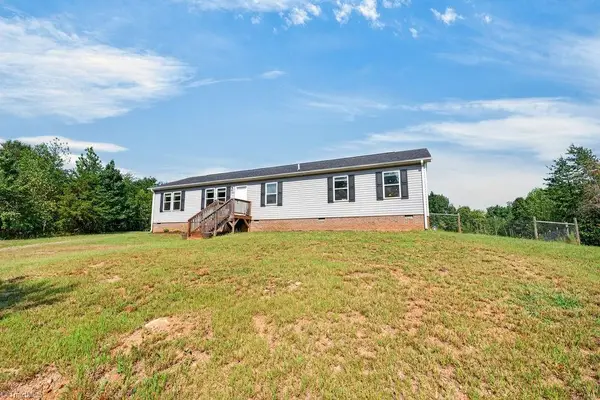 $370,000Active4 beds 2 baths1,824 sq. ft.
1641 Dodgetown Road, Walnut Cove, NC 27052
MLS# 1235594Listed by: REAL BROKER LLC 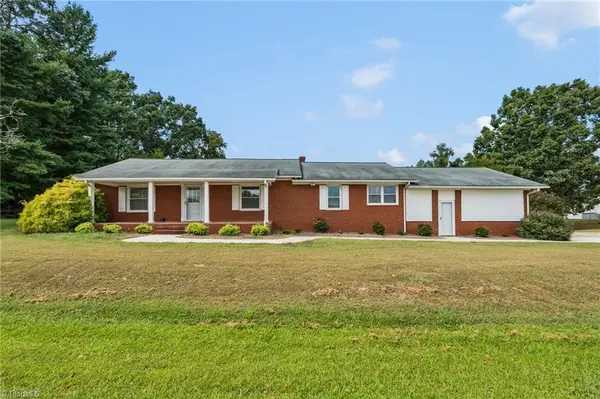 $267,500Active2 beds 2 baths1,660 sq. ft.
3827 Nc Highway 772, Walnut Cove, NC 27052
MLS# 1235350Listed by: COLDWELL BANKER ADVANTAGE $329,900Active3 beds 2 baths2,255 sq. ft.
1150 Nature Lane, Walnut Cove, NC 27052
MLS# 1234908Listed by: CAROLINA TRIAD CHOICE REALTY $228,000Active2 beds 1 baths1,255 sq. ft.
1428 Us Highway 311 N, Walnut Cove, NC 27052
MLS# 1233771Listed by: CENTURY 21 ECHELON


Protect your home and budget from life's surprises with an Assurant Home Warranty, backed by a partner that supports you through every step of homeownership. Explore Plans.
© 2023 - 2026 ERA Franchise Systems LLC. All rights reserved. ERA Franchise Systems LLC fully supports the principles of the Fair Housing Act and the Equal Opportunity Act. ERA, ERA Real Estate powered, and their respective logos are registered service marks of ERA Franchise Systems LLC. Each office is independently owned and operated.