
4931 Sebania Court, Walnut Cove, NC 27052
Local realty services provided by:ERA Live Moore
4931 Sebania Court,Walnut Cove, NC 27052
$375,000
- 3 Beds
- 3 Baths
- 2,089 sq. ft.
- Single family
- Active
Listed by: karen bolyard
Office: karen bolyard real estate group brokered by exp realty336-202-4477
MLS#:1229978
Source:NC_TRIAD
Price summary
- Price:$375,000
- Price per sq. ft.:$179.51
About this home
This charming Walnut Cove farm style home with NO HOA is perfectly situated in a cul de sac on over an acre lot and has a beautiful wrap-around porch, a backyard treehouse and additional building for storage. Bedroom on the main level with adjacent full bath is perfect for an in-law suite. Upstairs you will find 2 additional bedrooms and large bonus room with closet that could easily be used as a 4th bedroom. Kitchen has granite countertops and lots of cabinets, island and new microwave. Refrigerator to convey. The lovely fireplace in the living room is perfect for gatherings with family and friends. There is plenty of space for a work area in the two-car garage, which includes shelving and peg board. SO many updates including Roof 2022, HVAC 2026 upstairs, HVAC main level 2024, all new paint, new hall bath vanity and mirror, new crawl space insulation, vapor barrier and dehumidifier. Don't wait to make this home yours!
Contact an agent
Home facts
- Year built:1996
- Subdivision & Development:Wooddale Acres
- Listing ID #:1229978
- Added:50 day(s) ago
- Updated:September 26, 2026 at 03:27 PM
Rooms and interior
- Bedrooms:3
- Total bathrooms:3
- Full bathrooms:3
- Basement Description:Crawl Space
- Living area:2,089 sq. ft.
Heating and cooling
- Cooling:Central Air
- Heating:Electric, Heat Pump
- Central air:Yes
Structure and exterior
- Year built:1996
- Building area:2,089 sq. ft.
- Lot area:1.06 Acres
- Construction Materials:Vinyl Siding
Schools
- High school:Walkertown
- Middle school:Walkertown
- Elementary school:Walkertown
Utilities
- Water:Well
- Sewer:Septic Tank
Finances and disclosures
- Price:$375,000
- Price per sq. ft.:$179.51
- Tax amount:$2,038
Parking
- Parking description:Driveway, Front Load Garage, Garage, Garage Faces Front
- Garage spaces:2
 2026 Triad MLS, Inc. All rights reserved. IDX information is provided exclusively for personal, non-commercial use, and may not be used for any purpose other than to identify prospective properties consumers may be interested in purchasing. Information is deemed reliable but not guaranteed. This site will be monitored for ‘scraping’ and any use of search facilities of data on the site other than by potential buyers/sellers is prohibited. All Sale data is for informational purposes only and is not an indication of a market analysis or appraisal. Properties marked with the Triad MLS, Inc. icon are provided courtesy of the Triad MLS, Inc.’s, Internet Data Exchange Database.
New listings near 4931 Sebania Court
- New
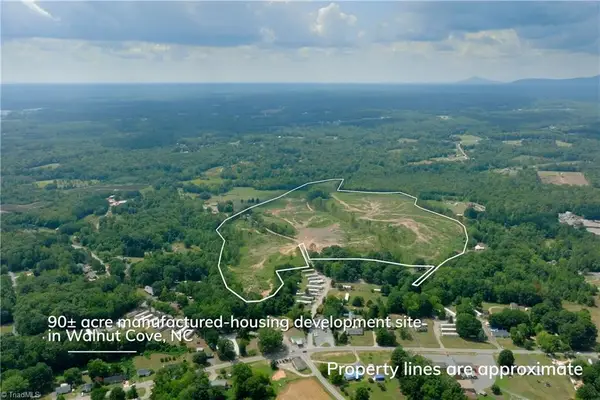 $1,950,000Active90.22 Acres
1220 Alamo Drive, Walnut Cove, NC 27052
MLS# 1236830Listed by: SHIPLEY CO LLC - New
 $449,000Active-- beds -- baths
824 Summit Street, Walnut Cove, NC 27052
MLS# 1236009Listed by: CAROLINA TRIAD CHOICE REALTY - New
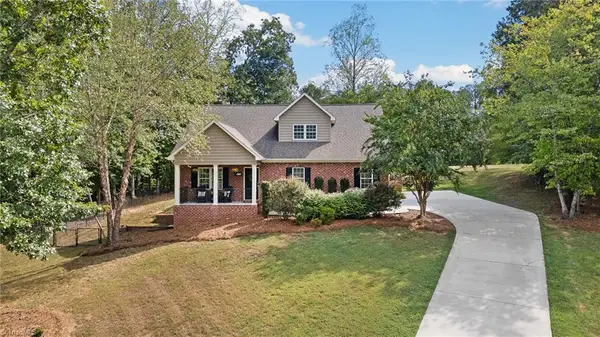 $464,999Active3 beds 4 baths2,612 sq. ft.
822 Montgomery Court, Walnut Cove, NC 27052
MLS# 1235655Listed by: BRICK & BRASS REALTY LLC - Open Sun, 2 to 4pmNew
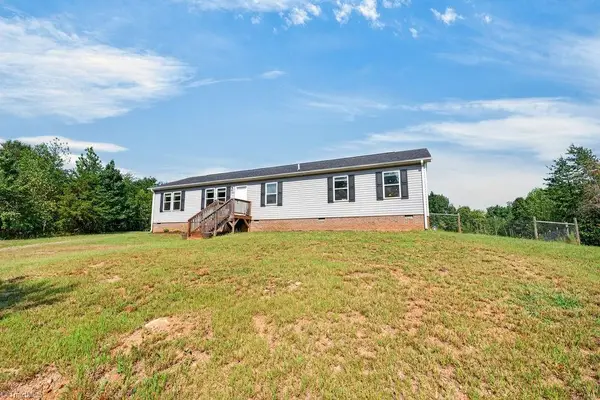 $380,000Active4 beds 2 baths1,824 sq. ft.
1641 Dodgetown Road, Walnut Cove, NC 27052
MLS# 1235594Listed by: REAL BROKER LLC 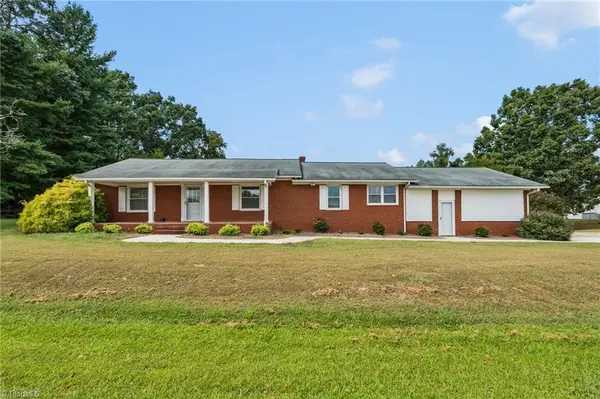 $275,000Active2 beds 2 baths1,660 sq. ft.
3827 Nc Highway 772, Walnut Cove, NC 27052
MLS# 1235350Listed by: COLDWELL BANKER ADVANTAGE $329,900Active3 beds 2 baths2,255 sq. ft.
1150 Nature Lane, Walnut Cove, NC 27052
MLS# 1234908Listed by: CAROLINA TRIAD CHOICE REALTY $228,000Active2 beds 1 baths1,255 sq. ft.
1428 Us Highway 311 N, Walnut Cove, NC 27052
MLS# 1233771Listed by: CENTURY 21 ECHELON $160,000Active3 beds 2 baths1,689 sq. ft.
207 Summit Street, Walnut Cove, NC 27052
MLS# 1234630Listed by: HOWARD HANNA ALLEN TATE OAK RIDGE COMMONS $219,900Pending4 beds 2 baths2,686 sq. ft.
1001 N Main Street, Walnut Cove, NC 27052
MLS# 1234026Listed by: KELLER WILLIAMS REALTY ELITE $614,900Pending3 beds 3 baths2,376 sq. ft.
1120 Kayla Ridge Road, Walnut Cove, NC 27052
MLS# 1233897Listed by: RE/MAX PREFERRED PROPERTIES


Protect your home and budget from life's surprises with an Assurant Home Warranty, backed by a partner that supports you through every step of homeownership. Explore Plans.
© 2023 - 2026 ERA Franchise Systems LLC. All rights reserved. ERA Franchise Systems LLC fully supports the principles of the Fair Housing Act and the Equal Opportunity Act. ERA, ERA Real Estate powered, and their respective logos are registered service marks of ERA Franchise Systems LLC. Each office is independently owned and operated.