
623 Moore Town Road, Walstonburg, NC 27888
Local realty services provided by:ERA Strother Real Estate
623 Moore Town Road,Walstonburg, NC 27888
$225,000
- 3 Beds
- 2 Baths
- 1,121 sq. ft.
- Single family
- Active
Listed by: cathi carman, mike james
Office: grimes real estate group
MLS#:100598374
Source:NC_CCAR
Price summary
- Price:$225,000
- Price per sq. ft.:$200.71
About this home
Enjoy peaceful country living in this charming 3-bedroom, 2-bath brick ranch situated on .54 acres in
Walstonburg. Inside, you'll find hardwood, tile, and vinyl flooring, along with a convenient laundry room
and pantry. Outside features include a detached garage, carport, storage building, and fenced rear yard.
Major updates include a new roof in 2025 and HVAC replaced in 2017. A wonderful opportunity to enjoy
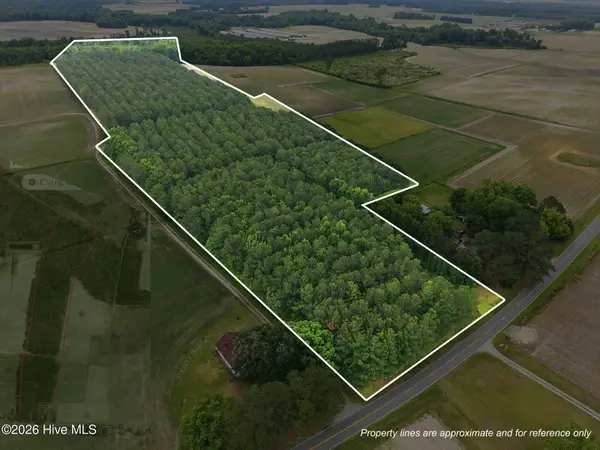
comfortable country living with plenty of outdoor space! Parcel 225229 to the left of property can be purchased as well, please call listing agent for detail.
Contact an agent
Home facts
- Year built:1980
- Subdivision & Development:Not In Subdivision
- Listing ID #:100598374
- Added:14 day(s) ago
- Updated:September 07, 2026 at 10:26 AM
Rooms and interior
- Bedrooms:3
- Total bathrooms:2
- Full bathrooms:2
- Rooms Total:6
- Flooring:Tile, Vinyl, Wood
- Kitchen Description:Pantry, Refrigerator
- Living area:1,121 sq. ft.
Heating and cooling
- Cooling:Central Air
- Heating:Heat Pump, Heating, Propane
- Central air:Yes
Structure and exterior
- Roof:Shingle
- Year built:1980
- Building area:1,121 sq. ft.
- Lot area:0.54 Acres
- Construction Materials:Brick, Wood Frame
- Exterior Features:Covered
- Foundation Description:Crawl Space
- Levels:1 Story
Schools
- High school:Greene Central High
- Middle school:Greene County Intermediate
- Elementary school:Snow Hill Primary
Utilities
- Water:Water Connected
Finances and disclosures
- Price:$225,000
- Price per sq. ft.:$200.71
Features and amenities
- Appliances:Refrigerator
- Amenities:Ceiling Fan(s)
Parking
- Total parking spaces:1
- Parking description:Attached, Attached Garage
- Garage:Yes
- Garage spaces:1
- Carport spaces:2

New listings near 623 Moore Town Road



Protect your home and budget from life's surprises with an Assurant Home Warranty, backed by a partner that supports you through every step of homeownership. Explore Plans.
© 2023 - 2026 ERA Franchise Systems LLC. All rights reserved. ERA Franchise Systems LLC fully supports the principles of the Fair Housing Act and the Equal Opportunity Act. ERA, ERA Real Estate powered, and their respective logos are registered service marks of ERA Franchise Systems LLC. Each office is independently owned and operated.